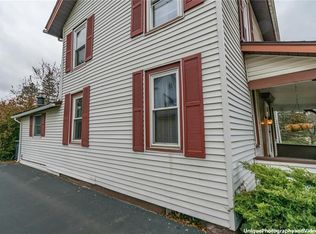
Welcome to 29 N. Main Street, a beautifully renovated home in the heart of the Village of Manchester! From the moment you step inside, you'll appreciate the craftsmanship and attention to detail throughout. The spacious living room welcomes you with a charming gas fireplace that has recently been cleaned and has its own thermostat. Fresh paint and new luxury vinyl flooring extend throughout much of the home, while new carpeting adds comfort to the bedrooms and upstairs hallway. The beautifully updated kitchen is sure to impress, featuring brand-new cabinetry, countertops, sink, garbage disposal, lighting, and stainless-steel appliances. Completing the first floor is a conveniently located bedroom, perfect for guests or a home office, a brand-new powder room, and an inviting sunroom ideal for relaxing or entertaining. Upstairs, you'll find two generously sized bedrooms and a fully renovated bathroom featuring new flooring, vanity, mirror, toilet, tub/shower, plumbing, and lighting. Additional highlights include a dry basement offering ample storage space and a brand-new boiler heating system. Outside, the spacious driveway comfortably accommodates three vehicles, while a storage shed, covered back patio, and private backyard provide even more space to enjoy. With so many updates already completed, all that's left to do is move in and make this home your own! OPEN HOUSE on Saturday 11/14/26 from 12 – 2 PM. DELAYED NEGOTIATIONS until Monday 11/16/26 at 5 PM.
Active
$199,000
29 N Main St, Manchester, NY 14504
3beds
1,951sqft
Single Family Residence
Built in 1900
7,919 Square Feet Lot
$-- Zestimate®
$102/sqft
$-- HOA
What's special
Private backyardFully renovated bathroomBrand-new boiler heating systemStorage shedTwo generously sized bedroomsBrand-new powder roomCovered back patio
- 4 hours
- 100
- 10
Zillow last checked:
Listing updated:
Listed by:
Hunt Real Estate ERA/Columbus 585-785-2000,
Matthew Sader 585-307-8722
Source: NYSAMLSs,MLS#: R1727209 Originating MLS: Rochester
Facts & features
Interior
Bedrooms & bathrooms
- Bedrooms: 3
- Bathrooms: 2
- Full bathrooms: 1
- 1/2 bathrooms: 1
- Main level bathrooms: 1
- Main level bedrooms: 1
Heating
- Gas, Hot Water, Steam
Appliances
- Included: Dishwasher, Gas Oven, Gas Range, Gas Water Heater, Microwave, Refrigerator
Features
- Ceiling Fan(s), Eat-in Kitchen, Separate/Formal Living Room, Bedroom on Main Level
- Flooring: Carpet, Varies, Vinyl
- Basement: Full,Sump Pump
- Number of fireplaces: 1
Interior area
- Total structure area: 1,951
- Total interior livable area: 1,951 sqft
Property
Parking
- Parking features: No Garage
Features
- Levels: Two
- Stories: 2
- Patio & porch: Open, Porch
- Exterior features: Blacktop Driveway
Lot
- Size: 7,919 Square Feet
- Dimensions: 60 x 132
- Features: Rectangular, Rectangular Lot, Residential Lot
Details
- Parcel number: 3236010320130001067000
- Special conditions: Standard
Construction
Type & style
- Home type: SingleFamily
- Architectural style: Colonial,Historic/Antique,Two Story
- Property subtype: Single Family Residence
Materials
- Composite Siding
- Foundation: Stone
- Roof: Shingle
Condition
- Resale
- Year built: 1900
Utilities & green energy
- Electric: Circuit Breakers
- Sewer: Connected
- Water: Connected, Public
- Utilities for property: Sewer Connected, Water Connected
Community & HOA
Location
- Region: Manchester
Financial & listing details
- Price per square foot: $102/sqft
- Tax assessed value: $134,800
- Annual tax amount: $4,148
- Date on market: 11/9/2026
- Listing terms: Cash,Conventional,FHA,VA Loan
Estimated market value
Not available
Estimated sales range
Not available
Not available
Price history
| Date | Event | Price |
|---|---|---|
| 11/9/2026 | Listed for sale | $199,000+180.3%$102/sqft |
Source:  NYSAMLSs #R1727209 Report a problem | ||
| 9/10/2026 | Sold | $71,000-13.4%$36/sqft |
Source: Public Record Report a problem | ||
| 6/30/2005 | Sold | $82,000+22.6%$42/sqft |
Source: Public Record Report a problem | ||
| 4/2/1998 | Sold | $66,900$34/sqft |
Source: Public Record Report a problem | ||
Public tax history
| Year | Property taxes | Tax assessment |
|---|---|---|
| 2025 | -- | $134,800 |
| 2024 | -- | $134,800 +20.9% |
| 2023 | -- | $111,500 |
| 2022 | -- | $111,500 |
| 2021 | -- | $111,500 +23.9% |
| 2020 | -- | $90,000 |
| 2019 | -- | $90,000 |
| 2018 | -- | $90,000 |
| 2017 | $1,379 | $90,000 |
| 2016 | -- | $90,000 |
| 2015 | -- | $90,000 +0.8% |
| 2014 | -- | $89,300 |
| 2013 | -- | $89,300 |
| 2012 | -- | $89,300 |
| 2011 | -- | $89,300 |
| 2010 | -- | $89,300 |
| 2009 | -- | $89,300 |
| 2008 | -- | $89,300 +3.5% |
| 2007 | -- | $86,300 |
| 2006 | -- | $86,300 |
| 2005 | -- | $86,300 +22.1% |
| 2004 | -- | $70,700 |
| 2003 | -- | $70,700 |
| 2002 | -- | $70,700 +5.7% |
| 2001 | -- | $66,900 |
| 2000 | -- | $66,900 |
Find assessor info on the county website
Monthly payment
Climate risks
Neighborhood: 14504
Nearby schools
Schools provided by the listing agent
- Elementary: Red Jacket Elementary
- Middle: Red Jacket Middle
- High: Red Jacket High
- District: Manchester-Shortsville (Red Jacket)
Source: NYSAMLSs. This data may not be complete. We recommend contacting the local school district to confirm school assignments for this home.
Similar homes
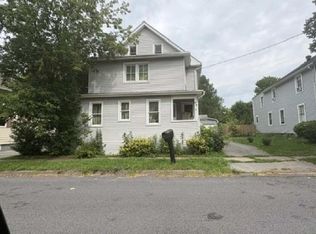
- $160,6003 bd2 ba2.1k sqft99 Merrick Ave, Manchester, NY 14504Auction
 Hubzu REO
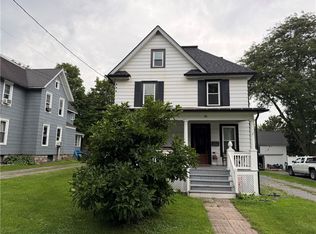
- $199,0003 bd2 ba1.3k sqft38 Crane St, Clifton Springs, NY 14432For Sale
 MLS ID #R1714219, Jeffrey C. Henderson, Listing by: Keller Williams Realty Gateway. NYSAMLSs
- $184,9003 bd3 ba1.5k sqft162 Dar Lind Ln, Palmyra, NY 14522For Sale
 MLS ID #R1726766, Roxanne S. Stavropoulos, Listing by: Howard Hanna. NYSAMLSs
- $159,9002 bd1 ba987 sqft8 Lehigh Ave, Manchester, NY 14504For Sale
 MLS ID #R1724168, Deborah R. Renna-Hynes, Listing by: eXp Realty, LLC. NYSAMLSs
- $274,9004 bd2 ba1.8k sqft84 W Main St, Clifton Springs, NY 14432For SaleMLS ID #R1727741, Jennifer E. Fitzgerald, Listing by: Lake To Lake Real Estate. NYSAMLSs
- $229,9003 bd2 ba1.4k sqft129 Hyde Pkwy, Palmyra, NY 14522For SaleMLS ID #R1721306, Darlene Maimone, Listing by: Howard Hanna. NYSAMLSs
- $224,5003 bd2 ba1.5k sqft2908 Orleans Rd, Clifton Springs, NY 14432For SaleMLS ID #R1727106, Lisa R. Johnson, Listing by: Keller Williams Realty Gateway. NYSAMLSs
- $199,0005 bd2 ba2.1k sqft58 Gannett Rd, Farmington, NY 14425For SaleMLS ID #R1723853, William Gleason, Listing by: Beyond Grounds, LLC. NYSAMLSs
- $265,0004 bd2 ba1.8k sqft323 Hook Rd, Farmington, NY 14425For SaleMLS ID #R1725258, Emily Zeh, Listing by: NORCHAR, LLC. NYSAMLSs
- $199,9003 bd2 ba1.1k sqft3019 Hance Rd, Macedon, NY 14502For SaleMLS ID #R1726461, Tiffany A Williams, Listing by: Keller Williams Realty Greater Rochester. NYSAMLSs
- $199,9002 bd1 ba988 sqft5486 State Route 96, Farmington, NY 14425For SaleMLS ID #R1718430, Sam J. Cretekos, Listing by: Howard Hanna. NYSAMLSs
- $289,5003 bd2 ba1.3k sqft3019 County Road 13, Clifton Springs, NY 14432For SaleMLS ID #R1726087, Henry Michael Kuperus, Listing by: Hunt Real Estate ERA/Columbus. NYSAMLSs
- $199,0002 bd2 ba1.3k sqft46 Avery Rd, Lyons, NY 14489For SaleMLS ID #R1725255, Peter Porcelli, Listing by: Lake To Lake Real Estate. NYSAMLSs
- $184,9002 bd2 ba1.2k sqft330 Claremont Park, Palmyra, NY 14522For SaleMLS ID #R1726759, John M. Denniston, Listing by: Hunt Real Estate ERA/Columbus. NYSAMLSs
- $129,9003 bd3 ba2k sqft128 Willow Ave, Newark, NY 14513For SaleMLS ID #R1727615, Keith B. Larwood, Listing by: Empire Realty Group. NYSAMLSs
- $180,0003 bd1 ba1.5k sqft6427 State Route 96, Victor, NY 14564For SaleMLS ID #R1683320, Jonathan Zielinski, Listing by: ASK JON Z REALTY LLC. NYSAMLSs
- $199,9004 bd2 ba2.1k sqft29 Pulteney St, Geneva, NY 14456For SaleMLS ID #R1725146, Kenneth W. Harris, Listing by: Century 21 Steve Davoli RE. NYSAMLSs
- $179,9003 bd1 ba1.7k sqft2146 Buffalo St, Stanley, NY 14561For SaleMLS ID #R1722492, Maxwell W Harris, Listing by: Century 21 Steve Davoli RE. NYSAMLSs
- $149,9003 bd1 ba1.3k sqft316 E Myrtle Ave, Newark, NY 14513For SaleMLS ID #R1727025, Matthew Miller, Listing by: Empire Realty Group. NYSAMLSs
