This beautiful antique home is the perfect balance of timeless detail & modern refinement. 29 North Street's 2.34 acres celebrates its natural environment & surrounding amenities. Stone pathways, barn-like structures, inviting patio area & relaxing sitting areas expand the living space of this home beyond its walls. Admire the gentle flow of the relaxing water fall, as you meander through the meticulously maintained grounds. Enjoy your own private hiking trails, the subtle sound of streams & the noteworthy nearby Lake Gaillard. Several entry ways give an eclectic view of the interior. Enter through the side entry and you will find yourself in the heart of the home, the chef-like kitchen, featuring high end appliances. From the culinary center in almost every direction you have a choice of cozy venues. The dining room, formal living room, home office & family room. Three of the foremost mentioned rooms each have their own unique fireplace. None more spectacular than the floor to ceiling exposed brick fireplace that sits center stage in the vaulted ceiling family room. The upper level contains 2 sleeping quarters & a generous captivating ensuite & just like the lower level there are preserved timestamps at every turn, including oak hardwood floors & original wooden beams. Extra living space can be found in the 3rd level walk up attic. The four season glass porch welcomes in the picturesque side yard vista. Enjoy a envious lifestyle in a dream location surrounded by nature. Solar Panels. Plenty of parking for guests, amazing separate workshop
Sold for $749,000
$749,000
29 North Street, North Branford, CT 06471
3beds
2,629sqft
Single Family Residence
Built in 1760
2.34 Acres Lot
$836,400 Zestimate®
$285/sqft
$3,841 Estimated rent
Home value
$836,400
$795,000 - $887,000
$3,841/mo
Zestimate® history
Owner options
List your home for rent
$3,841/mo
Rent Zestimate®
Find your next renter with Zillow Rental Manager. Plus, with online applications, you can quickly screen prospective tenants – for free.
$3,841/mo
Rent Zestimate®
Refinance and save
$5,386/mo
Est. payment
Refinancing to a lower rate could help reduce your monthly payments and save thousands over the life of the loan.
$5,386/mo
Est. payment
Explore your selling options
Work with a Zillow partner agent
Leverage their expertise and Zillow's premium Showcase listings to get your home seen by more buyers.
Get startedList with your own agent
Get your home in front of millions of buyers by listing it on Zillow.
Learn how to do itSell it yourself
Take full control of how buyers see your home on Zillow by listing For Sale by Owner (FSBO).
List your homeWhat's special
Zillow last checked:
Listing updated:
Listed by:
Vicky Welch 203-215-4990,
William Raveis Real Estate 203-433-4387
Bought with:
Barbara Zink, RES.0787424
Coldwell Banker Realty
Source: Smart MLS,MLS#: 24012889
Facts & features
Interior
Bedrooms & bathrooms
- Bedrooms: 3
- Bathrooms: 3
- Full bathrooms: 2
- 1/2 bathrooms: 1
Primary bedroom
- Features: Beamed Ceilings, Full Bath, Hardwood Floor
- Level: Upper
- Area: 238 Square Feet
- Dimensions: 14 x 17
Bedroom
- Features: Beamed Ceilings, Hardwood Floor
- Level: Upper
- Area: 196 Square Feet
- Dimensions: 14 x 14
Bedroom
- Features: Hardwood Floor
- Level: Upper
- Area: 110 Square Feet
- Dimensions: 10 x 11
Dining room
- Features: Fireplace, Hardwood Floor
- Level: Main
- Area: 210 Square Feet
- Dimensions: 14 x 15
Family room
- Features: Vaulted Ceiling(s), Beamed Ceilings, Fireplace, Hardwood Floor
- Level: Main
- Area: 360 Square Feet
- Dimensions: 15 x 24
Kitchen
- Features: Kitchen Island
- Level: Main
- Area: 198 Square Feet
- Dimensions: 9 x 22
Living room
- Features: Fireplace, Hardwood Floor
- Level: Main
- Area: 238 Square Feet
- Dimensions: 14 x 17
Other
- Features: Sliders
- Level: Main
- Area: 225 Square Feet
- Dimensions: 9 x 25
Heating
- Forced Air, Oil
Cooling
- Window Unit(s)
Appliances
- Included: Oven/Range, Refrigerator, Dishwasher, Water Heater
Features
- Basement: Full,Unfinished
- Attic: Walk-up
- Number of fireplaces: 3
Interior area
- Total structure area: 2,629
- Total interior livable area: 2,629 sqft
- Finished area above ground: 2,629
Property
Parking
- Total spaces: 2
- Parking features: Detached
- Garage spaces: 2
Lot
- Size: 2.34 Acres
- Features: Level
Details
- Parcel number: 1272477
- Zoning: R40
Construction
Type & style
- Home type: SingleFamily
- Architectural style: Antique
- Property subtype: Single Family Residence
Materials
- Wood Siding
- Foundation: Stone
- Roof: Asphalt
Condition
- New construction: No
- Year built: 1760
Utilities & green energy
- Sewer: Cesspool
- Water: Public
Community & HOA
Community
- Features: Lake, Library
HOA
- Has HOA: No
Location
- Region: North Branford
Financial & listing details
- Price per square foot: $285/sqft
- Tax assessed value: $284,300
- Annual tax amount: $9,814
- Date on market: 6/5/2024
Price history
| Date | Event | Price |
|---|---|---|
| 5/17/2024 | Sold | $749,000$285/sqft |
Source:  Smart MLS #24012889 Report a problem Smart MLS #24012889 Report a problem | ||
| 4/30/2024 | Pending sale | $749,000$285/sqft |
Source: Smart MLS #24012889 Report a problem | ||
| 4/27/2024 | Listed for sale | $749,000+2325.4%$285/sqft |
Source: Smart MLS #24012889 Report a problem | ||
| 7/29/2021 | Sold | $30,882-89.2%$12/sqft |
Source: Public Record Report a problem | ||
| 5/4/1999 | Sold | $285,000$108/sqft |
Source: Public Record Report a problem | ||
Public tax history
| Year | Property taxes | Tax assessment |
|---|---|---|
| 2025 | $14,230 +39.3% | $515,400 +81.3% |
| 2024 | $10,215 +4.1% | $284,300 |
| 2023 | $9,814 +3.9% | $284,300 |
| 2022 | $9,447 +8.1% | $284,300 +7.8% |
| 2021 | $8,742 +11.4% | $263,800 +12.9% |
| 2020 | $7,844 +0.4% | $233,600 |
| 2019 | $7,816 +0.2% | $233,600 |
| 2018 | $7,800 -0.4% | $233,600 |
| 2017 | $7,828 +4.8% | $233,600 |
| 2016 | $7,471 -0.5% | $233,600 -3.3% |
| 2015 | $7,509 +3.9% | $241,600 |
| 2014 | $7,229 +2.8% | $241,600 |
| 2013 | $7,031 +4.8% | $241,600 |
| 2012 | $6,709 | $241,600 |
| 2011 | $6,709 +6.7% | $241,600 +2.6% |
| 2010 | $6,290 +2.9% | $235,480 |
| 2009 | $6,111 +4% | $235,480 |
| 2008 | $5,875 +5.3% | $235,480 |
| 2007 | $5,581 +4.8% | $235,480 +0.7% |
| 2006 | $5,324 +1.8% | $233,940 +30.3% |
| 2004 | $5,228 +30.8% | $179,550 +38.9% |
| 2001 | $3,998 | $129,290 |
Find assessor info on the county website
Neighborhood: 06471
Nearby homes
- $818,4004 bd2 ba5.2k sqft19 North St, North Branford, CT 06471Off Market
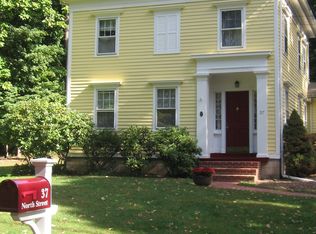
- $586,4004 bd2 ba2.1k sqft37 North St, North Branford, CT 06471Off Market
- $525,0002 bd2 ba2.5k sqft40 North St, North Branford, CT 06471Sold

- $420,7004 bd2 ba1.6k sqft41 North St, North Branford, CT 06471Off Market
- $450,0003 bd2 ba1.6k sqft43 North St, North Branford, CT 06471Sold
- $519,3003 bd2 ba2.2k sqft28 Church St, North Branford, CT 06471Off Market
- $655,4004 bd2 ba3.3k sqft11 North St, North Branford, CT 06471Off Market
- $416,2002 bd1 ba1.6k sqft25 Church St, North Branford, CT 06471Off Market
Nearby schools
GreatSchools rating
- NAJerome Harrison SchoolGrades: PK-2Distance: 2.3 mi
- 5/10North Branford Intermediate SchoolGrades: 6-8Distance: 1.7 mi
- 7/10North Branford High SchoolGrades: 9-12Distance: 1.8 mi
Schools provided by the listing agent
- High: North Branford
Source: Smart MLS. This data may not be complete. We recommend contacting the local school district to confirm school assignments for this home.


Get pre-qualified for a loan
At Zillow Home Loans, we can pre-qualify you in as little as 5 minutes with no impact to your credit score.An equal housing lender. NMLS #10287.
Sell for more on Zillow
Get a Zillow Showcase℠ listing at no additional cost and you could sell for .
$836,400
2% more
+$16,728
With Zillow Showcase(estimated)
$853,128
- Connecticut
- New Haven County
- North Branford
- 06471
- 29 North Street
Nearby cities
Nearby neighborhoods
Nearby zip codes
Other North Branford Topics
