Nestled in the Historical District of North Branford, the Timothy Russell house, built in 1762, stands as a testament to timeless elegance. Set on an expansive 5.9 acres of park-like grounds, this 2,251 sq ft residence offers a harmonious blend of history and modern comfort. The first floor boasts large, sunlit rooms, including a living room and dining room, each with its own cozy fireplace and authentic wide plank wood flooring. Overlooking the serene brook, the kitchen has ample cabinetry and counter space plus an eating area. A 27 x 15 great room features a cathedral ceiling and sliders opening to a patio where the sound of the brook and local wildlife create a peaceful retreat. The spacious primary bedroom offers seclusion and comfort, complemented by an additional bedroom and full bath. A barn with an upper attic provides endless possibilities for storage, crafts, or a workshop, alongside a convenient 2-car garage. The property's unique charm is accentuated by a pond fed by Lake Gaillard, a vast side yard, and the picturesque brook. This one of a kind property invites you to experience the allure of historical living with the benefits of modern amenities. Discover the Timothy Russell house on its storybook setting.
Sold for $525,000
$525,000
40 North Street, North Branford, CT 06471
2beds
2,551sqft
Single Family Residence
Built in 1762
5.94 Acres Lot
$729,800 Zestimate®
$206/sqft
$3,174 Estimated rent
Home value
$729,800
$642,000 - $832,000
$3,174/mo
Zestimate® history
Owner options
List your home for rent
$3,174/mo
Rent Zestimate®
Find your next renter with Zillow Rental Manager. Plus, with online applications, you can quickly screen prospective tenants – for free.
$3,174/mo
Rent Zestimate®
Refinance and save
$3,827/mo
Est. payment
Refinancing to a lower rate could help reduce your monthly payments and save thousands over the life of the loan.
$3,827/mo
Est. payment
Explore your selling options
Work with a Zillow partner agent
Leverage their expertise and Zillow's premium Showcase listings to get your home seen by more buyers.
Get startedList with your own agent
Get your home in front of millions of buyers by listing it on Zillow.
Learn how to do itSell it yourself
Take full control of how buyers see your home on Zillow by listing For Sale by Owner (FSBO).
List your homeWhat's special
Zillow last checked:
Listing updated:
Listed by:
Lisa Grywalski Bailey (203)605-6696,
William Pitt Sotheby's Int'l 203-453-2533,
Jules G Etes 203-687-6997,
William Pitt Sotheby's Int'l
Bought with:
Lisa Grywalski Bailey, RES.0755749
William Pitt Sotheby's Int'l
Source: Smart MLS,MLS#: 24110907
Facts & features
Interior
Bedrooms & bathrooms
- Bedrooms: 2
- Bathrooms: 2
- Full bathrooms: 2
Primary bedroom
- Features: Fireplace, Wide Board Floor
- Level: Upper
- Area: 425.47 Square Feet
- Dimensions: 27.1 x 15.7
Bedroom
- Features: Wide Board Floor
- Level: Upper
- Area: 144.11 Square Feet
- Dimensions: 12.11 x 11.9
Den
- Features: Fireplace, Wide Board Floor
- Level: Main
- Area: 240.04 Square Feet
- Dimensions: 16.11 x 14.9
Dining room
- Features: Fireplace, Wide Board Floor
- Level: Main
- Area: 256.08 Square Feet
- Dimensions: 9.11 x 28.11
Great room
- Features: Cathedral Ceiling(s), Fireplace, Wood Stove, Sliders, Wide Board Floor
- Level: Main
- Area: 423.81 Square Feet
- Dimensions: 15.3 x 27.7
Kitchen
- Level: Main
- Area: 114.79 Square Feet
- Dimensions: 9.11 x 12.6
Living room
- Features: Fireplace, Wide Board Floor
- Level: Main
- Area: 227.15 Square Feet
- Dimensions: 16.11 x 14.1
Heating
- Hot Water, Oil
Cooling
- None
Appliances
- Included: Electric Cooktop, Oven, Refrigerator, Dishwasher, Washer, Dryer, Water Heater
- Laundry: Lower Level
Features
- Windows: Thermopane Windows
- Basement: Full,Hatchway Access,Walk-Out Access
- Attic: Walk-up
- Number of fireplaces: 5
Interior area
- Total structure area: 2,551
- Total interior livable area: 2,551 sqft
- Finished area above ground: 2,551
Property
Parking
- Total spaces: 2
- Parking features: Attached, Garage Door Opener
- Attached garage spaces: 2
Features
- Patio & porch: Patio
- Exterior features: Rain Gutters, Garden
- On waterfront: Yes
- Waterfront features: Waterfront, Brook
Lot
- Size: 5.94 Acres
- Features: Few Trees, Historic District
Details
- Additional structures: Barn(s)
- Parcel number: 1272460
- Zoning: R40
Construction
Type & style
- Home type: SingleFamily
- Architectural style: Antique
- Property subtype: Single Family Residence
Materials
- Wood Siding
- Foundation: Concrete Perimeter, Stone
- Roof: Wood
Condition
- New construction: No
- Year built: 1762
Utilities & green energy
- Sewer: Cesspool
- Water: Public
- Utilities for property: Cable Available
Green energy
- Energy efficient items: Windows
Community & HOA
Community
- Features: Library, Medical Facilities, Shopping/Mall
HOA
- Has HOA: No
Location
- Region: North Branford
Financial & listing details
- Price per square foot: $206/sqft
- Tax assessed value: $432,000
- Annual tax amount: $11,928
- Date on market: 7/11/2025
Price history
| Date | Event | Price |
|---|---|---|
| 11/7/2025 | Sold | $525,000-12.4%$206/sqft |
Source:  Smart MLS #24110907 Report a problem Smart MLS #24110907 Report a problem | ||
| 10/21/2025 | Pending sale | $599,000$235/sqft |
Source: Smart MLS #24110907 Report a problem | ||
| 9/2/2025 | Price change | $599,000-7.6%$235/sqft |
Source: Smart MLS #24110907 Report a problem | ||
| 7/11/2025 | Listed for sale | $648,000-7.3%$254/sqft |
Source: Smart MLS #24110907 Report a problem | ||
| 7/11/2025 | Listing removed | $699,000$274/sqft |
Source: Smart MLS #24089514 Report a problem | ||
| 6/17/2025 | Price change | $699,000-9.1%$274/sqft |
Source: Smart MLS #24089514 Report a problem | ||
| 5/28/2025 | Price change | $769,000-3.8%$301/sqft |
Source: Smart MLS #24089514 Report a problem | ||
| 4/25/2025 | Listed for sale | $799,000+207.3%$313/sqft |
Source: Smart MLS #24089514 Report a problem | ||
| 6/30/1995 | Sold | $260,000$102/sqft |
Source: Public Record Report a problem | ||
Public tax history
| Year | Property taxes | Tax assessment |
|---|---|---|
| 2025 | $11,928 +18.1% | $432,000 +53.6% |
| 2024 | $10,104 +4.1% | $281,200 |
| 2023 | $9,707 +3.9% | $281,200 |
| 2022 | $9,344 +0.3% | $281,200 |
| 2021 | $9,319 +10.6% | $281,200 +12% |
| 2020 | $8,429 +0.4% | $251,000 |
| 2019 | $8,398 +0.2% | $251,000 |
| 2018 | $8,381 -0.4% | $251,000 |
| 2017 | $8,411 +4.8% | $251,000 |
| 2016 | $8,027 +2.7% | $251,000 -0.2% |
| 2015 | $7,817 +3.9% | $251,500 |
| 2014 | $7,525 +2.8% | $251,500 |
| 2013 | $7,319 +4.8% | $251,500 |
| 2012 | $6,984 | $251,500 |
| 2011 | $6,984 +6% | $251,500 +2% |
| 2010 | $6,587 +2.9% | $246,610 |
| 2009 | $6,400 +4% | $246,610 |
| 2008 | $6,153 +5.3% | $246,610 |
| 2007 | $5,845 +4.1% | $246,610 |
| 2006 | $5,613 +1.9% | $246,610 +30.4% |
| 2004 | $5,506 +39.1% | $189,070 +47.7% |
| 2001 | $3,959 | $128,030 |
Find assessor info on the county website
Neighborhood: 06471
Nearby homes
- $835,3004 bd2 ba5.2k sqft19 North St, North Branford, CT 06471Off Market
- $586,4004 bd2 ba2.1k sqft37 North St, North Branford, CT 06471Off Market
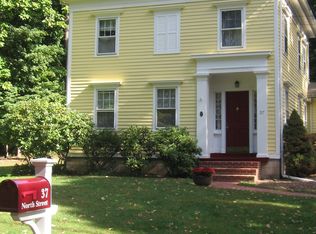
- $450,0003 bd2 ba1.6k sqft43 North St, North Branford, CT 06471Sold
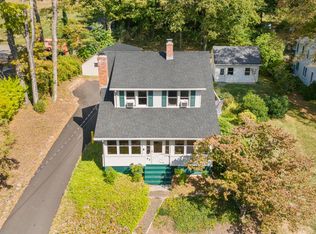
- $749,0003 bd3 ba2.6k sqft29 North St, North Branford, CT 06471Sold
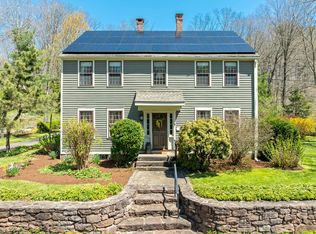
- $420,7004 bd2 ba1.6k sqft41 North St, North Branford, CT 06471Off Market
- $519,3003 bd2 ba2.2k sqft28 Church St, North Branford, CT 06471Off Market
- $398,9003 bd1 ba1.4k sqft52 North St, North Branford, CT 06471Off Market
- $484,7003 bd3 ba1.7k sqft20 Church St, North Branford, CT 06471Off Market
Nearby schools
GreatSchools rating
- NAJerome Harrison SchoolGrades: PK-2Distance: 2.3 mi
- 5/10North Branford Intermediate SchoolGrades: 6-8Distance: 1.7 mi
- 7/10North Branford High SchoolGrades: 9-12Distance: 1.7 mi
Schools provided by the listing agent
- Elementary: Jerome Harrison
- Middle: North Branford
- High: North Branford
Source: Smart MLS. This data may not be complete. We recommend contacting the local school district to confirm school assignments for this home.


Get pre-qualified for a loan
At Zillow Home Loans, we can pre-qualify you in as little as 5 minutes with no impact to your credit score.An equal housing lender. NMLS #10287.
Sell for more on Zillow
Get a Zillow Showcase℠ listing at no additional cost and you could sell for .
$729,800
2% more
+$14,596
With Zillow Showcase(estimated)
$744,396
- Connecticut
- New Haven County
- North Branford
- 06471
- 40 North Street
Nearby cities
Nearby neighborhoods
Nearby zip codes
Other North Branford Topics
