Experience the Pinnacle of Falls Run Living in the Coveted Potomac Model! Welcome to one of Falls Run’s most sought-after floor plans—designed for both comfort and versatility. This thoughtfully designed home offers multiple living areas to accommodate your lifestyle with ease.
At the heart of the home, the beautifully appointed kitchen features fingerprint-resistant stainless steel appliances, a center island and sleek modern lighting. The open-concept layout connects the kitchen to the breakfast room and family room with a cozy gas fireplace. Step outside through sliding glass doors to a screened-in porch and Trex deck—perfect for relaxing or entertaining. The formal Living and Dining Rooms offer a versatile and elegant space, perfect for hosting everything from intimate dinners to large gatherings.
The spacious Primary Suite overlooks the backyard and includes a generous walk-in closet and a private en suite bath with a double vanity. A second main-level bedroom also features its own full bath—ideal for guests or extended stays. A dedicated home office offers a peaceful retreat for work or hobbies.
Conveniently located on the main level, the spacious laundry room doubles as a mudroom with direct access to the two-car garage—offering the perfect spot to remove shoes and keep your floors clean and clutter-free.
The finished walk-out lower level adds exceptional flexibility with a large recreation room, third bedroom, and another full bath. A den offers space for hobbies, a guest room, or entertainment, while two sizable unfinished storage areas are perfect for seasonal items—or can be transformed into a home gym, theater, or workshop.
Situated on a quiet, no-through-traffic street, this home offers privacy, comfort, and unmatched livability in an amenity-rich community. Falls Run offers an exceptional array of amenities tailored for active adult living. The vibrant Activities Center features an indoor saltwater pool, relaxing hot tub, billiards room, meeting spaces, and a welcoming veranda where many community events take place. Outdoor enthusiasts can enjoy a second saltwater pool, as well as tennis and pickleball courts, bocce, and horseshoes. Residents also take pride in the award-winning community garden and scenic walking trails that wind throughout the neighborhood. With a full calendar of events—including group trips, social gatherings, themed parties, crafts, cards, movies, Scrabble, golf, and more—there’s always something to enjoy at Falls Run. **New Roof 2019; New Water Heater 2023**
Sold for $480,000
$480,000
29 Norwood Ln, Fredericksburg, VA 22406
3beds
2,620sqft
Single Family Residence
Built in 2004
5,510 Square Feet Lot
$478,300 Zestimate®
$183/sqft
$2,814 Estimated rent
Home value
$478,300
$440,000 - $517,000
$2,814/mo
Zestimate® history
Owner options
List your home for rent
$2,814/mo
Rent Zestimate®
Find your next renter with Zillow Rental Manager. Plus, with online applications, you can quickly screen prospective tenants – for free.
$2,814/mo
Rent Zestimate®
Refinance and save
$3,073/mo
Est. payment
Refinancing to a lower rate could help reduce your monthly payments and save thousands over the life of the loan.
$3,073/mo
Est. payment
Explore your selling options
Work with a Zillow partner agent
Leverage their expertise and Zillow's premium Showcase listings to get your home seen by more buyers.
Get startedList with your own agent
Get your home in front of millions of buyers by listing it on Zillow.
Learn how to do itSell it yourself
Take full control of how buyers see your home on Zillow by listing For Sale by Owner (FSBO).
List your homeWhat's special
Cozy gas fireplaceFinished walk-out lower levelTwo-car garageQuiet no-through-traffic streetThird bedroomOpen-concept layoutTrex deck
Zillow last checked:
Listing updated:
Listed by:
Paul Bedewi 571-228-5648,
Keller Williams Realty,
Co-Listing Agent: Alison Harris Burke 703-554-5599,
Keller Williams Realty
Bought with:
Larry Nordlof, 0225248142
At Your Service Realty
Source: Bright MLS,MLS#: VAST2038396
Facts & features
Interior
Bedrooms & bathrooms
- Bedrooms: 3
- Bathrooms: 3
- Full bathrooms: 3
- Main level bathrooms: 2
- Main level bedrooms: 2
Rooms
- Room types: Living Room, Dining Room, Primary Bedroom, Bedroom 2, Bedroom 3, Kitchen, Family Room, Foyer, Laundry, Office, Recreation Room, Storage Room, Utility Room, Bathroom 2, Bathroom 3, Hobby Room, Primary Bathroom
Primary bedroom
- Features: Walk-In Closet(s), Flooring - HardWood
- Level: Main
- Area: 168 Square Feet
- Dimensions: 12 x 14
Bedroom 2
- Features: Attached Bathroom
- Level: Main
- Area: 132 Square Feet
- Dimensions: 12 x 11
Bedroom 3
- Features: Flooring - Carpet, Attached Bathroom
- Level: Lower
- Area: 224 Square Feet
- Dimensions: 14 x 16
Primary bathroom
- Features: Double Sink
- Level: Main
- Area: 60 Square Feet
- Dimensions: 5 x 12
Bathroom 2
- Level: Main
Bathroom 3
- Level: Lower
Dining room
- Features: Flooring - HardWood
- Level: Main
- Area: 140 Square Feet
- Dimensions: 14 x 10
Family room
- Features: Fireplace - Gas, Ceiling Fan(s)
- Level: Main
- Area: 140 Square Feet
- Dimensions: 10 x 14
Foyer
- Features: Flooring - HardWood
- Level: Main
- Area: 16 Square Feet
- Dimensions: 4 x 4
Other
- Features: Flooring - Carpet
- Level: Lower
- Area: 234 Square Feet
- Dimensions: 13 x 18
Kitchen
- Features: Kitchen Island, Flooring - HardWood
- Level: Main
- Area: 170 Square Feet
- Dimensions: 10 x 17
Laundry
- Level: Main
Living room
- Features: Flooring - HardWood
- Level: Main
- Area: 196 Square Feet
- Dimensions: 14 x 14
Office
- Features: Flooring - HardWood
- Level: Main
- Area: 140 Square Feet
- Dimensions: 10 x 14
Recreation room
- Features: Flooring - Carpet
- Level: Lower
- Area: 306 Square Feet
- Dimensions: 17 x 18
Screened porch
- Level: Main
- Area: 108 Square Feet
- Dimensions: 9 x 12
Storage room
- Level: Lower
- Area: 221 Square Feet
- Dimensions: 13 x 17
Utility room
- Level: Lower
- Area: 306 Square Feet
- Dimensions: 18 x 17
Heating
- Forced Air, Natural Gas
Cooling
- Central Air, Ceiling Fan(s), Electric
Appliances
- Included: Microwave, Dryer, Washer, Dishwasher, Refrigerator, Ice Maker, Oven/Range - Electric, Stainless Steel Appliance(s), Gas Water Heater
- Laundry: Main Level, Laundry Room
Features
- Attic, Breakfast Area, Ceiling Fan(s), Chair Railings, Combination Dining/Living, Crown Molding, Entry Level Bedroom, Family Room Off Kitchen, Kitchen Island, Pantry, Recessed Lighting, Bathroom - Stall Shower, Wainscotting, 9'+ Ceilings, Tray Ceiling(s)
- Flooring: Hardwood, Carpet, Wood
- Basement: Partially Finished,Walk-Out Access,Interior Entry,Improved,Space For Rooms
- Number of fireplaces: 1
Interior area
- Total structure area: 2,620
- Total interior livable area: 2,620 sqft
- Finished area above ground: 1,613
- Finished area below ground: 1,007
Property
Parking
- Total spaces: 4
- Parking features: Garage Door Opener, Garage Faces Front, Attached, Driveway
- Attached garage spaces: 2
- Uncovered spaces: 2
Accessibility
- Accessibility features: None
Features
- Levels: Two
- Stories: 2
- Patio & porch: Screened, Porch, Deck, Screened Porch
- Pool features: Community
- Spa features: Community
Lot
- Size: 5,510 Square Feet
- Features: Suburban
Details
- Additional structures: Above Grade, Below Grade
- Parcel number: 45N 4 889
- Zoning: R2
- Special conditions: Standard
Construction
Type & style
- Home type: SingleFamily
- Architectural style: Craftsman
- Property subtype: Single Family Residence
Materials
- Vinyl Siding
- Foundation: Concrete Perimeter, Slab
- Roof: Architectural Shingle
Condition
- New construction: No
- Year built: 2004
Details
- Builder model: Potomac II
Utilities & green energy
- Sewer: Public Sewer
- Water: Public
- Utilities for property: Cable Available, Underground Utilities, Fiber Optic
Community & HOA
Community
- Features: Pool
- Senior community: Yes
- Subdivision: Falls Run
HOA
- Has HOA: Yes
- Amenities included: Billiard Room, Clubhouse, Community Center, Concierge, Fitness Center, Game Room, Gated, Spa/Hot Tub, Jogging Path, Library, Meeting Room, Party Room, Pool, Indoor Pool, Retirement Community, Tennis Court(s)
- Services included: Common Area Maintenance, Health Club, Management, Pool(s), Recreation Facility, Reserve Funds, Security
- HOA fee: $185 monthly
Location
- Region: Fredericksburg
Financial & listing details
- Price per square foot: $183/sqft
- Tax assessed value: $412,600
- Annual tax amount: $3,741
- Date on market: 5/1/2025
- Listing agreement: Exclusive Right To Sell
- Listing terms: Cash,Conventional,VA Loan,FHA
- Ownership: Fee Simple
Price history
| Date | Event | Price |
|---|---|---|
| 7/14/2025 | Sold | $480,000-2%$183/sqft |
Source:  Bright MLS #VAST2038396 Report a problem Bright MLS #VAST2038396 Report a problem | ||
| 6/7/2025 | Contingent | $490,000$187/sqft |
Source: Bright MLS #VAST2038396 Report a problem | ||
| 5/19/2025 | Price change | $490,000-1.8%$187/sqft |
Source: Bright MLS #VAST2038396 Report a problem | ||
| 5/2/2025 | Listed for sale | $499,000+13.6%$190/sqft |
Source: Bright MLS #VAST2038396 Report a problem | ||
| 4/21/2023 | Sold | $439,400$168/sqft |
Source: Bright MLS #VAST2018040 Report a problem | ||
| 3/29/2023 | Contingent | $439,400$168/sqft |
Source: Bright MLS #VAST2018040 Report a problem | ||
| 3/13/2023 | Listed for sale | $439,400$168/sqft |
Source: Bright MLS #VAST2018040 Report a problem | ||
| 3/8/2023 | Contingent | $439,400$168/sqft |
Source: Bright MLS #VAST2018040 Report a problem | ||
| 2/12/2023 | Listed for sale | $439,400$168/sqft |
Source: Bright MLS #VAST2018040 Report a problem | ||
| 2/7/2023 | Contingent | $439,400$168/sqft |
Source: Bright MLS #VAST2018040 Report a problem | ||
| 1/15/2023 | Listed for sale | $439,400-2.2%$168/sqft |
Source: Bright MLS #VAST2018040 Report a problem | ||
| 1/14/2023 | Listing removed | $449,500$172/sqft |
Source: Bright MLS #VAST2016118 Report a problem | ||
| 10/27/2022 | Listed for sale | $449,500+95.9%$172/sqft |
Source: Bright MLS #VAST2016118 Report a problem | ||
| 10/1/2004 | Sold | $229,471$88/sqft |
Source: Public Record Report a problem | ||
Public tax history
| Year | Property taxes | Tax assessment |
|---|---|---|
| 2025 | $3,811 +3.4% | $412,600 |
| 2024 | $3,687 +12.2% | $412,600 +12.6% |
| 2023 | $3,288 +5.6% | $366,300 |
| 2022 | $3,114 +8.4% | $366,300 +23.7% |
| 2021 | $2,873 | $296,200 |
| 2020 | $2,873 -3.7% | $296,200 +0.2% |
| 2019 | $2,985 +2% | $295,500 |
| 2018 | $2,925 | $295,500 |
| 2017 | $2,925 | $295,500 |
| 2016 | $2,925 | $295,500 +8.2% |
| 2015 | -- | $273,000 |
| 2014 | -- | $273,000 +10.9% |
| 2013 | -- | $246,100 |
| 2012 | -- | $246,100 -3.6% |
| 2011 | -- | $255,400 |
| 2010 | -- | $255,400 -23.9% |
| 2009 | -- | $335,600 |
| 2008 | -- | $335,600 -8.2% |
| 2006 | -- | $365,400 |
| 2005 | -- | $365,400 +49.1% |
| 2004 | -- | $245,100 |
Find assessor info on the county website
Neighborhood: 22406
Nearby homes
- $487,5004 bd3 ba2.5k sqft27 Norwood Ln, Fredericksburg, VA 22406Off Market
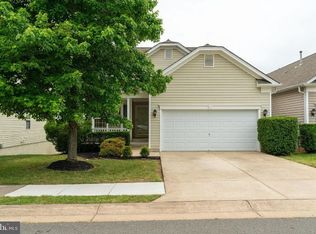
- $455,1002 bd3 ba1.5k sqft31 Norwood Ln, Fredericksburg, VA 22406Off Market
- $452,2002 bd3 ba1.4k sqft25 Norwood Ln, Fredericksburg, VA 22406Off Market
- $467,7003 bd3 ba2.8k sqft33 Norwood Ln, Fredericksburg, VA 22406Off Market
- $655,0004 bd3 ba4.1k sqft12711 Norwood Dr, Fredericksburg, VA 22407Sold
- $459,8003 bd3 ba2.3k sqft236 Smithfield Way, Fredericksburg, VA 22406Off Market
- $410,0002 bd2 ba1.6k sqft45 Goose Creek Cir, Fredericksburg, VA 22406Sold
- $444,8003 bd3 ba1.8k sqft43 Goose Creek Cir, Fredericksburg, VA 22406Off Market
Nearby schools
GreatSchools rating
- 3/10Falmouth Elementary SchoolGrades: K-5Distance: 2.1 mi
- 6/10T. Benton Gayle Middle SchoolGrades: 6-8Distance: 0.8 mi
- 5/10Colonial Forge High SchoolGrades: 9-12Distance: 5.7 mi
Schools provided by the listing agent
- Elementary: Falmouth
- Middle: T. Benton Gayle
- High: Colonial Forge
- District: Stafford County Public Schools
Source: Bright MLS. This data may not be complete. We recommend contacting the local school district to confirm school assignments for this home.
Get a cash offer in 3 minutes
Find out how much your home could sell for in as little as 3 minutes with a no-obligation cash offer.
Estimated market value
$478,300
Get a cash offer in 3 minutes
Find out how much your home could sell for in as little as 3 minutes with a no-obligation cash offer.
Estimated market value
$478,300
- Virginia
- Stafford County
- Fredericksburg
- 22406
- 29 Norwood Ln
Nearby cities
Nearby neighborhoods
Nearby zip codes
Other Fredericksburg Topics
