Welcome to 45 Goose Creek Cir, the stunning Rapidan model home, the premier model of the community, nestled in the sought after Falls Run community. This immaculate property offers the perfect blend of luxury, comfort, and convenience for active adults, with one occupant required to be at least 55 years old. Featuring elegant hardwood flooring throughout, this home exudes warmth and charm. The spacious living room is enhanced by a cozy fireplace, creating a perfect ambiance for both relaxation and entertaining. The luxurious kitchen boasts an oversized island, stunning granite countertops, and a sleek granite backsplash that elevates the design. Updated high-end appliances complete this chef’s dream space. The home’s thoughtful design includes a whole-house humidifier on the furnace, ensuring optimal comfort year-round. A remote-controlled retractable awning extends over the majority of the patio, providing shade and perfecting your outdoor experience, whether for dining or relaxation. Enjoy the outdoors without worry, thanks to an in-ground sprinkler system that keeps the beautifully landscaped yard lush and inviting. This home also offers a spacious two-car garage, new roof (2021), an updated water heater ( 2014) and elegant fixtures throughout. Large windows offer natural light and views of the beautifully maintained yard, adding to the home’s inviting atmosphere. This home is located in the Falls Run community, offering access to resort-style amenities, including indoor and outdoor pools, tennis courts, a state-of-the-art fitness center, an award-winning clubhouse, and scenic walking paths that wind through the neighborhood. The HOA fee covers trash removal to keep your home pristine with ease. Don’t miss this opportunity to own a home that combines comfort, luxury, and a fantastic active adult lifestyle!
Sold for $410,000
$410,000
45 Goose Creek Cir, Fredericksburg, VA 22406
2beds
1,640sqft
Single Family Residence
Built in 2004
8,067 Square Feet Lot
$408,600 Zestimate®
$250/sqft
$2,240 Estimated rent
Home value
$408,600
$380,000 - $441,000
$2,240/mo
Zestimate® history
Owner options
List your home for rent
$2,240/mo
Rent Zestimate®
Find your next renter with Zillow Rental Manager. Plus, with online applications, you can quickly screen prospective tenants – for free.
$2,240/mo
Rent Zestimate®
Refinance and save
$2,642/mo
Est. payment
Refinancing to a lower rate could help reduce your monthly payments and save thousands over the life of the loan.
$2,642/mo
Est. payment
Explore your selling options
Work with a Zillow partner agent
Leverage their expertise and Zillow's premium Showcase listings to get your home seen by more buyers.
Get startedList with your own agent
Get your home in front of millions of buyers by listing it on Zillow.
Learn how to do itSell it yourself
Take full control of how buyers see your home on Zillow by listing For Sale by Owner (FSBO).
List your homeWhat's special
Cozy fireplaceIn-ground sprinkler systemBeautifully landscaped yardStunning granite countertopsRemote-controlled retractable awningOversized islandUpdated high-end appliances
Zillow last checked:
Listing updated:
Listed by:
Mike Skinner 540-388-7091,
Redfin Corporation
Bought with:
Sarah Gormley, 0225068198
Nest Realty Fredericksburg
Source: Bright MLS,MLS#: VAST2041592
Facts & features
Interior
Bedrooms & bathrooms
- Bedrooms: 2
- Bathrooms: 2
- Full bathrooms: 2
- Main level bathrooms: 2
- Main level bedrooms: 2
Basement
- Area: 0
Heating
- Forced Air, Natural Gas
Cooling
- Central Air, Electric
Appliances
- Included: Microwave, Dryer, Washer, Dishwasher, Disposal, Humidifier, Refrigerator, Ice Maker, Cooktop, Gas Water Heater
Features
- Ceiling Fan(s)
- Flooring: Engineered Wood, Ceramic Tile
- Windows: Window Treatments
- Has basement: No
- Has fireplace: No
Interior area
- Total structure area: 1,640
- Total interior livable area: 1,640 sqft
- Finished area above ground: 1,640
- Finished area below ground: 0
Property
Parking
- Total spaces: 4
- Parking features: Garage Faces Front, Garage Door Opener, Attached, Driveway
- Attached garage spaces: 2
- Uncovered spaces: 2
Accessibility
- Accessibility features: None
Features
- Levels: One
- Stories: 1
- Pool features: None
Lot
- Size: 8,067 Square Feet
Details
- Additional structures: Above Grade, Below Grade
- Parcel number: 45N 4 853
- Zoning: R2
- Special conditions: Standard
Construction
Type & style
- Home type: SingleFamily
- Architectural style: Ranch/Rambler
- Property subtype: Single Family Residence
Materials
- Vinyl Siding, Stone, Combination
- Foundation: Concrete Perimeter
Condition
- New construction: No
- Year built: 2004
Utilities & green energy
- Sewer: Public Sewer
- Water: Public
Community & HOA
Community
- Senior community: Yes
- Subdivision: England Run North
HOA
- Has HOA: Yes
- Amenities included: Pool, Tennis Court(s), Fitness Center, Clubhouse, Jogging Path
- Services included: Trash
- HOA fee: $185 monthly
- HOA name: FALLS RUN COMMUNITY ASSOCIATION
Location
- Region: Fredericksburg
Financial & listing details
- Price per square foot: $250/sqft
- Tax assessed value: $340,500
- Annual tax amount: $3,087
- Date on market: 8/11/2025
- Listing agreement: Exclusive Right To Sell
- Inclusions: All Systems Convey As-is
- Exclusions: Valence Rods
- Ownership: Fee Simple
Price history
| Date | Event | Price |
|---|---|---|
| 9/12/2025 | Sold | $410,000$250/sqft |
Source:  Bright MLS #VAST2041592 Report a problem Bright MLS #VAST2041592 Report a problem | ||
| 9/11/2025 | Pending sale | $410,000$250/sqft |
Source: Bright MLS #VAST2041592 Report a problem | ||
| 8/20/2025 | Listed for sale | $410,000$250/sqft |
Source:  WMLS #BMTVAST2041592 Report a problem WMLS #BMTVAST2041592 Report a problem | ||
| 8/19/2025 | Contingent | $410,000$250/sqft |
Source: Bright MLS #VAST2041592 Report a problem | ||
| 8/11/2025 | Listed for sale | $410,000+52.7%$250/sqft |
Source: Bright MLS #VAST2041592 Report a problem | ||
| 7/13/2016 | Sold | $268,500-5.8%$164/sqft |
Source: Public Record Report a problem | ||
| 5/14/2016 | Listed for sale | $285,000+11.8%$174/sqft |
Source: Century 21 Battlefield Real Estate Inc. #ST9657609 Report a problem | ||
| 9/22/2004 | Sold | $254,900$155/sqft |
Source: Public Record Report a problem | ||
Public tax history
| Year | Property taxes | Tax assessment |
|---|---|---|
| 2025 | $3,145 +3.4% | $340,500 |
| 2024 | $3,043 +10.1% | $340,500 +10.6% |
| 2023 | $2,764 +5.6% | $308,000 |
| 2022 | $2,618 +7.1% | $308,000 +22.2% |
| 2021 | $2,445 | $252,100 |
| 2020 | $2,445 +5.5% | $252,100 +9.8% |
| 2019 | $2,319 +2% | $229,600 |
| 2018 | $2,273 | $229,600 |
| 2017 | $2,273 | $229,600 |
| 2016 | $2,273 | $229,600 +2.2% |
| 2015 | -- | $224,600 |
| 2014 | -- | $224,600 +19.4% |
| 2013 | -- | $188,100 |
| 2012 | -- | $188,100 -8.3% |
| 2011 | -- | $205,100 |
| 2010 | -- | $205,100 -23.2% |
| 2009 | -- | $267,100 |
| 2008 | -- | $267,100 -4% |
| 2006 | -- | $278,200 |
| 2005 | -- | $278,200 +43.8% |
| 2004 | -- | $193,400 |
Find assessor info on the county website
Neighborhood: 22406
Nearby homes
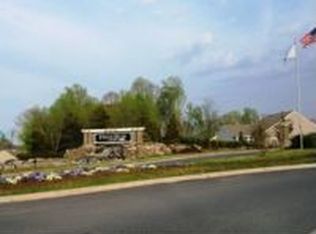
- $444,8003 bd3 ba1.8k sqft43 Goose Creek Cir, Fredericksburg, VA 22406Off Market
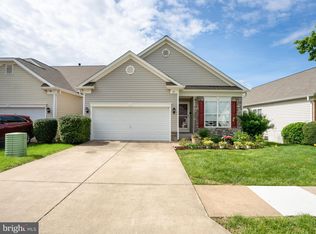
- $405,0002 bd2 ba2k sqft47 Goose Creek Cir, Fredericksburg, VA 22406Sold
- $480,0003 bd3 ba2.6k sqft29 Norwood Ln, Fredericksburg, VA 22406Sold
- $456,0002 bd3 ba1.5k sqft31 Norwood Ln, Fredericksburg, VA 22406Off Market
- $434,4002 bd2 ba2.1k sqft49 Goose Creek Cir, Fredericksburg, VA 22406Off Market
- $489,0004 bd3 ba2.5k sqft27 Norwood Ln, Fredericksburg, VA 22406Off Market
- $532,4003 bd3 ba2.9k sqft39 Goose Creek Cir, Fredericksburg, VA 22406Off Market
- $555,0004 bd3 ba3.7k sqft44 Goose Creek Cir, Fredericksburg, VA 22406Sold
Nearby schools
GreatSchools rating
- 3/10Falmouth Elementary SchoolGrades: K-5Distance: 2.1 mi
- 6/10T. Benton Gayle Middle SchoolGrades: 6-8Distance: 0.8 mi
- 5/10Colonial Forge High SchoolGrades: 9-12Distance: 5.7 mi
Schools provided by the listing agent
- District: Stafford County Public Schools
Source: Bright MLS. This data may not be complete. We recommend contacting the local school district to confirm school assignments for this home.
Get a cash offer in 3 minutes
Find out how much your home could sell for in as little as 3 minutes with a no-obligation cash offer.
Estimated market value
$408,600
Get a cash offer in 3 minutes
Find out how much your home could sell for in as little as 3 minutes with a no-obligation cash offer.
Estimated market value
$408,600
- Virginia
- Stafford County
- Fredericksburg
- 22406
- 45 Goose Creek Cir
Nearby cities
Nearby neighborhoods
Nearby zip codes
Other Fredericksburg Topics
