Skip main navigation
Off market
  • $4,005,600

    29 Oak Lane, Scarsdale, NY 10583

    5beds
    5,646sqft
    Single Family Residence, Residential
    Built in 1926
    0.45 Acres Lot
    $4,005,600 Zestimate®
    $709/sqft
    $18,442 Estimated rent

    Home value

    $4,005,600

    $3.65M - $4.45M

    $18,442/mo

    Zestimate® history
    Loading
    Loading...

    Owner options

    List your home for rent

    $18,442/mo

    Rent Zestimate®

    Find your next renter with Zillow Rental Manager. Plus, with online applications, you can quickly screen prospective tenants – for free.

    Learn more

    $18,442/mo

    Rent Zestimate®

    Refinance and save

    $27,055/mo

    Est. payment

    Refinancing to a lower rate could help reduce your monthly payments and save thousands over the life of the loan.

    See today's rates

    $27,055/mo

    Est. payment

    Explore your selling options

    Work with a Zillow partner agent

    Leverage their expertise and Zillow's premium Showcase listings to get your home seen by more buyers.

    Get started

    List with your own agent

    Get your home in front of millions of buyers by listing it on Zillow.

    Learn how to do it

    Sell it yourself

    Take full control of how buyers see your home on Zillow by listing For Sale by Owner (FSBO).

    List your home

    What's special

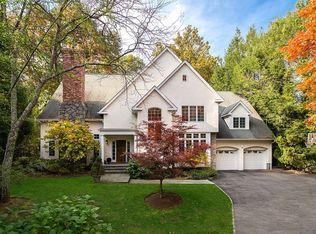
    Magnificent, renovated Fox Meadow Tudor superbly located close to schools and train on private .45 acres! This bright and sun-filled home boasts a gracious, finely detailed formal living room and dining room, two family rooms - one off of the chef’s kitchen and one off of the living room - a first floor laundry room with outfitted mudroom, a heated two-car garage, lg. enough for SUVs w/an electric charging station. The primary bedroom suite features a spacious bedroom and includes its own separate sitting room, two walk-in closets and a spa bathroom. Three additional generously-sized bedrooms, each w/ its own renovated en-suite bathroom, completes the 2nd floor. An artist’s studio, a play area, and attic storage rooms can all be found on the 3rd floor. The lower level contains another bedroom, new bath, and playroom/gym. The backyard is lushly landscaped to enhance privacy, play and quiet entertainment on the patio. Oak Lane beckons: this is the year to enjoy a fabulous summer outside! Additional Information: Amenities:Marble Bath,ParkingFeatures:2 Car Attached,

    This property is off market, which means it's not currently listed for sale or rent on Zillow. This may be different from what's available on other websites or public sources.

    Zillow last checked:

    Listing updated:

    Listed by:

    Susan Greenberg 914-772-1564,

    Houlihan Lawrence Inc. 914-723-8877

    Bought with:

    Kathleen Coleman, 10301200779

    Houlihan Lawrence Inc.

    Source: OneKey® MLS as distributed by MLS GRID,MLS#: H6245121MLS Logo

    Facts & features

    Interior

    Bedrooms & bathrooms
    • Bedrooms: 5
    • Bathrooms: 7
    • Full bathrooms: 6
    • 1/2 bathrooms: 1
    Other
    • Description: Entry vestibule, powder room, lg. dining room, living room/fpl, den/family room w/wetbar, Chef's kitchen w/banquet and top of line appliances, granite counter tops, family room w/door to stone patio and backyard, mudroom/laundry room doors to lg. 2 car garage and driveway
    • Level: First
    Other
    • Description: Primary suite includes study, bedroom w/2 walk-in closets, spa bathroom, BR w/window seat and bow window and renov. en-suite bath, BR w/fpl and renov. en-suite bath, BR w/ renov ensuite bath
    • Level: Second
    Other
    • Description: 2 maid's rooms opened up to be play area and artist studio, full bath, cedar closet and lots of attic storage
    • Level: Third
    Other
    • Description: Recently renovated play area, BR and Bath
    • Level: Lower
    Heating
    • Forced Air, Radiant
    Cooling
    • Central Air
    Appliances
    • Included: Dishwasher, Disposal, Dryer, Microwave, Refrigerator, Washer, Gas Water Heater
    Features
    • Cathedral Ceiling(s), Chefs Kitchen, Eat-in Kitchen, Entrance Foyer, Formal Dining, Granite Counters, Kitchen Island, Primary Bathroom, Speakers
    • Flooring: Carpet, Hardwood
    • Windows: Blinds, New Windows, Screens
    • Basement: See Remarks
    • Attic: See Remarks
    • Number of fireplaces: 2
    Interior area
    • Total structure area: 5,646
    • Total interior livable area: 5,646 sqft

    Property

    Parking
    • Total spaces: 2
    • Parking features: Attached, Electric Vehicle Charging Station(s), Garage Door Opener, Heated Garage
    Features
    • Levels: Three Or More
    • Stories: 3
    • Patio & porch: Patio
    • Exterior features: Awning(s)
    Lot
    • Size: 0.45 Acres
    • Features: Near Public Transit, Near School, Near Shops, Sprinklers In Front, Sprinklers In Rear
    Details
    • Parcel number: 5001004005001280000000

    Construction

    Type & style
    • Home type: SingleFamily
    • Architectural style: Colonial
    • Property subtype: Single Family Residence, Residential
    Materials
    • Stucco, Wood Siding
    Condition
    • Year built: 1926
    • Major remodel year: 2007

    Utilities & green energy

    • Sewer: Public Sewer
    • Water: Public
    • Utilities for property: Trash Collection Public

    Community & HOA

    Community
    • Features: Park
    • Security: Security System
    HOA
    • Has HOA: No
    • Amenities included: Park
    Location
    • Region: Scarsdale

    Financial & listing details

    • Price per square foot: $709/sqft
    • Tax assessed value: $2,450,000
    • Annual tax amount: $63,155
    • Date on market: 6/2/2023
    • Listing agreement: Exclusive Right To Sell
    • Inclusions: Oven/Range, Playset, Second Refrigerator
    • Exclusions: Curtains/Drapes, Selected Light Fixtures, Selected Window Treatment

    Price history

    DateEventPrice
    7/10/2023Sold$3,020,000+2.4%$535/sqft
    Source: OneKey® MLS as distributed by MLS GRID #H6245121 Report a problem
    5/15/2023Pending sale$2,950,000$522/sqft
    Source: OneKey® MLS as distributed by MLS GRID #H6245121 Report a problem
    4/26/2023Listed for sale$2,950,000+45.7%$522/sqft
    Source: OneKey® MLS as distributed by MLS GRID #H6245121 Report a problem
    6/12/2007Sold$2,025,000$359/sqft
    Source: Public Record Report a problem

    Public tax history

    YearProperty taxesTax assessment
    2025-- $2,222,000 -3.7%
    2024-- $2,308,500
    2023-- $2,308,500 -5.8%
    2022-- $2,450,000
    2021-- $2,450,000
    2020-- $2,450,000
    2019-- $2,450,000
    2018-- $2,450,000
    2017-- $2,450,000
    2016-- $2,450,000 -2%
    2015-- $2,500,000
    2014-- $2,500,000 +7836.5%
    2013-- $31,500
    2012-- $31,500
    2011-- $31,500
    2010-- $31,500
    2009-- $31,500 +11.1%
    2008-- $28,350 +16.2%
    2007-- $24,400
    2006-- $24,400
    2005-- $24,400
    2004-- $24,400
    2003-- $24,400
    2002-- $24,400
    2001-- $24,400
    2000-- $24,400
    1999-- $24,400
    Find assessor info on the county website

    Neighborhood: 10583

    Nearby schools

    GreatSchools rating
    Schools provided by the listing agent
    • Elementary: Fox Meadow
    • Middle: Scarsdale Middle School
    • High: Scarsdale Senior High School

    Source: OneKey® MLS as distributed by MLS GRID. This data may not be complete. We recommend contacting the local school district to confirm school assignments for this home.

    Get a cash offer in 3 minutes
    Find out how much your home could sell for in as little as 3 minutes with a no-obligation cash offer.
    Estimated market value
    $4,005,600
    Get a cash offer in 3 minutes
    Find out how much your home could sell for in as little as 3 minutes with a no-obligation cash offer.
    Estimated market value
    $4,005,600