Skip main navigation
Off market
  • $618,000

    29 Orchard Ln, Berwyn, PA 19312

    3beds
    1,880sqft
    SingleFamily
    Built in 1931
    7,653 Square Feet Lot
    $618,000 Zestimate®
    $329/sqft
    $3,376 Estimated rent

    Home value

    $618,000

    $569,000 - $674,000

    $3,376/mo

    Zestimate® history
    Loading
    Loading...

    Owner options

    List your home for rent

    $3,376/mo

    Rent Zestimate®

    Find your next renter with Zillow Rental Manager. Plus, with online applications, you can quickly screen prospective tenants – for free.

    Learn more

    $3,376/mo

    Rent Zestimate®

    Refinance and save

    $3,920/mo

    Est. payment

    Refinancing to a lower rate could help reduce your monthly payments and save thousands over the life of the loan.

    See today's rates

    $3,920/mo

    Est. payment

    Explore your selling options

    Work with a Zillow partner agent

    Leverage their expertise and Zillow's premium Showcase listings to get your home seen by more buyers.

    Get started

    List with your own agent

    Get your home in front of millions of buyers by listing it on Zillow.

    Learn how to do it

    Sell it yourself

    Take full control of how buyers see your home on Zillow by listing For Sale by Owner (FSBO).

    List your home

    What's special

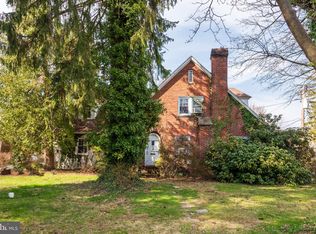
    Welcome to 29 Orchard Lane, a solidly built single family home located on a beautiful, tree-lined street in the highly sought after Tredyffrin-Easttown School District. This is a rare opportunity to own a fantastic single family home with a garage that's nestled on a fabulous level lot and just a stone's throw away from Conestoga High School, Tredyffrin Middle School and the Daylesford Train Station. Update this home and create instant equity. The first floor offers an inviting living room with handsome wood burning fireplace where you'll curl up to cozy fires. The living room opens to the delightful dining room featuring charming built-in corner cabinetry and chair rail. The full kitchen leads to the convenient mudroom and adjoining powder room. Rounding out the main level is the terrific family room with a lovely bay window providing nice views and tons of natural light. Upstairs you'll find the spacious master suite with great closet space and a tastefully renovated master bathroom. Two additional bedrooms with deep walk-in closets are serviced by the full hall bathroom. The full basement and attic provide tremendous storage space. Ceiling fans, updated windows, an updated roof and more all combine to create a great living environment. The fantastic, level rear yard is the perfect place for outdoor dining, grilling and entertaining or just relaxing. The nice sized one car detached garage completes the picture for this very solid home in a great location within the award winning Tredyffrin-Easttown School District. Close to parks and the shopping and dining of the Main Line, and just minutes to the Chester Valley Trail, Valley Forge National Park, Trader Joe's, Wegmans, King of Prussia and more. A tremendous value. This is the one...welcome home!!!

    This property is off market, which means it's not currently listed for sale or rent on Zillow. This may be different from what's available on other websites or public sources.

    Facts & features

    Interior

    Bedrooms & bathrooms
    • Bedrooms: 3
    • Bathrooms: 3
    • Full bathrooms: 2
    • 1/2 bathrooms: 1
    Heating
    • Baseboard, Other
    Cooling
    • Wall
    Appliances
    • Included: Range / Oven
    Features
    • Master Bath(s), CeilngFan(s), Stall Shower
    • Flooring: Carpet
    • Has fireplace: Yes
    Interior area
    • Total interior livable area: 1,880 sqft

    Property

    Parking
    • Total spaces: 4
    • Parking features: Garage - Detached
    Features
    • Exterior features: Stone, Stucco
    Lot
    • Size: 7,653 sqft
    Details
    • Parcel number: 4310K01030000

    Construction

    Type & style
    • Home type: SingleFamily
    • Architectural style: Conventional
    Condition
    • Year built: 1931

    Community & neighborhood

    Location
    • Region: Berwyn

    Other

    Other facts
    • Heating Type: Hot Water, Radiator, Oil
    • Heating YN: Y
    • Property Type: Residential
    • Bathrooms Half: 1
    • Ownership Interest: Fee Simple
    • Structure Type: Detached
    • Bathrooms Full: 2
    • Interior Features: Master Bath(s), CeilngFan(s), Stall Shower
    • Construction Materials: Stucco
    • Above Grade Fin SQFT: 1880
    • Tax Annual Amount: 3770.0
    • Tax Lot: 0103
    • Standard Status: Active Under Contract
    • Type of Parking: Driveway
    • Pool: No Pool
    • Total SQFT Source: Assessor

    Price history

    DateEventPrice
    12/28/2018Sold$320,000+1.6%$170/sqft
    Source: Public Record Report a problem
    11/17/2018Pending sale$315,000$168/sqft
    Source: RE/MAX Main Line-Paoli #1009991086 Report a problem
    11/16/2018Price change$315,000-7.2%$168/sqft
    Source: RE/MAX Main Line-Paoli #1009991086 Report a problem
    10/25/2018Listed for sale$339,500-7.6%$181/sqft
    Source: RE/MAX Main Line-Paoli #1009991086 Report a problem
    6/13/2017Listing removed$367,500$195/sqft
    Source: RE/MAX Main Line-Paoli #6985899 Report a problem
    5/18/2017Listed for sale$367,500+189.4%$195/sqft
    Source: RE/MAX Main Line-Paoli #6985899 Report a problem
    6/26/1998Sold$127,000-4.5%$68/sqft
    Source: Public Record Report a problem
    2/8/1994Sold$133,000$71/sqft
    Source: Public Record Report a problem

    Public tax history

    YearProperty taxesTax assessment
    2025$5,735 +2.3%$152,260
    2024$5,604 +8.3%$152,260
    2023$5,176 +5.6%$152,260 +2.4%
    2022$4,901 +2.3%$148,630
    2021$4,791 +637.8%$148,630
    2020$649 -82.8%$148,630 +17.2%
    2019$3,770 +1.9%$126,820
    2018$3,702 +9898.7%$126,820
    2017$37 $126,820
    2016-- $126,820
    2015-- $126,820
    2014-- $126,820
    2013-- $126,820
    2012-- $126,820
    2011-- $126,820
    2010-- $126,820
    2009-- $126,820
    2008-- $126,820
    2007-- $126,820
    2006-- $126,820
    2005-- $126,820
    2004-- $126,820
    2003-- $126,820
    2000-- $126,820

    Find assessor info on the county website

    Neighborhood: 19312

    Nearby schools

    GreatSchools rating
    Schools provided by the listing agent
    • Elementary: Hillside
    • Middle: Valley Forge
    • High: Conestoga Senior
    • District: Tredyffrin-Easttown

    Source: The MLS. This data may not be complete. We recommend contacting the local school district to confirm school assignments for this home.

    Get a cash offer in 3 minutes
    Find out how much your home could sell for in as little as 3 minutes with a no-obligation cash offer.
    Estimated market value
    $618,000
    Get a cash offer in 3 minutes
    Find out how much your home could sell for in as little as 3 minutes with a no-obligation cash offer.
    Estimated market value
    $618,000