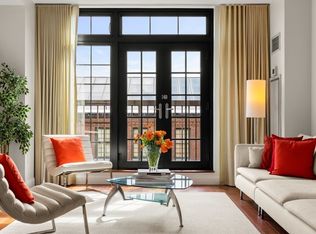
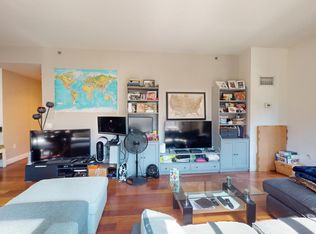
Exquisite 2B/2B condo w/ a deeded garage parking spot at the full-service OneFirst complex in Cambridge by the Lechmere Canal Park! Looking into a beautiful and luscious Courtyard, this unit has large picturesque windows, high ceilings, large bed rooms and cherry wood floor. The kitchen features cherry wood cabinets, SS Appliances and granite counters. Built-in storage spaces maximize organization. OneFirst offers 24/7 concierge service, a fitness room, elevators, a library w/ Wi-Fi, a large roof deck w/ vistas of Boston city skylines. The building is very close to the new Green-Line Lechmere T station and Cambridge Crossing, with easy access to major highways & Logan airport. Kendall Square, MIT, Charles River, CambridgeSide Mall, Museum of Science are all in walking distances. Other amenities: central air & heat, dishwasher, washer + dryer. The unit has been well maintained: freshly painted throughout, new heat-pump + new hot water tank. Check out at Open House this weekend.
Sold for $1,080,000
$1,080,000
29 Otis St Unit 106, Cambridge, MA 02141
2beds
1,056sqft
Condominium
Built in 2006
-- sqft lot
$1,096,000 Zestimate®
$1,023/sqft
$4,613 Estimated rent
Home value
$1,096,000
$1.04M - $1.15M
$4,613/mo
Zestimate® history
Owner options
List your home for rent
$4,613/mo
Rent Zestimate®
Find your next renter with Zillow Rental Manager. Plus, with online applications, you can quickly screen prospective tenants – for free.
$4,613/mo
Rent Zestimate®
Refinance and save
$7,614/mo
Est. payment
Refinancing to a lower rate could help reduce your monthly payments and save thousands over the life of the loan.
$7,614/mo
Est. payment
Explore your selling options
Work with a Zillow partner agent
Leverage their expertise and Zillow's premium Showcase listings to get your home seen by more buyers.
Get startedList with your own agent
Get your home in front of millions of buyers by listing it on Zillow.
Learn how to do itSell it yourself
Take full control of how buyers see your home on Zillow by listing For Sale by Owner (FSBO).
List your homeWhat's special
Zillow last checked:
Listing updated:
Listed by:
Jason Saphire 877-249-5478,
www.HomeZu.com 877-249-5478
Bought with:
The Team - Real Estate Advisors
Coldwell Banker Realty - Cambridge
Source: MLS PIN,MLS#: 73240406
Facts & features
Interior
Bedrooms & bathrooms
- Bedrooms: 2
- Bathrooms: 2
- Full bathrooms: 2
- Main level bedrooms: 1
Primary bedroom
- Features: Bathroom - Full, Walk-In Closet(s)
- Level: Main,First
- Area: 168
- Dimensions: 14 x 12
Bedroom 2
- Features: Bathroom - Full, Closet
- Level: First
- Area: 110
- Dimensions: 11 x 10
Primary bathroom
- Features: Yes
Dining room
- Features: Flooring - Hardwood
- Level: First
Family room
- Features: Flooring - Hardwood, Cable Hookup
- Level: Main,First
Kitchen
- Features: Closet/Cabinets - Custom Built, Flooring - Hardwood, Flooring - Stone/Ceramic Tile, Flooring - Marble, Countertops - Stone/Granite/Solid, Breakfast Bar / Nook, Recessed Lighting
- Level: First
- Area: 81
- Dimensions: 9 x 9
Living room
- Features: Flooring - Hardwood, Cable Hookup
- Level: First
- Area: 299
- Dimensions: 23 x 13
Heating
- Forced Air, Heat Pump
Cooling
- Central Air, Heat Pump, Dual
Appliances
- Included: Range, Dishwasher, Microwave, Refrigerator, Washer, Dryer
- Laundry: In Unit, Electric Dryer Hookup
Features
- Other
- Flooring: Hardwood
- Doors: French Doors
- Windows: Insulated Windows, Screens
- Basement: None
- Has fireplace: No
Interior area
- Total structure area: 1,056
- Total interior livable area: 1,056 sqft
Property
Parking
- Total spaces: 2
- Parking features: Under, Garage Door Opener, Garage Faces Side, Assigned, Deeded
- Attached garage spaces: 1
- Uncovered spaces: 1
Features
- Entry location: Unit Placement(Upper,Courtyard)
- Patio & porch: Deck
- Exterior features: Deck, Screens, Professional Landscaping, Sprinkler System
Details
- Parcel number: 4704216
- Zoning: RES
Construction
Type & style
- Home type: Condo
- Property subtype: Condominium
Materials
- Brick
- Roof: Rubber
Condition
- Year built: 2006
Utilities & green energy
- Electric: 110 Volts, 100 Amp Service
- Sewer: Public Sewer
- Water: Public
- Utilities for property: for Electric Range, for Electric Oven, for Electric Dryer
Community & HOA
Community
- Features: Public Transportation, Shopping, Park, Walk/Jog Trails, Medical Facility, Bike Path, Conservation Area, Highway Access, House of Worship, Private School, Public School, T-Station, University
- Security: Doorman, Security Gate, Concierge
HOA
- Amenities included: Elevator(s), Putting Green, Fitness Center, Clubroom, Garden Area
- Services included: Water, Sewer, Insurance, Security, Maintenance Structure, Maintenance Grounds, Snow Removal
- HOA fee: $836 monthly
Location
- Region: Cambridge
Financial & listing details
- Price per square foot: $1,023/sqft
- Tax assessed value: $952,500
- Annual tax amount: $5,790
- Date on market: 12/11/2025
Price history
| Date | Event | Price |
|---|---|---|
| 7/10/2024 | Sold | $1,080,000$1,023/sqft |
Source: MLS PIN #73240406 Report a problem | ||
| 6/22/2024 | Contingent | $1,080,000$1,023/sqft |
Source: MLS PIN #73240406 Report a problem | ||
| 5/20/2024 | Listed for sale | $1,080,000+36.7%$1,023/sqft |
Source: MLS PIN #73240406 Report a problem | ||
| 7/25/2023 | Listing removed | -- |
Source: Zillow Rentals Report a problem | ||
| 7/18/2023 | Price change | $4,100+2.5%$4/sqft |
Source: Zillow Rentals Report a problem | ||
| 7/5/2023 | Price change | $4,000-4.8%$4/sqft |
Source: Zillow Rentals Report a problem | ||
| 6/26/2023 | Listed for rent | $4,200+21.7%$4/sqft |
Source: Zillow Rentals Report a problem | ||
| 7/2/2021 | Listing removed | -- |
Source: Zillow Rental Manager Report a problem | ||
| 6/26/2021 | Listed for rent | $3,450+15%$3/sqft |
Source: Zillow Rental Manager Report a problem | ||
| 8/27/2015 | Sold | $790,000+2.7%$748/sqft |
Source: Public Record Report a problem | ||
| 7/24/2015 | Pending sale | $769,000$728/sqft |
Source: Robert Paul Properties #71874774 Report a problem | ||
| 7/17/2015 | Listed for sale | $769,000+33.7%$728/sqft |
Source: Robert Paul Properties #71874774 Report a problem | ||
| 12/5/2012 | Listing removed | $3,000$3/sqft |
Source: Coldwell Banker Residential Brokerage - Cambridge Huron Ave #71451829 Report a problem | ||
| 10/31/2012 | Listed for rent | $3,000$3/sqft |
Source: Coldwell Banker Residential Brokerage - Cambridge Huron Ave #71451829 Report a problem | ||
| 6/20/2007 | Sold | $575,000$545/sqft |
Source: Public Record Report a problem | ||
Public tax history
| Year | Property taxes | Tax assessment |
|---|---|---|
| 2025 | $6,259 +11% | $985,600 +3.5% |
| 2024 | $5,639 +4.3% | $952,500 +3.2% |
| 2023 | $5,409 -4.3% | $923,000 -3.3% |
| 2022 | $5,653 +1.2% | $954,900 0% |
| 2021 | $5,587 +6.4% | $955,000 +4.6% |
| 2020 | $5,250 +4.1% | $913,000 +7.5% |
| 2019 | $5,043 +2.3% | $849,000 +8.3% |
| 2018 | $4,932 +3.9% | $784,100 +7.2% |
| 2017 | $4,745 +2.5% | $731,100 +10.4% |
| 2016 | $4,629 +1.8% | $662,300 +13.9% |
| 2015 | $4,549 +3.1% | $581,700 +10.5% |
| 2014 | $4,412 -0.5% | $526,500 +2.8% |
| 2013 | $4,435 -2.3% | $512,100 -4.4% |
| 2012 | $4,541 +2% | $535,500 -1.9% |
| 2011 | $4,453 +1% | $545,700 -4.4% |
| 2010 | $4,407 +1.1% | $570,800 -1% |
| 2009 | $4,360 +6.4% | $576,700 +3.6% |
| 2008 | $4,099 | $556,900 |
Find assessor info on the county website
Neighborhood: East Cambridge
Nearby homes
- $1,189,0002 bd2 ba1.1k sqft29 Otis St UNIT 409, Cambridge, MA 02141Sold
- $1,160,0002 bd2 ba1k sqft29 Otis St #F309, Cambridge, MA 02141Sold

- $2,373,4003 bd3 ba2.2k sqft21 Otis St STE 101, Cambridge, MA 02141Off Market
- $--2 bd2 ba1.2k sqft17 Otis St #D402, Cambridge, MA 02141Off Market
- $983,0002 bd2 ba995 sqft29 Otis St UNIT 202, Cambridge, MA 02141Sold
- $---- bd-- ba-- sqft22 Otis St #701, Cambridge, MA 02141Off Market
- $682,1001 bd1 ba981 sqft160 Cambridge St, Cambridge, MA 02141Off Market
- $1,223,2002 bd2 ba2k sqft24 2nd St, Cambridge, MA 02141Off Market
Nearby schools
GreatSchools rating
- 5/10Kennedy-Longfellow SchoolGrades: PK-5Distance: 0.4 mi
- 8/10Vassal Lane Upper SchoolGrades: 6-8Distance: 0.5 mi
- 8/10Cambridge Rindge and Latin SchoolGrades: 9-12Distance: 1.8 mi
Schools provided by the listing agent
- Elementary: Kennedy-Longfel
- Middle: Cambridge
- High: Cambridge Ridge
Source: MLS PIN. This data may not be complete. We recommend contacting the local school district to confirm school assignments for this home.
Get a cash offer in 3 minutes
Find out how much your home could sell for in as little as 3 minutes with a no-obligation cash offer.
Estimated market value
$1,096,000
Get a cash offer in 3 minutes
Find out how much your home could sell for in as little as 3 minutes with a no-obligation cash offer.
Estimated market value
$1,096,000
- Massachusetts
- Middlesex County
- Cambridge
- 02141
- East Cambridge
- 29 Otis St Unit 106
Nearby cities
Nearby neighborhoods
Nearby zip codes
Other Cambridge Topics
