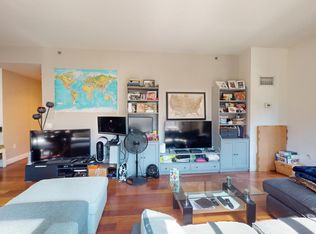
Chic & airy, this exquisite penthouse 2-bed/2 full bath condo with 1 garage parking + private storage awes w/ a Juliet balcony along the treetops of quiet side street. Southern sun splashes new Brazilian cherry floors through magnificent French doors. Ideally placed in the quiet, top corner of the building with easy access to the common rooftop right above. High ceilings and enormous windows exponentially enhance this luxury home. The kitchen's new appliances, granite countertops/island, cherry cabinets, and a large walk-in pantry and separate dining create a welcoming space to gather. The primary suite features a marble bath, and walk-in closet, while the spacious second bedroom sits opposite the guest bath. New Washer/Dryer and built-in storage maximizes organization. Enjoy 24/7 concierge service, a fitness room, library, courtyard, and expansive roof deck. Convenient short walk to Kendall Square’s buzzling biotech, restaurants, bars, Charles River, and Galleria Mall
Sold for $1,189,000
$1,189,000
29 Otis St Unit 409, Cambridge, MA 02141
2beds
1,109sqft
Condominium
Built in 2006
-- sqft lot
$1,199,600 Zestimate®
$1,072/sqft
$4,414 Estimated rent
Home value
$1,199,600
$1.12M - $1.30M
$4,414/mo
Zestimate® history
Owner options
List your home for rent
$4,414/mo
Rent Zestimate®
Find your next renter with Zillow Rental Manager. Plus, with online applications, you can quickly screen prospective tenants – for free.
$4,414/mo
Rent Zestimate®
Refinance and save
$8,445/mo
Est. payment
Refinancing to a lower rate could help reduce your monthly payments and save thousands over the life of the loan.
$8,445/mo
Est. payment
Explore your selling options
Work with a Zillow partner agent
Leverage their expertise and Zillow's premium Showcase listings to get your home seen by more buyers.
Get startedList with your own agent
Get your home in front of millions of buyers by listing it on Zillow.
Learn how to do itSell it yourself
Take full control of how buyers see your home on Zillow by listing For Sale by Owner (FSBO).
List your homeWhat's special
Marble bathJuliet balconyNew appliancesLarge walk-in pantryBuilt-in storageFrench doorsCherry cabinets
Zillow last checked:
Listing updated:
Listed by:
g2Team 617-852-3936,
Compass 617-303-0067
Bought with:
Kim Douglas
Coldwell Banker Realty - Boston
Source: MLS PIN,MLS#: 73435393
Facts & features
Interior
Bedrooms & bathrooms
- Bedrooms: 2
- Bathrooms: 2
- Full bathrooms: 2
Primary bedroom
- Features: Bathroom - Full, Walk-In Closet(s), Closet/Cabinets - Custom Built, Flooring - Wall to Wall Carpet, Window(s) - Picture, Cable Hookup, High Speed Internet Hookup
- Area: 162.86
- Dimensions: 13.67 x 11.92
Bedroom 2
- Features: Closet, Closet/Cabinets - Custom Built, Flooring - Wall to Wall Carpet, Window(s) - Picture, Cable Hookup, High Speed Internet Hookup
- Area: 208.25
- Dimensions: 12.25 x 17
Primary bathroom
- Features: Yes
Bathroom 1
- Features: Bathroom - Full, Bathroom - Tiled With Tub & Shower, Flooring - Marble, Countertops - Stone/Granite/Solid, Recessed Lighting
- Area: 60.35
- Dimensions: 6.58 x 9.17
Bathroom 2
- Features: Bathroom - Full, Bathroom - Tiled With Shower Stall, Flooring - Stone/Ceramic Tile, Countertops - Stone/Granite/Solid, Recessed Lighting
- Area: 61.98
- Dimensions: 7.08 x 8.75
Kitchen
- Features: Closet/Cabinets - Custom Built, Flooring - Hardwood, Flooring - Wood, Pantry, Countertops - Stone/Granite/Solid, Kitchen Island, Breakfast Bar / Nook, Open Floorplan, Recessed Lighting, Stainless Steel Appliances, Storage, Lighting - Pendant, Lighting - Overhead, Flooring - Engineered Hardwood
- Area: 119.58
- Dimensions: 13.67 x 8.75
Living room
- Features: Flooring - Hardwood, Window(s) - Picture, French Doors, Cable Hookup, High Speed Internet Hookup, Open Floorplan, Flooring - Engineered Hardwood
- Level: Main
- Area: 321.81
- Dimensions: 14.25 x 22.58
Heating
- Forced Air, Heat Pump, Individual, Unit Control
Cooling
- Heat Pump, Individual, Unit Control
Appliances
- Included: Range, Dishwasher, Disposal, Microwave, Refrigerator, Washer, Dryer
- Laundry: In Unit, Electric Dryer Hookup
Features
- Internet Available - Broadband
- Flooring: Wood, Carpet, Engineered Hardwood
- Doors: French Doors
- Windows: Insulated Windows
- Basement: None
- Has fireplace: No
- Common walls with other units/homes: No One Above
Interior area
- Total structure area: 1,109
- Total interior livable area: 1,109 sqft
- Finished area above ground: 1,109
Property
Parking
- Total spaces: 1
- Parking features: Under, Garage Door Opener, Deeded, On Street
- Attached garage spaces: 1
- Has uncovered spaces: Yes
Details
- Parcel number: M:00018 L:000470F409,4679690
- Zoning: Res
- Other equipment: Intercom
Construction
Type & style
- Home type: Condo
- Property subtype: Condominium
- Attached to another structure: Yes
Materials
- Brick, Stone
- Roof: Rubber
Condition
- Year built: 2006
Utilities & green energy
- Electric: 100 Amp Service
- Sewer: Public Sewer
- Water: Public
- Utilities for property: for Electric Range, for Electric Oven, for Electric Dryer
Community & HOA
Community
- Features: Public Transportation, Shopping, Park, Walk/Jog Trails, Medical Facility, Bike Path, Highway Access, House of Worship, Private School, Public School, T-Station, University
- Security: Intercom, Concierge
HOA
- Amenities included: Elevator(s), Fitness Center, Clubroom, Storage
- Services included: Heat, Water, Sewer, Insurance, Maintenance Structure, Maintenance Grounds, Snow Removal, Trash, Air Conditioning, Reserve Funds
- HOA fee: $984 monthly
Location
- Region: Cambridge
Financial & listing details
- Price per square foot: $1,072/sqft
- Tax assessed value: $1,026,100
- Annual tax amount: $6,516
- Date on market: 12/8/2025
- Listing terms: Lender Approval Required
Price history
| Date | Event | Price |
|---|---|---|
| 12/3/2025 | Sold | $1,189,000$1,072/sqft |
Source: MLS PIN #73435393 Report a problem | ||
| 11/2/2025 | Contingent | $1,189,000$1,072/sqft |
Source: MLS PIN #73435393 Report a problem | ||
| 10/28/2025 | Price change | $1,189,000-4.9%$1,072/sqft |
Source: MLS PIN #73435393 Report a problem | ||
| 9/24/2025 | Listed for sale | $1,250,000+21.4%$1,127/sqft |
Source: MLS PIN #73435393 Report a problem | ||
| 9/20/2019 | Sold | $1,030,000+57%$929/sqft |
Source: Public Record Report a problem | ||
| 3/4/2016 | Listing removed | $3,450$3/sqft |
Source: Advisors Living - Back Bay #71941966 Report a problem | ||
| 12/17/2015 | Listed for rent | $3,450+6.2%$3/sqft |
Source: Advisors Living - Back Bay #71941966 Report a problem | ||
| 5/12/2013 | Listing removed | $3,250$3/sqft |
Source: Boston Realty Advisors #71517761 Report a problem | ||
| 5/2/2013 | Listed for rent | $3,250$3/sqft |
Source: Boston Realty Advisors #71517761 Report a problem | ||
| 2/21/2007 | Sold | $655,900$591/sqft |
Source: Public Record Report a problem | ||
Public tax history
| Year | Property taxes | Tax assessment |
|---|---|---|
| 2025 | $6,516 +11.6% | $1,026,100 +4% |
| 2024 | $5,839 +4.3% | $986,300 +3.2% |
| 2023 | $5,600 -4.3% | $955,600 -3.3% |
| 2022 | $5,853 +1.1% | $988,700 -0.1% |
| 2021 | $5,788 +6.8% | $989,400 +5% |
| 2020 | $5,419 +4.1% | $942,400 +7.5% |
| 2019 | $5,206 +1.9% | $876,400 +7.9% |
| 2018 | $5,107 +3.9% | $812,000 +7.3% |
| 2017 | $4,913 +2.5% | $757,000 +10.4% |
| 2016 | $4,792 +1.8% | $685,600 +13.9% |
| 2015 | $4,708 +3.1% | $602,100 +10.5% |
| 2014 | $4,566 -0.2% | $544,900 +3.2% |
| 2013 | $4,573 -2.4% | $528,100 -4.4% |
| 2012 | $4,684 +2% | $552,400 -1.8% |
| 2011 | $4,592 +1% | $562,800 -4.4% |
| 2010 | $4,546 +1.1% | $588,800 -1% |
| 2009 | $4,497 +6.5% | $594,900 +3.7% |
| 2008 | $4,222 | $573,600 |
Find assessor info on the county website
Neighborhood: East Cambridge
Nearby homes
- $1,080,0002 bd2 ba1k sqft29 Otis St UNIT 106, Cambridge, MA 02141Sold

- $1,160,0002 bd2 ba1k sqft29 Otis St #F309, Cambridge, MA 02141Sold

- $2,308,8003 bd3 ba2.2k sqft21 Otis St STE 101, Cambridge, MA 02141Off Market
- $--2 bd2 ba1.2k sqft17 Otis St #D402, Cambridge, MA 02141Off Market
- $983,0002 bd2 ba995 sqft29 Otis St UNIT 202, Cambridge, MA 02141Sold
- $---- bd-- ba-- sqft22 Otis St #701, Cambridge, MA 02141Off Market
- $691,0001 bd1 ba981 sqft160 Cambridge St, Cambridge, MA 02141Off Market
- $1,211,5002 bd2 ba2k sqft24 2nd St, Cambridge, MA 02141Off Market
Nearby schools
GreatSchools rating
- 5/10Kennedy-Longfellow SchoolGrades: PK-5Distance: 0.4 mi
- 8/10Vassal Lane Upper SchoolGrades: 6-8Distance: 0.5 mi
- 8/10Cambridge Rindge and Latin SchoolGrades: 9-12Distance: 1.8 mi
Get a cash offer in 3 minutes
Find out how much your home could sell for in as little as 3 minutes with a no-obligation cash offer.
Estimated market value
$1,199,600
Get a cash offer in 3 minutes
Find out how much your home could sell for in as little as 3 minutes with a no-obligation cash offer.
Estimated market value
$1,199,600
- Massachusetts
- Middlesex County
- Cambridge
- 02141
- East Cambridge
- 29 Otis St Unit 409
Nearby cities
Nearby neighborhoods
Nearby zip codes
Other Cambridge Topics
