Welcome to truly one-of-a-kind home that perfectly blends luxury, comfort, and convenience in one of Gillette's most desirable central locations. Designed with both everyday living and entertaining in mind, this stunning two-story residence offers an exceptional floor plan with main-level living and thoughtful upgrades throughout. The bright and inviting living room is highlighted by soaring two-story ceilings and abundant natural light, creating an impressive yet welcoming atmosphere. The chef-inspired kitchen features Bosh appliances, a gas range, and a spacious corner pantry to accommodate all your culinary needs. Retreat to the luxurious primary suite where you'll find a spa-like bathroom, complete with an oversized walk-in shower designed for relaxation. Upstairs, a versatile loft provides the perfect space for a home office or reading nook, along with two additional bedrooms and a full bathroom. The finished basement expands your living space with two more bedrooms, a full bath, and a large family room. Step outside to your private backyard oasis featuring stamped concrete, a hot tub, natural gas fire pit, and privacy fencing, perfect for enjoying Wyoming evenings year round.
For sale
$725,000
29 Parkside Cir, Gillette, WY 82718
5beds
3,290sqft
:
Get pre-qualified$4,330/mo
Single Family Residence
Built in 2023
8,712 Square Feet Lot
$713,800 Zestimate®
$220/sqft
$-- HOA
What's special
Main-level livingSoaring two-story ceilingsAbundant natural lightGas rangeLuxurious primary suiteHot tubPrivacy fencing
- 48 days |
- 550 |
- 15 |
Zillow last checked:
Listing updated:
Listed by:
Steve Laakso 307-670-9222,
Signature Real Estate Group
Source: Northeast Wyoming Realtors Association,MLS#: 26-699
Facts & features
Interior
Bedrooms & bathrooms
- Bedrooms: 5
- Bathrooms: 4
- Full bathrooms: 3
- 1/2 bathrooms: 1
Bedroom
- Level: Upper
Bedroom
- Level: Upper
Bedroom
- Level: Basement
Bedroom
- Level: Basement
Bathroom
- Description: 1/2 Bath
- Level: Main
Bathroom
- Level: Main
Bathroom
- Level: Upper
Bathroom
- Level: Upper
Bathroom
- Level: Basement
Family room
- Level: Upper
Kitchen
- Level: Main
Laundry
- Level: Main
Living room
- Level: Main
Utility room
- Level: Basement
Heating
- Has Heating (Unspecified Type)
Cooling
- A/C
Appliances
- Included: Water Softener, Range/Oven, Range Hood/Micro, Refrigerator, Disposal, Dishwasher, Dryer, Washer
Features
- Has basement: No
- Has fireplace: Yes
Interior area
- Total structure area: 3,290
- Total interior livable area: 3,290 sqft
- Finished area below ground: 1,218
Property
Parking
- Total spaces: 3
- Parking features: Garage
- Garage spaces: 3
Features
- Fencing: None
Lot
- Size: 8,712 Square Feet
Details
- Parcel number: R0059699
- Zoning: R-1
- Other equipment: Sump Pump
Construction
Type & style
- Home type: SingleFamily
- Property subtype: Single Family Residence
Condition
- Year built: 2023
Community & HOA
HOA
- Has HOA: No
Location
- Region: Gillette
Financial & listing details
- Price per square foot: $220/sqft
- Tax assessed value: $682,387
- Annual tax amount: $3,444
- Date on market: 6/11/2026
- Inclusions: Hot Tub, Natural Gas Fire Pit
Estimated market value
$713,800
$678,000 - $749,000
$3,613/mo
Price history
| Date | Event | Price |
|---|---|---|
| 6/11/2026 | Listed for sale | $725,000$220/sqft |
Source:  Northeast Wyoming Realtors Association #26-699 Report a problem Northeast Wyoming Realtors Association #26-699 Report a problem | ||
Public tax history
| Year | Property taxes | Tax assessment |
|---|---|---|
| 2025 | $3,444 -7.5% | $48,620 -8.2% |
| 2024 | $3,723 +1136.7% | $52,944 +1137.3% |
| 2023 | $301 -0.3% | $4,279 |
| 2022 | $302 +3.4% | $4,279 |
| 2021 | $292 +0.2% | $4,279 |
| 2020 | $291 | $4,279 |
| 2019 | -- | $4,279 +49.7% |
| 2018 | -- | $2,859 -33.2% |
| 2017 | -- | $4,279 +36.8% |
| 2016 | -- | $3,129 |
Find assessor info on the county website
Monthly payment
Est. payment
Payment breakdown
Explore the cost of this home by adjusting the details. Changes won't be saved.Climate risks
Neighborhood: 82718
Nearby schools
GreatSchools rating
- 5/10Sunflower Elementary SchoolGrades: K-6Distance: 1.2 mi
- 5/10Sage Valley Junior High SchoolGrades: 7-8Distance: 1.8 mi
- 4/10Campbell County High SchoolGrades: 9-12Distance: 1.1 mi
- $479,0003 bd2 ba1.7k sqft33 Parkside Cir, Gillette, WY 82718Off Market
- $451,6253 bd2 ba1.5k sqft25 Parkside Cir, Gillette, WY 82718Off Market
- $495,5003 bd2 ba3k sqft37 Parkside Cir, Gillette, WY 82718Off Market
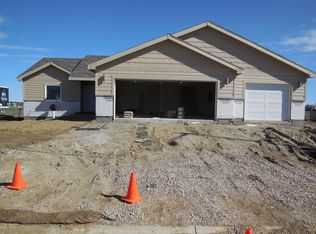
- $567,8003 bd2 ba1.8k sqft21 Parkside Cir, Gillette, WY 82718Off Market
- $439,3003 bd2 ba1.4k sqft28 Parkside Cir, Gillette, WY 82718Off Market
- $501,0003 bd3 ba3k sqft32 Parkside Cir, Gillette, WY 82718Off Market
- $526,3003 bd2 ba3.7k sqft41 Parkside Cir, Gillette, WY 82718Off Market
- $537,2003 bd2 ba2.9k sqft6 Parkside Cir, Gillette, WY 82718Off Market
A local agent can set up tours, give advice and negotiate with sellers.
Similar homes
- $--5 bd3 ba2.4k sqft800 Sutherland Cove Ln, Gillette, WY 82718Auction
 Auction.com 2
 - $627,0005 bd3 ba4.5k sqft1119 E 9th St, Gillette, WY 82716For Sale
 MLS ID #26-882, Joyce Browning, RE/MAX Professionals. Northeast Wyoming Realtors Association
 - $549,9005 bd3 ba3.1k sqft94 Stafford Bnd, Gillette, WY 82718For Sale
 MLS ID #26-817, Stacey J Peterson, RE/MAX Professionals. Northeast Wyoming Realtors Association
 - $550,0003 bd3 ba3.4k sqft103 Vista Hills Ct, Gillette, WY 82718For Sale
 MLS ID #26-864, Summer Robertson, Team Properties Group, LLC. Northeast Wyoming Realtors Association
 - $569,9004 bd4 ba2.9k sqft24 Baumen Pass, Gillette, WY 82718For SaleMLS ID #26-351, Paul Collins, Advantage U Real Estate, LLC. Northeast Wyoming Realtors Association
- $485,0005 bd3 ba2.5k sqft702 Arapahoe Ave, Gillette, WY 82718For SaleMLS ID #26-698, Brian G. Darrington, Team Properties Group, LLC. Northeast Wyoming Realtors Association
- $599,9005 bd5 ba3.6k sqft1321 Columbine Dr, Gillette, WY 82718For SaleMLS ID #26-534, Stephanie L. Peralta, RE/MAX Professionals. Northeast Wyoming Realtors Association
- $580,0005 bd3 ba3.6k sqft7890 Rimrock Dr, Gillette, WY 82718For SaleMLS ID #26-687, Laura M Pinkerton, Signature Real Estate Group. Northeast Wyoming Realtors Association
- $397,0004 bd3 ba2.4k sqft1308 Big Sky St, Gillette, WY 82718For SaleMLS ID #26-735, Jamie Means, LPT Realty LLC.. Northeast Wyoming Realtors Association
- $895,0005 bd4 ba4.4k sqft4000 Overdale Dr, Gillette, WY 82718For SaleMLS ID #25-2005, Tonya Stahl, Team Properties Group, LLC. Northeast Wyoming Realtors Association
- $534,9003 bd2 ba3k sqft110 Villa Way, Commercial Dr, WY 82718For SaleMLS ID #26-821, Marlo Schlomer, 1st Class Realty. Northeast Wyoming Realtors Association
- $895,0005 bd4 ba4.1k sqft4103 Mesa Verde Dr, Gillette, WY 82718For SaleMLS ID #26-395, Kevin Beck, CRS, Razor City Realty. Northeast Wyoming Realtors Association
- $699,9993 bd3 ba2.3k sqft5101 Stone Ridge Ct, Gillette, WY 82718For SaleMLS ID #26-194, Summer Robertson, Team Properties Group, LLC. Northeast Wyoming Realtors Association
- $582,0004 bd2 ba3.7k sqft40 Kettleson Xing, Gillette, WY 82718For SaleMLS ID #26-672, Jessica LaCour, 411 Properties. Northeast Wyoming Realtors Association
- $524,9003 bd2 ba2.8k sqft37 Baumen Pass, Gillette, WY 82718For SaleMLS ID #26-449, Allen Hemeyer, BHHS - Preferred Real Estate Group. Northeast Wyoming Realtors Association
- $679,9005 bd3 ba2.5k sqft3 Frying Pan Lake Rd, Gillette, WY 82716For SaleMLS ID #26-859, Jessica LaCour, 411 Properties. Northeast Wyoming Realtors Association
- $565,0003 bd2 ba3.3k sqft56 Kettleson Xing, Gillette, WY 82718For SaleMLS ID #26-66, Steve Laakso, Signature Real Estate Group. Northeast Wyoming Realtors Association
- $560,0004 bd3 ba3k sqft1105 Beaver Dr, Gillette, WY 82718For SaleBHHS broker feed
- $665,0005 bd3 ba3.4k sqft6900 Stone Trail Ave, Gillette, WY 82718For SaleBHHS broker feed
- $395,0005 bd3 ba2.6k sqft916 Elm Ave, Gillette, WY 82716For SaleMLS ID #26-886, Stephanie Thomas, 307 Realty Team, LLC. Northeast Wyoming Realtors Association
