Skip main navigation
Sold for $599,000
  • $599,000

    29 Perri Circle, Middle Island, NY 11953

    4beds
    2,600sqft
    Condominium, Residential
    Built in 1999
    -- sqft lot
    $626,500 Zestimate®
    $230/sqft
    $4,500 Estimated rent

    Home value

    $626,500

    $564,000 - $702,000

    $4,500/mo

    Zestimate® history
    Loading
    Loading...

    Owner options

    List your home for rent

    $4,500/mo

    Rent Zestimate®

    Find your next renter with Zillow Rental Manager. Plus, with online applications, you can quickly screen prospective tenants – for free.

    Learn more

    $4,500/mo

    Rent Zestimate®

    Refinance and save

    $4,744/mo

    Est. payment

    Refinancing to a lower rate could help reduce your monthly payments and save thousands over the life of the loan.

    See today's rates

    $4,744/mo

    Est. payment

    Explore your selling options

    Work with a Zillow partner agent

    Leverage their expertise and Zillow's premium Showcase listings to get your home seen by more buyers.

    Get started

    List with your own agent

    Get your home in front of millions of buyers by listing it on Zillow.

    Learn how to do it

    Sell it yourself

    Take full control of how buyers see your home on Zillow by listing For Sale by Owner (FSBO).

    List your home

    What's special

    Ensuite bathroomMulti-level shelvingSpacious two-car garageOversized closetsConvenient laundry roomPrimary suiteBrand-new cabinets
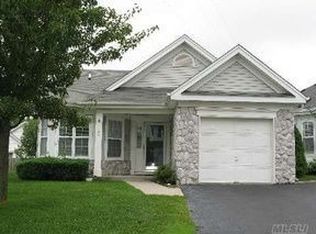
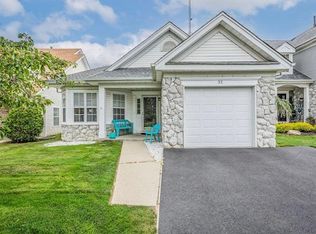
    Stunning & Elegant Home with Grand Features ~Offering a $10,000 Seller Concession and two months paid HOA dues with a qualified accepted offer~ Step into luxury with this breathtaking home that leaves nothing to the imagination. The grand foyer and expansive dining room will captivate you from the moment you enter. As you move through the living room, you'll be impressed by the exquisite custom moldings that frame the entrance, adding charm and character. The cozy family room seamlessly flows into the fenced-in backyard, offering a perfect space for relaxation and entertainment. The open-concept eat-in kitchen is a true showstopper, featuring beautiful granite countertops and brand-new cabinets. Just off the kitchen, the convenient laundry room boasts a top-of-the-line Samsung front-load washer and dryer combination. The spacious two-car garage is equipped with indoor/outdoor carpeting and multi-level shelving, ideal for all your storage needs. Second Floor Retreat Ascending the staircase, you'll be greeted by a breathtaking view of the grand foyer and dining room. The primary suite is exceptionally spacious, adorned with elegant crown moldings, while the ensuite bathroom is bathed in natural light, creating a serene retreat. Three additional generously sized bedrooms each offer oversized closets. The second full bathroom features both a bathtub and shower, catering to comfort and convenience. Experience the Elegance Words can't fully capture the beauty and sophistication of this exceptional home. Experience it for yourself—schedule your private showing today!

    Zillow last checked:

    Listing updated:

    Listed by:

    Karen Clark 631-678-5756,

    Barons Real Estate Associates 631-240-3008

    Bought with:

    Alexandra Muriel, 40MU1014146

    Signature Premier Properties

    Source: OneKey® MLS as distributed by MLS GRID,MLS#: 843002MLS Logo

    Facts & features

    Interior

    Bedrooms & bathrooms
    • Bedrooms: 4
    • Bathrooms: 3
    • Full bathrooms: 2
    • 1/2 bathrooms: 1
    Primary bedroom
    • Description: Oversized Grand Primary Bedroom Suite that can hold the largest of furniture Lined With Beautiful Crown Mouldings
    • Level: Second
    Bedroom 2
    • Description: This Second Bedroom sits adjacent to the Primary and has oversized closets.
    • Level: Second
    Bedroom 3
    • Description: This is a Large Bedroom with an oversized closet
    • Level: Second
    Bedroom 4
    • Description: This fourth Bedroom also has oversized closets
    • Level: Second
    Primary bathroom
    • Description: Beautiful Primary Bathroom Suite with Oversized Shower and Separate Oversized Tub. This Suite has the most perfect window placement which brings sunlight into the suite making this room bright and airy.
    • Level: Second
    Bathroom 1
    • Description: Half Bath
    • Level: First
    Bathroom 3
    • Description: This Full Bathroom has a Bathtub and Shower combo
    • Level: Second
    Dining room
    • Description: Oversized Grand Formal Dining Room with raised panel and multidimensional walls and open ceiling to the second story
    • Level: First
    Family room
    • Description: Cozy Oversized Family Room that leads to the backyard
    • Level: First
    Kitchen
    • Description: Brand New Open Floor Plan Eat In Kitchen with Granite Countertops and a Dramatic Center Island.
    • Level: First
    Laundry
    • Description: Brand New State of the art Front Load Washer/Dryer combo in a Newly Updated Laundry Room
    • Level: First
    Living room
    • Description: Grand Living Room with Crown Mouldings
    • Level: First
    Heating
    • Has Heating (Unspecified Type)
    Cooling
    • Central Air
    Appliances
    • Included: Dishwasher, Dryer, Gas Oven, Gas Range, Refrigerator, Stainless Steel Appliance(s), Tankless Water Heater, Washer
    Features
    • Cathedral Ceiling(s), Chandelier, Chefs Kitchen, Crown Molding, Double Vanity, Eat-in Kitchen, Entrance Foyer, Formal Dining, Granite Counters, His and Hers Closets, Kitchen Island, Primary Bathroom, Open Floorplan, Open Kitchen, Recessed Lighting
    • Flooring: Laminate
    • Attic: Pull Stairs,Walkup
    Interior area
    • Total structure area: 2,600
    • Total interior livable area: 2,600 sqft

    Property

    Parking
    • Total spaces: 500
    • Parking features: Garage
    • Garage spaces: 500
    Lot
    • Size: 6,534 sqft
    Details
    • Parcel number: 0200344000700164000
    • Special conditions: None

    Construction

    Type & style
    • Home type: Condo
    • Architectural style: Other
    • Property subtype: Condominium, Residential
    • Attached to another structure: Yes
    Materials
    • Aluminum Siding, Stone
    Condition
    • Year built: 1999

    Utilities & green energy

    • Sewer: Public Sewer
    • Water: Private
    • Utilities for property: Cable Connected, Electricity Connected, Natural Gas Connected

    Community & neighborhood

    Location
    • Region: Middle Island

    HOA & financial

    HOA
    • Has HOA: Yes
    • HOA fee: $660 monthly
    • Amenities included: Basketball Court, Business Center, Clubhouse, Dog Park, Fitness Center, Golf Course, Lounge, Maintenance Grounds, Park, Playground, Pool, Recreation Facilities, Sauna, Security, Snow Removal, Spa/Hot Tub, Tennis Court(s), Trash
    • Services included: Common Area Maintenance, Maintenance Structure, Maintenance Grounds, Pool Service, Sewer, Snow Removal, Trash, Water

    Other

    Other facts
    • Listing agreement: Exclusive Right To Sell

    Price history

    DateEventPrice
    8/18/2025Sold$599,000+0.7%$230/sqft
    Source: OneKey® MLS as distributed by MLS GRID #843002 Report a problem
    7/2/2025Pending sale$595,000$229/sqft
    Source: OneKey® MLS as distributed by MLS GRID #843002 Report a problem
    6/9/2025Price change$595,000-0.7%$229/sqft
    Source: OneKey® MLS as distributed by MLS GRID #843002 Report a problem
    4/4/2025Price change$599,000-7.7%$230/sqft
    Source: OneKey® MLS as distributed by MLS GRID #843002 Report a problem
    3/9/2025Listed for sale$649,000+11.9%$250/sqft
    Source: NY State MLS #11447130 Report a problem
    6/11/2024Sold$580,000+65.7%$223/sqft
    Source: Public Record Report a problem
    11/19/2018Sold$350,000-2.8%$135/sqft
    Source: OneKey® MLS as distributed by MLS GRID #L3004616 Report a problem
    7/24/2018Price change$359,900-2.7%$138/sqft
    Source: Coldwell Banker Residential Brokerage - Mt.Sinai Regional Office #3004616 Report a problem
    6/27/2018Price change$369,900-2.6%$142/sqft
    Source: Coldwell Banker Residential Brokerage - Mt.Sinai Regional Office #3004616 Report a problem
    10/25/2017Price change$379,900-1.3%$146/sqft
    Source: Coldwell Banker Residential Brokerage - Mt.Sinai Regional Office #3004616 Report a problem
    8/7/2017Listed for sale$384,900+48%$148/sqft
    Source: Coldwell Banker Residential Brokerage - Mt.Sinai Regional Office #3004616 Report a problem
    7/31/2015Sold$260,000-3.7%$100/sqft
    Source: OneKey® MLS as distributed by MLS GRID #L2708848 Report a problem
    4/22/2015Price change$269,900-1.8%$104/sqft
    Source: Coach Realtors #2708848 Report a problem
    3/12/2015Price change$274,900-1.8%$106/sqft
    Source: Coach Realtors #2708848 Report a problem
    9/25/2014Listed for sale$279,900-5.1%$108/sqft
    Source: Coach Realtors #2708848 Report a problem
    8/10/2014Listing removed$294,900$113/sqft
    Source: Coach Realtors #2686805 Report a problem
    7/2/2014Listed for sale$294,900+62%$113/sqft
    Source: Coach Realtors #2686805 Report a problem
    5/19/1999Sold$182,000$70/sqft
    Source: Public Record Report a problem

    Public tax history

    YearProperty taxesTax assessment
    2025-- $2,600
    2024-- $2,600
    2023-- $2,600
    2022-- $2,600
    2021-- $2,600
    2020-- $2,600
    2019-- $2,600
    2018-- $2,600
    2017$10,427 $2,600 -7.1%
    2016-- $2,800
    2015-- $2,800
    2014-- $2,800
    2013-- $2,800
    2012-- $2,800
    2011-- $2,800
    2010-- $2,800
    2009-- $2,800
    2008-- $2,800
    2007$7,012 +3.1%$2,800
    2005$6,803 +7.5%$2,800
    2004$6,328 +10.7%$2,800
    2003$5,716 +5.3%$2,800
    2002$5,429 $2,800

    Find assessor info on the county website

    Neighborhood: 11953

    Nearby schools

    GreatSchools rating
    Schools provided by the listing agent
    • Elementary: West Middle Island School
    • Middle: Longwood Junior High School
    • High: Longwood High School

    Source: OneKey® MLS as distributed by MLS GRID. This data may not be complete. We recommend contacting the local school district to confirm school assignments for this home.

    Get a cash offer in 3 minutes
    Find out how much your home could sell for in as little as 3 minutes with a no-obligation cash offer.
    Estimated market value
    $626,500
    Get a cash offer in 3 minutes
    Find out how much your home could sell for in as little as 3 minutes with a no-obligation cash offer.
    Estimated market value
    $626,500