Great opportunity to own in the desirable Gated Birchwood at Spring Lake Drive Private Golf Community. Featuring the 3/4 Bedroom 2.5 Baths Fairfax 4 Model with Spacious Eat-n-Kitchen, Living Room, Dining Room, Den, Laundry Rm, 2 Car Garage. Master Bedroom with Sitting Rm or can be converted back to 4th Bedroom. Newer Roof. Experience resort-style living with exceptional amenities, including a private 9-hole golf course, two clubhouses, two fitness centers, four swimming pools, tennis courts, and a full calendar of social activities, all within a prestigious 24-hour gated community. Additional Features: Mint condition, open living room/dining room layout, tennis, and outstanding community amenities
For sale
$575,000
33 Perri Circle, Middle Island, NY 11953
3beds
2,322sqft
Condominium, Residential
Built in 1999
-- sqft lot
$-- Zestimate®
$248/sqft
$716/mo HOA
What's special
Newer roofDining roomSpacious eat-n-kitchen
- 3 days
- 210
- 20
Zillow last checked:
Listing updated:
Listed by:
RE/MAX Signature Real Estate 631-941-4111,
Anthony L. Guidice 631-484-8880,
Laura J. Blanco 631-375-0000,
RE/MAX Signature Real Estate
Source: OneKey® MLS as distributed by MLS GRID,MLS#: 1061785
Facts & features
Interior
Bedrooms & bathrooms
- Bedrooms: 3
- Bathrooms: 3
- Full bathrooms: 2
- 1/2 bathrooms: 1
Other
- Description: Entrance foyer, Living Rm, Dining Rm, Eat-n-Kitchen, Den, Half Bathroom, Laundry Rm, 2 Car Garage
- Level: First
Other
- Description: Master Bedroom with Sitting Rm/Bedroom, Master Bath w/ stall Shower and Tub, WIC, 3 Additional Bedrooms, 1 Full Bath
- Level: Second
Other
- Description: Attic with pull down stairs
- Level: Other
Heating
- Natural Gas
Cooling
- Central Air
Appliances
- Included: Dryer, Oven, Refrigerator, Washer
- Laundry: Washer/Dryer Hookup, Laundry Room
Features
- Eat-in Kitchen, Entrance Foyer, Formal Dining, His and Hers Closets, Primary Bathroom, Recessed Lighting, Walk-In Closet(s)
- Flooring: Carpet
- Basement: None
- Attic: Pull Stairs
- Has fireplace: No
Interior area
- Total structure area: 2,322
- Total interior livable area: 2,322 sqft
Property
Parking
- Total spaces: 2
- Parking features: Driveway, Garage, Garage Door Opener
- Garage spaces: 2
- Has uncovered spaces: Yes
Features
- Patio & porch: Patio
Lot
- Size: 4,792 Square Feet
Details
- Parcel number: 0200344000700166000
- Special conditions: None
Construction
Type & style
- Home type: Condo
- Property subtype: Condominium, Residential
Materials
- Frame
Condition
- Year built: 1999
Details
- Builder model: FairFax 4
Utilities & green energy
- Sewer: Shared Septic
- Water: Private
- Utilities for property: Electricity Connected, Natural Gas Connected, Sewer Connected, Trash Collection Private, Water Connected
Community & HOA
HOA
- Has HOA: Yes
- Amenities included: Basketball Court, Clubhouse, Fitness Center, Gated, Golf Course, Lounge, Playground, Pool, Snow Removal, Spa/Hot Tub, Tennis Court(s)
- Services included: Common Area Maintenance, Maintenance Grounds, Pool Service, Sewer, Snow Removal, Trash, Water
- HOA fee: $716 monthly
- HOA phone: 631-924-2303
Location
- Region: Middle Island
Financial & listing details
- Price per square foot: $248/sqft
- Tax assessed value: $2,800
- Annual tax amount: $13,151
- Date on market: 10/13/2026
- Cumulative days on market: 4 days
- Listing agreement: Exclusive Right To Sell
- Electric utility on property: Yes
Estimated market value
Not available
Estimated sales range
Not available
Not available
Price history
| Date | Event | Price |
|---|---|---|
| 10/13/2026 | Listed for sale | $575,000+218.6%$248/sqft |
Source:  OneKey® MLS as distributed by MLS GRID #1061785 Report a problem OneKey® MLS as distributed by MLS GRID #1061785 Report a problem | ||
| 1/11/1999 | Sold | $180,500$78/sqft |
Source: Public Record Report a problem | ||
Public tax history
| Year | Property taxes | Tax assessment |
|---|---|---|
| 2025 | -- | $2,800 |
| 2024 | -- | $2,800 |
| 2023 | -- | $2,800 |
| 2022 | -- | $2,800 |
| 2021 | -- | $2,800 |
| 2020 | -- | $2,800 |
| 2019 | -- | $2,800 |
| 2018 | -- | $2,800 |
| 2017 | $7,714 | $2,800 |
| 2016 | -- | $2,800 |
| 2015 | -- | $2,800 |
| 2014 | -- | $2,800 |
| 2013 | -- | $2,800 |
| 2012 | -- | $2,800 |
| 2011 | -- | $2,800 |
| 2010 | -- | $2,800 |
| 2009 | -- | $2,800 |
| 2008 | -- | $2,800 |
| 2007 | $6,371 +41.1% | $2,800 |
| 2005 | $4,515 +9.7% | $2,800 |
| 2004 | $4,116 +12.9% | $2,800 |
| 2003 | $3,644 +6.2% | $2,800 |
| 2002 | $3,432 | $2,800 |
Find assessor info on the county website
Monthly payment
Climate risks
Neighborhood: 11953
Nearby schools
Schools provided by the listing agent
- Elementary: West Middle Island School
- Middle: Longwood Junior High School
- High: Longwood High School
Source: OneKey® MLS as distributed by MLS GRID. This data may not be complete. We recommend contacting the local school district to confirm school assignments for this home.

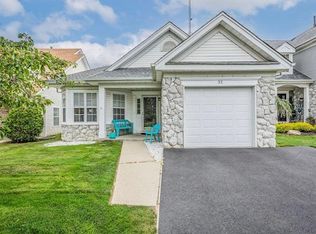

Similar homes
- $688,0002 bd2 ba1.4k sqft29 Madison Circle, Middle Island, NY 11953For Sale
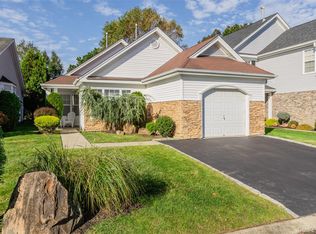
 MLS ID #1062649, Kenneth P. Kroncke, Listing by: BH&G R E Realty Connect. OneKey® MLS as distributed by MLS GRID
 - $525,0004 bd3 ba1.2k sqft95 W Bartlett Road, Middle Island, NY 11953For Sale
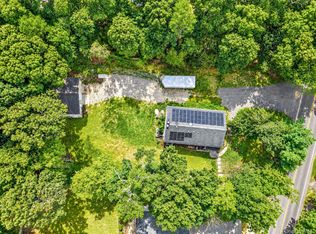 MLS ID #1062594, Michael J. Rose, Listing by: OverSouth LLC. OneKey® MLS as distributed by MLS GRID
 - $549,0003 bd2 ba1.5k sqft23 Saddlebrook Court, Middle Island, NY 11953For Sale
 MLS ID #1062881, Amy V. Satchell PSA RSPS SRS, Listing by: Howard Hanna Coach. OneKey® MLS as distributed by MLS GRID
 - $689,9993 bd3 ba1.7k sqft7 Redbud, Middle Island, NY 11953For Sale
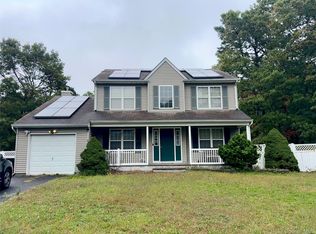 MLS ID #1063693, Beth Hayde, Listing by: Real Broker NY LLC. OneKey® MLS as distributed by MLS GRID
 - $509,0002 bd2 ba1.4k sqft14 Sophia Drive, Middle Island, NY 11953For SaleMLS ID #1058675, Bryn G. Elliott E-PRO SFR, Listing by: Signature Premier Properties. OneKey® MLS as distributed by MLS GRID
- $545,0002 bd2 ba1.5k sqft63 Madison Circle, Middle Island, NY 11953For SaleMLS ID #1059138, Jennifer Bartels, Listing by: Signature Premier Properties. OneKey® MLS as distributed by MLS GRID
- $635,9003 bd3 ba2.3k sqft8 Jennifer Lane, Middle Island, NY 11953For SaleMLS ID #1019561, Michael Costa, Listing by: Coldwell Banker American Homes. OneKey® MLS as distributed by MLS GRID
- $499,0003 bd3 ba2.5k sqft843 Spring Lake Drive, Middle Island, NY 11953For SaleMLS ID #1016691, Jose Martinez CBR, Listing by: Power Team Realty Corp. OneKey® MLS as distributed by MLS GRID
- $499,9993 bd3 ba1.8k sqft840 Birchwood Park Drive, Middle Island, NY 11953For SaleMLS ID #1052061, Timothy R. Gage, Listing by: Douglas Elliman Real Estate. OneKey® MLS as distributed by MLS GRID
- $529,9992 bd2 ba1.8k sqft1 Jennifer Lane, Middle Island, NY 11953For SaleMLS ID #1054246, Kerri Passamenti, Listing by: BH&G R E Realty Connect. OneKey® MLS as distributed by MLS GRID
- $575,0002 bd2 ba1.6k sqft5 Charley Lane, Middle Island, NY 11953For SaleMLS ID #1035934, Margaret Tsoukaris, Listing by: BH&G R E Realty Connect. OneKey® MLS as distributed by MLS GRID
- $599,0003 bd2 ba2k sqft645 Middle Country Road, Middle Island, NY 11953For SaleMLS ID #1033309, Christine Sosik CBR, Listing by: H & G Realty New York. OneKey® MLS as distributed by MLS GRID
- $600,0004 bd2 ba2.4k sqft15 Pine Cone Street, Middle Island, NY 11953For SaleMLS ID #1056461, Evelyn Seales, Listing by: NY Missions R E Brokerage. OneKey® MLS as distributed by MLS GRID
- $469,9993 bd3 ba1.8k sqft824 Birchwood Park Drive, Middle Island, NY 11953For SaleMLS ID #1023820, Jamie DelCore, Listing by: Signature Premier Properties. OneKey® MLS as distributed by MLS GRID
- $459,0002 bd2 ba1.4k sqft735 Spring Lake Drive, Middle Island, NY 11953For SaleMLS ID #1056881, Patricia Scholl, Listing by: Aliano Real Estate. OneKey® MLS as distributed by MLS GRID
- $509,0002 bd2 ba1.7k sqft8 Lavern Drive, Middle Island, NY 11953For SaleMLS ID #1053094, Linda A. Cawley, Listing by: Signature Premier Properties. OneKey® MLS as distributed by MLS GRID
- $629,9993 bd3 ba1.6k sqft3 Deer Path, Coram, NY 11727For SaleMLS ID #1063121, Melissa Infanzon, Listing by: Compass Greater NY LLC. OneKey® MLS as distributed by MLS GRID
- $675,0004 bd3 ba2k sqft3 Putter Lane, Middle Island, NY 11953For SaleMLS ID #1056849, Frank Prinzevalli, Listing by: BH&G R E Realty Connect. OneKey® MLS as distributed by MLS GRID
- $459,9902 bd2 ba1.5k sqft717 Spring Lake Drive, Middle Island, NY 11953For SaleMLS ID #1048181, Jason Sorli, Listing by: Coldwell Banker American Homes. OneKey® MLS as distributed by MLS GRID
