Tucked away at the end of a cul-de-sac in The Preserves, this center hall Colonial offers a private backyard, classic layout, and inviting outdoor living spaces. Built in 2000, the home features 3 bedrooms, 2.5 baths, and a comfortable layout with hardwood floors throughout, high-hat lighting, and a spacious primary suite. The .53-acre property backs to green space, creating a private backyard setting with plenty of room to relax and entertain. Enjoy summer days in the 20' x 40' in-ground saltwater pool, complete with a gas heater, newer liner, and pump, or unwind on the backyard patio. A covered front porch with bluestone adds welcoming curb appeal, while new Andersen sliding doors provide access to the outdoor living space. Additional highlights include natural gas heating, an HVAC system less than three years old, leased solar panels with significantly reduced electric bills, a new gas oven, a new Maytag washing machine, and a six-zone in-ground sprinkler system. The extended Belgian block driveway accommodates approximately six vehicles. A great opportunity to own a well-maintained Colonial in an established Middle Island community, with a private setting, generous yard, and valuable updates already in place.
For sale
$689,999
7 Redbud, Middle Island, NY 11953
3beds
1,728sqft
Single Family Residence, Residential
Built in 2000
0.53 Acres Lot
$-- Zestimate®
$399/sqft
$-- HOA
What's special
Private backyardNew gas ovenGenerous yardBacks to green spaceBackyard patioInviting outdoor living spacesHardwood floors throughout
- 10 days
- 351
- 32
Zillow last checked:
Listing updated:
Listed by:
Real Broker NY LLC 516-972-0051,
Beth Hayde 516-972-0051
Source: OneKey® MLS as distributed by MLS GRID,MLS#: 1063693
Facts & features
Interior
Bedrooms & bathrooms
- Bedrooms: 3
- Bathrooms: 3
- Full bathrooms: 2
- 1/2 bathrooms: 1
Primary bedroom
- Description: Walk-in closet, vaulted ceiling, ensuite bathroom
- Level: Second
Bedroom 2
- Description: Hardwood floors
- Level: Second
Bedroom 3
- Description: Hardwood floors
- Level: Second
Primary bathroom
- Level: Second
Bathroom 1
- Description: Powder room
- Level: First
Bathroom 3
- Description: Full hallway bathroom
- Level: Second
Basement
- Description: Storage, utilities
- Level: Lower
Dining room
- Description: Hardwood floors
- Level: First
Family room
- Description: Open concept to kitchen, hardwood floors
- Level: First
Kitchen
- Description: Eat-in kitchen, new gas oven, new Andersen sliding door to patio
- Level: First
Laundry
- Description: New Maytag washing machine, dryer
- Level: First
Living room
- Description: Hardwood floors
- Level: First
Heating
- Natural Gas
Cooling
- Central Air
Appliances
- Included: Dishwasher, Dryer, Gas Range, Refrigerator, Washer
- Laundry: Laundry Room
Features
- Eat-in Kitchen
- Flooring: Hardwood
- Basement: Unfinished
- Attic: Pull Stairs
- Has fireplace: No
Interior area
- Total structure area: 1,728
- Total interior livable area: 1,728 sqft
Property
Parking
- Total spaces: 6
- Parking features: Oversized
- Garage spaces: 1
Features
- Patio & porch: Covered, Patio, Porch
- Has private pool: Yes
- Pool features: In Ground, Salt Water
- Fencing: Back Yard,Fenced
Lot
- Size: 0.53 Acres
- Features: Back Yard, Borders State Land, Cul-De-Sac, Front Yard, Level, Sprinklers In Front, Sprinklers In Rear
Details
- Parcel number: 0200349000400002020
- Special conditions: None
Construction
Type & style
- Home type: SingleFamily
- Architectural style: Colonial
- Property subtype: Single Family Residence, Residential
Materials
- Frame
Condition
- Year built: 2000
Utilities & green energy
- Sewer: Cesspool
- Water: Public
- Utilities for property: Electricity Connected, Natural Gas Connected
Community & HOA
Community
- Subdivision: The Preserves
HOA
- Has HOA: No
Location
- Region: Middle Island
Financial & listing details
- Price per square foot: $399/sqft
- Tax assessed value: $593,750
- Annual tax amount: $13,618
- Date on market: 10/16/2026
- Cumulative days on market: 11 days
- Listing agreement: Exclusive Right To Sell
- Electric utility on property: Yes
Estimated market value
Not available
Estimated sales range
Not available
Not available
Price history
| Date | Event | Price |
|---|---|---|
| 10/16/2026 | Listed for sale | $689,999+502.6%$399/sqft |
Source:  OneKey® MLS as distributed by MLS GRID #1063693 Report a problem | ||
| 6/21/2000 | Sold | $114,500$66/sqft |
Source: Public Record Report a problem | ||
Public tax history
| Year | Property taxes | Tax assessment |
|---|---|---|
| 2025 | -- | $2,850 |
| 2024 | -- | $2,850 |
| 2023 | -- | $2,850 |
| 2022 | -- | $2,850 |
| 2021 | -- | $2,850 |
| 2020 | -- | $2,850 |
| 2019 | -- | $2,850 |
| 2018 | -- | $2,850 |
| 2017 | $10,512 | $2,850 |
| 2016 | -- | $2,850 |
| 2015 | -- | $2,850 |
| 2014 | -- | $2,850 |
| 2013 | -- | $2,850 |
| 2012 | -- | $2,850 |
| 2011 | -- | $2,850 -17.3% |
| 2010 | -- | $3,445 |
| 2009 | -- | $3,445 |
| 2008 | -- | $3,445 |
| 2007 | $9,029 +20.8% | $3,445 |
| 2005 | $7,477 +7% | $3,445 |
| 2004 | $6,986 -4% | $3,445 |
| 2003 | $7,274 +2.1% | $3,445 |
| 2002 | $7,123 | $3,445 |
Find assessor info on the county website
Monthly payment
Climate risks
Neighborhood: 11953
Nearby schools
Schools provided by the listing agent
- Elementary: C E Walters School
- Middle: Longwood Junior High School
- High: Longwood High School
Source: OneKey® MLS as distributed by MLS GRID. This data may not be complete. We recommend contacting the local school district to confirm school assignments for this home.


Similar homes
- $629,9003 bd2 ba1.8k sqft10 Artist Lake Boulevard, Middle Island, NY 11953For Sale

 MLS ID #1066156, Patricia Granelli Wetzel, Listing by: H & G Realty New York. OneKey® MLS as distributed by MLS GRID
- $725,0003 bd2 ba1.2k sqft5 Heather Court, Middle Island, NY 11953For Sale
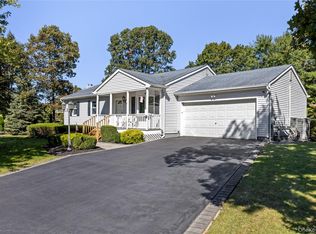 MLS ID #1060273, Shannon Hansen AHWD C2EX ABR, Listing by: Signature Premier Properties. OneKey® MLS as distributed by MLS GRID
- $675,0004 bd3 ba2k sqft3 Putter Lane, Middle Island, NY 11953For Sale
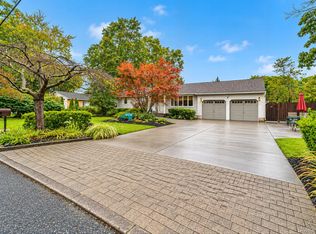 MLS ID #1056849, Frank Prinzevalli, Listing by: BH&G R E Realty Connect. OneKey® MLS as distributed by MLS GRID
- $749,0003 bd4 ba2.3k sqft66 Kate Circle, Middle Island, NY 11953For Sale
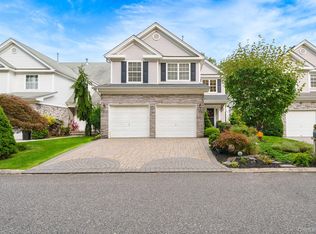 MLS ID #1062757, Jonathan Minerick, Listing by: HomeCoin.com. OneKey® MLS as distributed by MLS GRID
- $679,9994 bd3 ba2k sqft10 Starling Court, Coram, NY 11727For SaleMLS ID #1066226, Christine G. Jansson, Listing by: Realty Maintained LLC. OneKey® MLS as distributed by MLS GRID
- $699,9993 bd4 ba2.3k sqft20 Kate Circle, Middle Island, NY 11953For SaleMLS ID #1053729, Patricia Scholl, Listing by: Aliano Real Estate. OneKey® MLS as distributed by MLS GRID
- $720,0003 bd2 ba2.2k sqft85 Shannon Boulevard, Yaphank, NY 11980For SaleMLS ID #1065804, Dawn Jordan, Listing by: Signature Premier Properties. OneKey® MLS as distributed by MLS GRID
- $599,0003 bd2 ba2k sqft645 Middle Country Road, Middle Island, NY 11953For SaleMLS ID #1033309, Christine Sosik CBR, Listing by: H & G Realty New York. OneKey® MLS as distributed by MLS GRID
- $688,0002 bd2 ba1.4k sqft29 Madison Circle, Middle Island, NY 11953For SaleMLS ID #1062649, Kenneth P. Kroncke, Listing by: BH&G R E Realty Connect. OneKey® MLS as distributed by MLS GRID
- $525,0004 bd3 ba1.2k sqft95 W Bartlett Road, Middle Island, NY 11953For SaleMLS ID #1062594, Michael J. Rose, Listing by: OverSouth LLC. OneKey® MLS as distributed by MLS GRID
- $549,0003 bd2 ba1.5k sqft23 Saddlebrook Court, Middle Island, NY 11953For SaleMLS ID #1062881, Amy V. Satchell PSA RSPS SRS, Listing by: Howard Hanna Coach. OneKey® MLS as distributed by MLS GRID
- $725,0004 bd4 ba2.3k sqft24 Kastal Drive, Ridge, NY 11961For SaleMLS ID #1051266, Marian McKenna CBR E-PRO, Listing by: Signature Premier Properties. OneKey® MLS as distributed by MLS GRID
- $749,0004 bd3 ba2k sqft26 Bradley Drive, Shoreham, NY 11786For SaleMLS ID #1059712, Tina M. Gray, Listing by: BH&G R E Realty Connect. OneKey® MLS as distributed by MLS GRID
- $749,9994 bd3 ba2.5k sqft29 Niewood Drive, Ridge, NY 11961For SaleMLS ID #1038374, Hal Rovner, Listing by: Exit Realty Liberty. OneKey® MLS as distributed by MLS GRID
- $550,0004 bd2 ba1.2k sqft27A Deer Leap Road, Ridge, NY 11961For SaleMLS ID #1064431, Sherry Acker, Listing by: Serhant East End LLC. OneKey® MLS as distributed by MLS GRID
- $575,0003 bd3 ba2.3k sqft33 Perri Circle, Middle Island, NY 11953For SaleMLS ID #1061785, Anthony L. Guidice, Listing by: RE/MAX Signature Real Estate. OneKey® MLS as distributed by MLS GRID
- $565,0003 bd1 ba888 sqft1 Pine Road, Middle Island, NY 11953For SaleMLS ID #850678, Eman Prestyly, Listing by: H & G Realty New York. OneKey® MLS as distributed by MLS GRID
- $629,0003 bd2 ba1.5k sqft16 Hilltop Lane, Ridge, NY 11961For SaleMLS ID #1057702, Phyllis A. Bornschein, Listing by: Douglas Elliman Real Estate. OneKey® MLS as distributed by MLS GRID
- $635,9003 bd3 ba2.3k sqft8 Jennifer Lane, Middle Island, NY 11953For SaleMLS ID #1019561, Michael Costa, Listing by: Coldwell Banker American Homes. OneKey® MLS as distributed by MLS GRID
