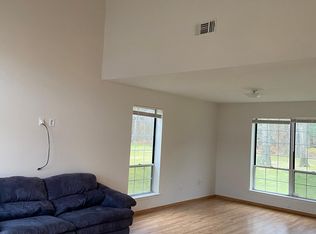
This gorgeous ranch-style home features new kitchen, roof, flooring and baths. Living Room has soaring ceilings and a fireplace and opens to a light and bright Kitchen with new cabinetry, countertops and appliances. New cabinetry extends into the Dining area with built in buffet space and under counter beverage cooler. Striking copper light fixtures hang above the table and kitchen peninsula. Entertain graciously with this floorplan that flows easily from room to room. Enjoy views of the outdoors from back windows or head out to the deck to be in nature. The primary bedroom suite is spacious with a high ceiling, multiple closets and a light-filled ensuite bathroom with walk in shower. Maximizing privacy, two additional Bedrooms are on the other side of the home - one currently being used as a spacious home office. Hall bathroom with tub and Laundry Room round out the home. One car garage with direct access to the laundry room makes shedding coats and boots easy. Strathmore on the Green offers community pool, tennis, pet park, playground, maintenance of the grounds, snow and trash removal so that you can truly enjoy your new home while the work gets done by a dedicated team!
For sale
$549,000
23 Saddlebrook Court, Middle Island, NY 11953
3beds
1,581sqft
Single Family Residence, Residential
Built in 1990
3,485 Square Feet Lot
$-- Zestimate®
$347/sqft
$545/mo HOA
What's special
Spacious home officeHall bathroom with tubLaundry roomSoaring ceilingsMultiple closetsBuilt in buffet spaceNew cabinetry
- 10 days
- 906
- 122
Likely to sell faster than
Zillow last checked:
Listing updated:
Listed by:
Howard Hanna Coach 631-331-3600,
Amy V. Satchell PSA RSPS SRS 631-974-2602
Source: OneKey® MLS as distributed by MLS GRID,MLS#: 1062881
Facts & features
Interior
Bedrooms & bathrooms
- Bedrooms: 3
- Bathrooms: 2
- Full bathrooms: 2
Other
- Description: Living Room, Dining Area, Kitchen, Laundry Room, 3 Bedrooms, 2 Bathrooms
- Level: First
Heating
- Natural Gas
Cooling
- Central Air
Appliances
- Included: Dishwasher, Dryer, Exhaust Fan, Gas Range, Microwave, Refrigerator, Washer
- Laundry: Washer/Dryer Hookup, Laundry Room
Features
- First Floor Bedroom, First Floor Full Bath, Built-in Features, Cathedral Ceiling(s), Ceiling Fan(s), Entrance Foyer, Kitchen Island, Primary Bathroom, Master Downstairs, Walk Through Kitchen
- Flooring: Vinyl
- Basement: None
- Attic: Partial
- Number of fireplaces: 1
- Fireplace features: Living Room, Wood Burning
Interior area
- Total structure area: 1,581
- Total interior livable area: 1,581 sqft
Property
Parking
- Total spaces: 2
- Parking features: Attached, Driveway
- Garage spaces: 1
- Has uncovered spaces: Yes
Features
- Levels: One
- Patio & porch: Deck
Lot
- Size: 3,485 Square Feet
Details
- Parcel number: 0200479000700003000
- Special conditions: None
Construction
Type & style
- Home type: SingleFamily
- Architectural style: Ranch
- Property subtype: Single Family Residence, Residential
Materials
- Frame
Condition
- Year built: 1990
Utilities & green energy
- Sewer: Shared Septic
- Water: Public
- Utilities for property: Electricity Connected, Natural Gas Connected
Community & HOA
Community
- Features: Clubhouse, Gated, Playground, Pool, Tennis Court(s)
- Subdivision: Strathmore on the Green
HOA
- Has HOA: Yes
- Amenities included: Pool
- Services included: Common Area Maintenance, Maintenance Grounds, Pool Service, Snow Removal, Trash, Water
- HOA fee: $545 monthly
Location
- Region: Middle Island
Financial & listing details
- Price per square foot: $347/sqft
- Tax assessed value: $2,070
- Annual tax amount: $10,492
- Date on market: 10/15/2026
- Cumulative days on market: 11 days
- Listing agreement: Exclusive Right To Sell
- Inclusions: Water, Sewer, Trash collection, Snow clearing, Maintenance of Common Areas, Pool, Tennis Courts, Playground, Clubhouse, Security
- Electric utility on property: Yes
Estimated market value
Not available
Estimated sales range
Not available
Not available
Price history
| Date | Event | Price |
|---|---|---|
| 10/15/2026 | Listed for sale | $549,000+24.8%$347/sqft |
Source:  OneKey® MLS as distributed by MLS GRID #1062881 Report a problem | ||
| 8/14/2023 | Sold | $440,000+2.3%$278/sqft |
Source: OneKey® MLS as distributed by MLS GRID #L3484605 Report a problem | ||
| 7/6/2023 | Pending sale | $429,999$272/sqft |
Source: OneKey® MLS as distributed by MLS GRID #3484605 Report a problem | ||
| 6/13/2023 | Listed for sale | $429,999+235.9%$272/sqft |
Source: OneKey® MLS as distributed by MLS GRID #3484605 Report a problem | ||
| 12/14/1995 | Sold | $128,000$81/sqft |
Source: Public Record Report a problem | ||
Public tax history
| Year | Property taxes | Tax assessment |
|---|---|---|
| 2025 | -- | $2,070 |
| 2024 | -- | $2,070 |
| 2023 | -- | $2,070 |
| 2022 | -- | $2,070 |
| 2021 | -- | $2,070 |
| 2020 | -- | $2,070 |
| 2019 | -- | $2,070 |
| 2018 | -- | $2,070 |
| 2017 | $6,369 | $2,070 |
| 2016 | -- | $2,070 |
| 2015 | -- | $2,070 |
| 2014 | -- | $2,070 |
| 2013 | -- | $2,070 |
| 2012 | -- | $2,070 -6.3% |
| 2011 | -- | $2,210 |
| 2010 | -- | $2,210 |
| 2009 | -- | $2,210 |
| 2008 | -- | $2,210 -9.8% |
| 2007 | $6,837 +17% | $2,450 |
| 2005 | $5,846 +10.5% | $2,450 |
| 2004 | $5,290 +12.4% | $2,450 |
| 2003 | $4,705 +7.6% | $2,450 |
| 2002 | $4,374 | $2,450 |
Find assessor info on the county website
Monthly payment
Climate risks
Neighborhood: 11953
Nearby schools
Schools provided by the listing agent
- Elementary: Coram Elementary School
- Middle: Longwood Junior High School
- High: Longwood High School
Source: OneKey® MLS as distributed by MLS GRID. This data may not be complete. We recommend contacting the local school district to confirm school assignments for this home.


Similar homes
- $525,0004 bd3 ba1.2k sqft95 W Bartlett Road, Middle Island, NY 11953For Sale
 MLS ID #1062594, Michael J. Rose, Listing by: OverSouth LLC. OneKey® MLS as distributed by MLS GRID
- $629,9003 bd2 ba1.8k sqft10 Artist Lake Boulevard, Middle Island, NY 11953For Sale
 MLS ID #1066156, Patricia Granelli Wetzel, Listing by: H & G Realty New York. OneKey® MLS as distributed by MLS GRID
- $580,0003 bd2 ba1.7k sqft49 Barbara Lane, Medford, NY 11763For Sale
 MLS ID #1024424, Annie V. Meneses E-PRO SFR SRS, Listing by: BH&G R E Realty Connect. OneKey® MLS as distributed by MLS GRID
- $--3 bd1 ba2.1k sqft12 N Ridge Dr, Coram, NY 11727Auction
 Auction.com 2
- $599,0003 bd2 ba2k sqft645 Middle Country Road, Middle Island, NY 11953For SaleMLS ID #1033309, Christine Sosik CBR, Listing by: H & G Realty New York. OneKey® MLS as distributed by MLS GRID
- $535,0002 bd2 ba1.5k sqft41 Madison Circle, Middle Island, NY 11953For SaleMLS ID #1047852, Sandra Bianco, Listing by: Compass Greater NY LLC. OneKey® MLS as distributed by MLS GRID
- $484,9993 bd1 ba1k sqft66 Norfleet Lane, Coram, NY 11727For SaleMLS ID #1066330, Luis F. Molina, Listing by: Vantage Realty Partners. OneKey® MLS as distributed by MLS GRID
- $575,0003 bd3 ba2.3k sqft33 Perri Circle, Middle Island, NY 11953For SaleMLS ID #1061785, Anthony L. Guidice, Listing by: RE/MAX Signature Real Estate. OneKey® MLS as distributed by MLS GRID
- $675,0004 bd3 ba2k sqft3 Putter Lane, Middle Island, NY 11953For SaleMLS ID #1056849, Frank Prinzevalli, Listing by: BH&G R E Realty Connect. OneKey® MLS as distributed by MLS GRID
- $619,0003 bd3 ba2k sqft120 Kettles Lane, Medford, NY 11763For SaleMLS ID #1065388, Yoan Velazquez, Listing by: Real Broker NY LLC. OneKey® MLS as distributed by MLS GRID
- $499,9993 bd2 ba1.6k sqft211 Mount Sinai Coram Road, Coram, NY 11727For SaleMLS ID #1064152, Sean Manning, Listing by: OverSouth LLC. OneKey® MLS as distributed by MLS GRID
- $545,0002 bd2 ba1.5k sqft63 Madison Circle, Middle Island, NY 11953For SaleMLS ID #1059138, Jennifer Bartels, Listing by: Signature Premier Properties. OneKey® MLS as distributed by MLS GRID
- $609,0003 bd2 ba1.5k sqft19 Sun Valley Drive, Coram, NY 11727For SaleMLS ID #1065983, Ryan Porcasi, Listing by: Fave Realty Inc. OneKey® MLS as distributed by MLS GRID
- $560,0003 bd1 ba1.1k sqft54 Mount Sinai Coram Road, Coram, NY 11727For SaleMLS ID #1062612, Earnest Brown Downie, Listing by: Signature Premier Properties. OneKey® MLS as distributed by MLS GRID
- $725,0003 bd2 ba1.2k sqft5 Heather Court, Middle Island, NY 11953For SaleMLS ID #1060273, Shannon Hansen AHWD C2EX ABR, Listing by: Signature Premier Properties. OneKey® MLS as distributed by MLS GRID
- $499,9993 bd3 ba1.8k sqft840 Birchwood Park Drive, Middle Island, NY 11953For SaleMLS ID #1052061, Timothy R. Gage, Listing by: Douglas Elliman Real Estate. OneKey® MLS as distributed by MLS GRID
- $529,0003 bd1 ba868 sqft2710 Heather Avenue, Medford, NY 11763For SaleMLS ID #1061933, Dawn Fischetti E-PRO, Listing by: Douglas Elliman Real Estate. OneKey® MLS as distributed by MLS GRID
- $500,0002 bd2 ba792 sqft33 Pine Cone Street, Middle Island, NY 11953For SaleMLS ID #1050529, Paul M. Perrone, Listing by: BH&G R E Realty Connect. OneKey® MLS as distributed by MLS GRID
- $565,0003 bd1 ba888 sqft1 Pine Road, Middle Island, NY 11953For SaleMLS ID #850678, Eman Prestyly, Listing by: H & G Realty New York. OneKey® MLS as distributed by MLS GRID
