Welcome to Birchwood at Spring Lake — Where Every Day Feels Like a Vacation.
A premier gated community offering resort-style living in the heart of Middle Island.
This beautifully updated 2 Bedroom ,detached ranch delivers the best of living in one of Long Island's most sought-after gate guarded communities. Bright, spacious, and immaculately maintained, every detail of this home has been thoughtfully cared for — and the private patio overlooking the golf course will make you never want to leave.
Inside, the eat-in kitchen is bathed in natural light with an abundance of windows, while the open formal dining room and comfortable den with French doors create a natural flow perfect for entertaining or quiet evenings at home. The primary suite is a true retreat, offering two generous closets and a spa-like bathroom complete with a jetted tub. 1-car garage
Birchwood at Spring Lake offers an unparalleled collection of amenities — a 9-hole golf course, indoor and outdoor pools, fitness center, clubhouse, tennis, pickleball, racquetball, bocce, basketball, billiards room, library, and beautifully landscaped walking and biking trails. Community services include exterior and grounds maintenance, pool upkeep, sewer, snow removal, trash, and water — so you can simply enjoy every day to the fullest.
For sale
$535,000
41 Madison Circle, Middle Island, NY 11953
2beds
1,504sqft
Single Family Residence, Residential
Built in 2000
4,792 Square Feet Lot
$-- Zestimate®
$356/sqft
$550/mo HOA
What's special
Open formal dining roomTwo generous closets
- 20 days
- 893
- 54
Likely to sell faster than
Zillow last checked:
Listing updated:
Listed by:
Compass Greater NY LLC 631-629-7719,
Sandra Bianco 516-398-0484
Source: OneKey® MLS as distributed by MLS GRID,MLS#: 1047852
Facts & features
Interior
Bedrooms & bathrooms
- Bedrooms: 2
- Bathrooms: 2
- Full bathrooms: 2
Other
- Description: Entry Foyer, Eat In Kitchen, Dining Room, Living Room, Den, Primary Bedroom, Bedroom, 2 Full Baths
Heating
- Forced Air
Cooling
- Central Air
Appliances
- Included: Dishwasher, Dryer, Gas Oven, Gas Range, Range, Refrigerator, Washer
Features
- First Floor Bedroom, Cathedral Ceiling(s), Entrance Foyer, Formal Dining, Open Floorplan, Primary Bathroom
- Attic: Partial
Interior area
- Total structure area: 1,504
- Total interior livable area: 1,504 sqft
Property
Parking
- Total spaces: 3
- Parking features: Garage
- Garage spaces: 1
Features
- Pool features: Community, In Ground, Indoor, Outdoor Pool
Lot
- Size: 4,792 Square Feet
Details
- Parcel number: 0200319000500280000
- Special conditions: None
Construction
Type & style
- Home type: SingleFamily
- Architectural style: Ranch
- Property subtype: Single Family Residence, Residential
Materials
- Frame
Condition
- Year built: 2000
Utilities & green energy
- Sewer: Public Sewer
- Water: Public
- Utilities for property: Cable Connected, Electricity Connected, Natural Gas Connected, Sewer Connected, Trash Collection Private, Water Connected
Community & HOA
Community
- Features: Clubhouse, Fitness Center, Gated, Park, Playground, Pool, Tennis Court(s)
- Subdivision: Birchwood at Spring Lake
HOA
- Has HOA: Yes
- Amenities included: Clubhouse, Fitness Center, Gated, Landscaping, Maintenance, Maintenance Grounds, Playground, Pool, Snow Removal, Tennis Court(s)
- Services included: Common Area Maintenance, Maintenance Grounds, Pool Service, Snow Removal, Trash
- HOA fee: $550 monthly
Location
- Region: Middle Island
Financial & listing details
- Price per square foot: $356/sqft
- Tax assessed value: $2,000
- Annual tax amount: $10,063
- Date on market: 9/21/2026
- Cumulative days on market: 21 days
- Listing agreement: Exclusive Right To Sell
- Electric utility on property: Yes
Estimated market value
Not available
Estimated sales range
Not available
Not available
Price history
| Date | Event | Price |
|---|---|---|
| 9/21/2026 | Listed for sale | $535,000+5.4%$356/sqft |
Source:  OneKey® MLS as distributed by MLS GRID #1047852 Report a problem OneKey® MLS as distributed by MLS GRID #1047852 Report a problem | ||
| 10/10/2024 | Sold | $507,500+116.5%$337/sqft |
Source: Public Record Report a problem | ||
| 5/8/2001 | Sold | $234,400$156/sqft |
Source: Public Record Report a problem | ||
Public tax history
| Year | Property taxes | Tax assessment |
|---|---|---|
| 2025 | -- | $2,000 |
| 2024 | -- | $2,000 |
| 2023 | -- | $2,000 |
| 2022 | -- | $2,000 |
| 2021 | -- | $2,000 |
| 2020 | -- | $2,000 |
| 2019 | -- | $2,000 |
| 2018 | -- | $2,000 |
| 2017 | $5,056 | $2,000 |
| 2016 | -- | $2,000 -2.4% |
| 2015 | -- | $2,050 |
| 2014 | -- | $2,050 |
| 2013 | -- | $2,050 -10.9% |
| 2012 | -- | $2,300 |
| 2011 | -- | $2,300 |
| 2010 | -- | $2,300 |
| 2009 | -- | $2,300 |
| 2008 | -- | $2,300 |
| 2007 | $4,434 +29.7% | $2,300 |
| 2005 | $3,418 +2.7% | $2,300 |
| 2004 | $3,329 +12.8% | $2,300 |
| 2003 | $2,952 -33.8% | $2,300 |
| 2002 | $4,460 | $2,300 |
Find assessor info on the county website
Monthly payment
Climate risks
Neighborhood: 11953
Nearby schools
Schools provided by the listing agent
- Elementary: West Middle Island School
- Middle: Longwood Junior High School
- High: Longwood High School
Source: OneKey® MLS as distributed by MLS GRID. This data may not be complete. We recommend contacting the local school district to confirm school assignments for this home.
Similar homes
- $545,0002 bd2 ba1.5k sqft63 Madison Circle, Middle Island, NY 11953For Sale
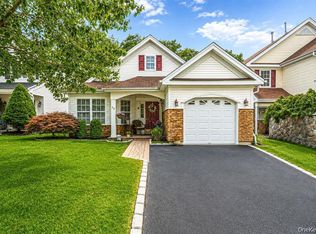
 MLS ID #1059138, Jennifer Bartels, Listing by: Signature Premier Properties. OneKey® MLS as distributed by MLS GRID
 - $509,0002 bd2 ba1.4k sqft14 Sophia Drive, Middle Island, NY 11953For Sale
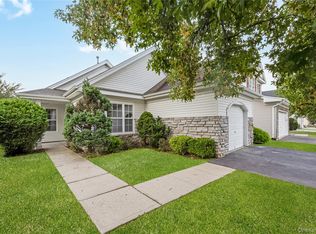 MLS ID #1058675, Bryn G. Elliott E-PRO SFR, Listing by: Signature Premier Properties. OneKey® MLS as distributed by MLS GRID
 - $529,9992 bd2 ba1.8k sqft1 Jennifer Lane, Middle Island, NY 11953For Sale
 MLS ID #1054246, Kerri Passamenti, Listing by: BH&G R E Realty Connect. OneKey® MLS as distributed by MLS GRID
 - $509,0002 bd2 ba1.7k sqft8 Lavern Drive, Middle Island, NY 11953For Sale
 MLS ID #1053094, Linda A. Cawley, Listing by: Signature Premier Properties. OneKey® MLS as distributed by MLS GRID
 - $550,0004 bd3 ba1.2k sqft95 W Bartlett Road, Middle Island, NY 11953For SaleMLS ID #1056935, Michael J. Rose, Listing by: OverSouth LLC. OneKey® MLS as distributed by MLS GRID
- $725,0003 bd2 ba1.2k sqft5 Heather Court, Middle Island, NY 11953For SaleMLS ID #1060273, Shannon Hansen AHWD C2EX ABR, Listing by: Signature Premier Properties. OneKey® MLS as distributed by MLS GRID
- $500,0002 bd2 ba792 sqft33 Pine Cone Street, Middle Island, NY 11953For SaleMLS ID #1050529, Paul M. Perrone, Listing by: BH&G R E Realty Connect. OneKey® MLS as distributed by MLS GRID
- $575,0002 bd2 ba1.6k sqft5 Charley Lane, Middle Island, NY 11953For SaleMLS ID #1035934, Margaret Tsoukaris, Listing by: BH&G R E Realty Connect. OneKey® MLS as distributed by MLS GRID
- $489,9902 bd2 ba1.6k sqft10 Casey Lane, Middle Island, NY 11953For SaleMLS ID #1036211, Sandra A. Tesoriero CBR, Listing by: Homes of Distinction. OneKey® MLS as distributed by MLS GRID
- $439,9002 bd2 ba1.4k sqft764 Birchwood Park Drive, Middle Island, NY 11953For SaleMLS ID #1051486, Thomas J. Annunziato CBR, Listing by: Howard Hanna Coach. OneKey® MLS as distributed by MLS GRID
- $519,9993 bd2 ba1.5k sqft617 Granny, Middle Island, NY 11953For SaleMLS ID #1054687, Marvin Rubio Fuentes, Listing by: Vantage Realty Partners. OneKey® MLS as distributed by MLS GRID
- $489,9002 bd2 ba1.7k sqft5 Robert Lane #5, Middle Island, NY 11953For SaleMLS ID #1009003, Lilly Kaklamanis, Listing by: BH&G R E Realty Connect. OneKey® MLS as distributed by MLS GRID
- $459,0002 bd2 ba1.4k sqft735 Spring Lake Drive, Middle Island, NY 11953For SaleMLS ID #1056881, Patricia Scholl, Listing by: Aliano Real Estate. OneKey® MLS as distributed by MLS GRID
- $599,0003 bd2 ba2k sqft645 Middle Country Road, Middle Island, NY 11953For SaleMLS ID #1033309, Christine Sosik CBR, Listing by: H & G Realty New York. OneKey® MLS as distributed by MLS GRID
- $489,0003 bd1 ba890 sqft24 Oakcrest Avenue, Middle Island, NY 11953For SaleMLS ID #1038189, Kevin Iglesias, Listing by: Signature Premier Properties. OneKey® MLS as distributed by MLS GRID
- $499,9993 bd3 ba1.8k sqft840 Birchwood Park Drive, Middle Island, NY 11953For SaleMLS ID #1052061, Timothy R. Gage, Listing by: Douglas Elliman Real Estate. OneKey® MLS as distributed by MLS GRID
- $675,0004 bd3 ba2k sqft3 Putter Lane, Middle Island, NY 11953For SaleMLS ID #1056849, Frank Prinzevalli, Listing by: BH&G R E Realty Connect. OneKey® MLS as distributed by MLS GRID
- $424,9972 bd2 ba1.1k sqft133 Fieldstone Court, Middle Island, NY 11953For SaleMLS ID #1060799, Patricia H. Ottati CBR, Listing by: BERKSHIRE HATHAWAY. OneKey® MLS as distributed by MLS GRID
- $459,9902 bd2 ba1.5k sqft717 Spring Lake Drive, Middle Island, NY 11953For SaleMLS ID #1048181, Jason Sorli, Listing by: Coldwell Banker American Homes. OneKey® MLS as distributed by MLS GRID
- $429,0002 bd2 ba1.4k sqft11 Eric Drive, Middle Island, NY 11953For SaleMLS ID #1056731, Osbardo Mejil Jr AHWD CBR SFR SRS, Listing by: Keller Williams Legendary. OneKey® MLS as distributed by MLS GRID
