Welcome to Birchwood at Spring Lake Condominiums, a gated community offering resort-style amenities and comfortable, spacious living. This desirable corner-unit condo features 2 bedrooms and 2 bathrooms, including a primary bedroom with its own private bath with a bar. The home offers a welcoming layout with a kitchen conveniently connected to the dining area, soaring ceilings in the living room, a spacious dining area, and a large living room with sliding glass doors leading to the rear yard. The corner location provides additional outdoor space and a nicely sized yard area. Additional features include central air conditioning just recent update new, attic storage, assigned parking for two vehicles, and a private detached garage. A separate storage/utility room provides space for the boiler, hot water heater, newer AC generator, washer and dryer. Residents enjoy an impressive selection of community amenities, including a 9-hole golf course, two clubhouses, tennis, pickleball, bocce, billiards room, gym, and in-ground pool. The community also offers a 24-hour guarded front entrance and gated security. A wonderful opportunity to enjoy comfortable condominium living with an extensive array of recreational amenities and outdoor space.
.
For sale
$429,000
11 Eric Drive, Middle Island, NY 11953
2beds
1,440sqft
Condominium, Residential
Built in 1991
-- sqft lot
$-- Zestimate®
$298/sqft
$983/mo HOA
What's special
Desirable corner-unit condoCentral air conditioningPrivate detached garageWelcoming layoutSpacious dining areaAttic storageNicely sized yard area
- 23 days
- 533
- 25
Zillow last checked:
Listing updated:
Listed by:
Keller Williams Legendary 516-328-8600,
Osbardo Mejil Jr AHWD CBR SFR SRS 516-328-8600
Source: OneKey® MLS as distributed by MLS GRID,MLS#: 1056731
Facts & features
Interior
Bedrooms & bathrooms
- Bedrooms: 2
- Bathrooms: 2
- Full bathrooms: 2
Heating
- Forced Air
Cooling
- Central Air
Appliances
- Included: Convection Oven
Features
- First Floor Bedroom
- Attic: Unfinished
- Common walls with other units/homes: 1 Common Wall
Interior area
- Total structure area: 1,440
- Total interior livable area: 1,440 sqft
Property
Parking
- Total spaces: 2
- Parking features: Assigned
- Garage spaces: 1
Lot
- Size: 2,614 Square Feet
Details
- Parcel number: 0200377000900126000
- Special conditions: None
Construction
Type & style
- Home type: Condo
- Architectural style: Garden
- Property subtype: Condominium, Residential
- Attached to another structure: Yes
Materials
- Frame
Condition
- Year built: 1991
Utilities & green energy
- Sewer: Public Sewer
- Water: Public
- Utilities for property: Electricity Available
Community & HOA
Community
- Security: Gated Community
HOA
- Has HOA: Yes
- Services included: Common Area Maintenance, Maintenance Grounds, Pool Service, Sewer, Snow Removal, Trash, Water
- HOA fee: $983 monthly
Location
- Region: Middle Island
Financial & listing details
- Price per square foot: $298/sqft
- Tax assessed value: $2,000
- Annual tax amount: $9,394
- Date on market: 9/29/2026
- Cumulative days on market: 24 days
- Listing agreement: Exclusive Right To Sell
- Electric utility on property: Yes
Estimated market value
Not available
Estimated sales range
Not available
Not available
Price history
| Date | Event | Price |
|---|---|---|
| 9/29/2026 | Listed for sale | $429,000+32%$298/sqft |
Source:  OneKey® MLS as distributed by MLS GRID #1056731 Report a problem OneKey® MLS as distributed by MLS GRID #1056731 Report a problem | ||
| 9/13/2021 | Listing removed | -- |
Source: OneKey® MLS as distributed by MLS GRID #3288481 Report a problem | ||
| 4/23/2021 | Pending sale | $325,000$226/sqft |
Source: OneKey® MLS as distributed by MLS GRID #3288481 Report a problem | ||
| 2/17/2021 | Listed for sale | $325,000+105.7%$226/sqft |
Source: OneKey® MLS as distributed by MLS GRID #3288481 Report a problem | ||
| 10/27/1993 | Sold | $158,000$110/sqft |
Source: Public Record Report a problem | ||
Public tax history
| Year | Property taxes | Tax assessment |
|---|---|---|
| 2025 | -- | $2,000 |
| 2024 | -- | $2,000 |
| 2023 | -- | $2,000 |
| 2022 | -- | $2,000 |
| 2021 | -- | $2,000 |
| 2020 | -- | $2,000 |
| 2019 | -- | $2,000 |
| 2018 | -- | $2,000 |
| 2017 | $5,338 | $2,000 |
| 2016 | -- | $2,000 |
| 2015 | -- | $2,000 -9.1% |
| 2014 | -- | $2,200 |
| 2013 | -- | $2,200 |
| 2012 | -- | $2,200 |
| 2011 | -- | $2,200 |
| 2010 | -- | $2,200 |
| 2009 | -- | $2,200 |
| 2008 | -- | $2,200 |
| 2007 | $3,940 +22.1% | $2,200 |
| 2005 | $3,228 +12.1% | $2,200 |
| 2004 | $2,880 +14.6% | $2,200 |
| 2003 | $2,514 +5.7% | $2,200 |
| 2002 | $2,378 | $2,200 |
Find assessor info on the county website
Monthly payment
Climate risks
Neighborhood: 11953
Nearby schools
Schools provided by the listing agent
- Elementary: Longwood Middle School
- Middle: Longwood Junior High School
- High: Longwood High School
Source: OneKey® MLS as distributed by MLS GRID. This data may not be complete. We recommend contacting the local school district to confirm school assignments for this home.
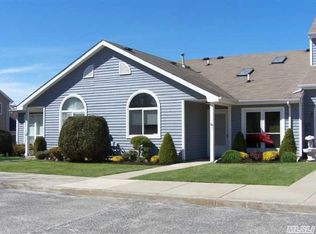

Similar homes
- $459,0002 bd2 ba1.4k sqft735 Spring Lake Drive, Middle Island, NY 11953For Sale
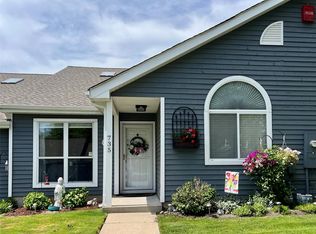
 MLS ID #1056881, Patricia Scholl, Listing by: Aliano Real Estate. OneKey® MLS as distributed by MLS GRID
 - $459,9902 bd2 ba1.5k sqft717 Spring Lake Drive, Middle Island, NY 11953For Sale
 MLS ID #1048181, Jason Sorli, Listing by: Coldwell Banker American Homes. OneKey® MLS as distributed by MLS GRID
 - $424,9972 bd2 ba1.1k sqft133 Fieldstone Court, Middle Island, NY 11953For Sale
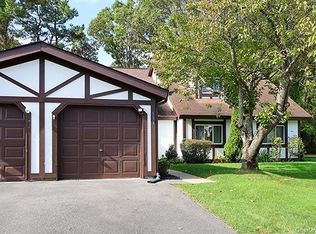 MLS ID #1060799, Patricia H. Ottati CBR, Listing by: BERKSHIRE HATHAWAY. OneKey® MLS as distributed by MLS GRID
 - $419,9903 bd2 ba1.1k sqft194 Haddon Hollow Court, Middle Island, NY 11953For Sale
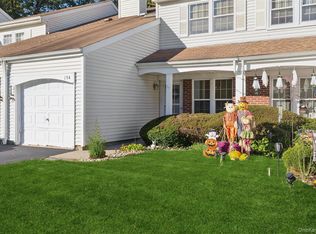 MLS ID #1063518, Kenneth Bianco, Listing by: Douglas Elliman Real Estate. OneKey® MLS as distributed by MLS GRID
 - $399,9002 bd2 ba1.4k sqft764 Birchwood Park Drive, Middle Island, NY 11953For SaleMLS ID #1051486, Thomas J. Annunziato CBR, Listing by: Howard Hanna Coach. OneKey® MLS as distributed by MLS GRID
- $499,9993 bd3 ba1.8k sqft840 Birchwood Park Drive, Middle Island, NY 11953For SaleMLS ID #1052061, Timothy R. Gage, Listing by: Douglas Elliman Real Estate. OneKey® MLS as distributed by MLS GRID
- $509,0002 bd2 ba1.4k sqft14 Sophia Drive, Middle Island, NY 11953For SaleMLS ID #1058675, Bryn G. Elliott E-PRO SFR, Listing by: Signature Premier Properties. OneKey® MLS as distributed by MLS GRID
- $369,9902 bd2 ba1k sqft69 Fairview Circle, Middle Island, NY 11953For SaleMLS ID #1043431, Jason Sorli, Listing by: Coldwell Banker American Homes. OneKey® MLS as distributed by MLS GRID
- $499,9992 bd2 ba1.7k sqft8 Lavern Drive, Middle Island, NY 11953For SaleMLS ID #1053094, Linda A. Cawley, Listing by: Signature Premier Properties. OneKey® MLS as distributed by MLS GRID
- $489,9902 bd2 ba1.6k sqft10 Casey Lane, Middle Island, NY 11953For SaleMLS ID #1036211, Sandra A. Tesoriero CBR, Listing by: Homes of Distinction. OneKey® MLS as distributed by MLS GRID
- $349,9002 bd2 ba947 sqft196 Fairview Circle, Middle Island, NY 11953For SaleMLS ID #1054746, JoAnn Klein, Listing by: Howard Hanna Coach. OneKey® MLS as distributed by MLS GRID
- $324,9902 bd2 ba947 sqft173 Fairview Circle, Middle Island, NY 11953For SaleMLS ID #1062578, Cynthia M. Durand, Listing by: BH&G R E Realty Connect. OneKey® MLS as distributed by MLS GRID
- $489,9002 bd2 ba1.7k sqft5 Robert Lane #5, Middle Island, NY 11953For SaleMLS ID #1009003, Lilly Kaklamanis, Listing by: BH&G R E Realty Connect. OneKey® MLS as distributed by MLS GRID
- $324,9992 bd2 ba920 sqft80 Fairview Circle, Middle Island, NY 11953For SaleMLS ID #1060951, Stephen Zappalla, Listing by: Keller Williams Realty Elite. OneKey® MLS as distributed by MLS GRID
- $519,0002 bd2 ba1.8k sqft1 Jennifer Lane, Middle Island, NY 11953For SaleMLS ID #1054246, Kerri Passamenti, Listing by: BH&G R E Realty Connect. OneKey® MLS as distributed by MLS GRID
- $355,0002 bd2 ba947 sqft282 Fairview Circle, Middle Island, NY 11953For SaleMLS ID #1037955, Susan Giglio ABR CBR SRES, Listing by: Douglas Elliman Real Estate. OneKey® MLS as distributed by MLS GRID
- $545,0002 bd2 ba1.5k sqft63 Madison Circle, Middle Island, NY 11953For SaleMLS ID #1059138, Jennifer Bartels, Listing by: Signature Premier Properties. OneKey® MLS as distributed by MLS GRID
- $395,0002 bd2 ba1.3k sqft855 Skyline Drive, Coram, NY 11727For SaleMLS ID #1065372, Nordeen Accardi CBR WCR, Listing by: Coldwell Banker American Homes. OneKey® MLS as distributed by MLS GRID
- $319,9902 bd2 ba947 sqft161 Fairview Circle, Middle Island, NY 11953For SaleMLS ID #1059358, Katherine Idrobo, Listing by: Century 21 KR Realty. OneKey® MLS as distributed by MLS GRID
