Welcome to this desirable 2-bedroom, 1.5-bath end-unit condo located on the second floor of Fairview 2. Enjoy peaceful full pond views from this sought-after location, along with the added privacy and natural light of an end unit.
The updated kitchen features attractive cherry cabinetry and newer appliances, including a refrigerator approximately 5 years old and a dishwasher approximately 4 years old. A gas stove and gas heat provide convenience, while the washer and dryer are approximately 3 years old.
The spacious living area offers a sliding glass door leading to an outdoor terrace, creating a comfortable space to relax and enjoy the scenic pond views. Additional features include updated carpeting, central air conditioning, and convenient parking in the lot directly behind the unit.
Major updates include windows and roof replaced in 2018. The central air conditioning, furnace, and hot-water heater were installed approximately in 2009–2010.
Residents can enjoy the community clubhouse, which offers two gyms, two saunas, a pool table, and a dartboard for recreation and relaxation. Pets are welcome with no restrictions.
With its desirable end-unit location, full pond views, updated features, private terrace, and community amenities, this condo offers comfortable and convenient living in a peaceful setting.
For sale
Price cut: $10K (10/28)
$339,900
196 Fairview Circle, Middle Island, NY 11953
2beds
947sqft
Condominium, Residential
Built in 1987
-- sqft lot
$-- Zestimate®
$359/sqft
$650/mo HOA
What's special
Private terraceCentral air conditioningGas heatPeaceful full pond viewsGas stoveScenic pond viewsOutdoor terrace
- 48 days
- 222
- 6
Zillow last checked:
Listing updated:
Listed by:
Howard Hanna Coach 631-331-3600,
JoAnn Klein 631-987-4208
Source: OneKey® MLS as distributed by MLS GRID,MLS#: 1054746
Facts & features
Interior
Bedrooms & bathrooms
- Bedrooms: 2
- Bathrooms: 2
- Full bathrooms: 1
- 1/2 bathrooms: 1
Heating
- Natural Gas
Cooling
- Central Air
Appliances
- Included: Dishwasher, Range, Refrigerator
Features
- Primary Bathroom, Walk Through Kitchen
- Flooring: Carpet, Ceramic Tile
- Attic: None
- Has fireplace: No
- Common walls with other units/homes: End Unit
Interior area
- Total structure area: 947
- Total interior livable area: 947 sqft
Property
Parking
- Parking features: Parking Lot
Features
- Levels: One
- Patio & porch: Covered, Terrace
Lot
- Size: 871 Square Feet
Details
- Parcel number: 0200403000900037000
- Special conditions: None
Construction
Type & style
- Home type: Condo
- Property subtype: Condominium, Residential
- Attached to another structure: Yes
Materials
- Vinyl Siding
Condition
- Year built: 1987
Utilities & green energy
- Sewer: Public Sewer
- Water: Public
- Utilities for property: Electricity Connected, Natural Gas Connected
Community & HOA
Community
- Subdivision: Fairview
HOA
- Has HOA: Yes
- Amenities included: Clubhouse, Fitness Center, Pool, Recreation Facilities
- Services included: Common Area Maintenance, Snow Removal, Trash, Water
- HOA fee: $650 monthly
- HOA name: Fairview 2
Location
- Region: Middle Island
Financial & listing details
- Price per square foot: $359/sqft
- Tax assessed value: $1,025
- Annual tax amount: $4,537
- Date on market: 9/25/2026
- Cumulative days on market: 49 days
- Listing agreement: Exclusive Right To Sell
- Electric utility on property: Yes
Estimated market value
Not available
Estimated sales range
Not available
Not available
Price history
| Date | Event | Price |
|---|---|---|
| 10/28/2026 | Price change | $339,900-2.9%$359/sqft |
Source:  OneKey® MLS as distributed by MLS GRID #1054746 Report a problem | ||
| 9/26/2026 | Listed for sale | $349,900$369/sqft |
Source: OneKey® MLS as distributed by MLS GRID #1054746 Report a problem | ||
Public tax history
| Year | Property taxes | Tax assessment |
|---|---|---|
| 2025 | -- | $1,025 |
| 2024 | -- | $1,025 |
| 2023 | -- | $1,025 |
| 2022 | -- | $1,025 |
| 2021 | -- | $1,025 |
| 2020 | -- | $1,025 |
| 2019 | -- | $1,025 |
| 2018 | -- | $1,025 |
| 2017 | $1,036 | $1,025 |
| 2016 | -- | $1,025 |
| 2015 | -- | $1,025 |
| 2014 | -- | $1,025 |
| 2013 | -- | $1,025 -23% |
| 2001 | $1,827 | $1,331 |
Find assessor info on the county website
Monthly payment
Climate risks
Neighborhood: 11953
Nearby schools
Schools provided by the listing agent
- Elementary: Coram Elementary School
- Middle: Longwood Junior High School
- High: Longwood High School
Source: OneKey® MLS as distributed by MLS GRID. This data may not be complete. We recommend contacting the local school district to confirm school assignments for this home.
- $326,7002 bd2 ba-- sqft195 Fairview Cir, Middle Island, NY 11953Off Market
- $308,400-- bd-- ba-- sqft193 Fairview Cir, Middle Island, NY 11953Off Market
- $281,5002 bd1 ba-- sqft194 Fairview Cir, Middle Island, NY 11953Off Market
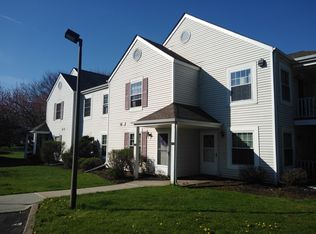
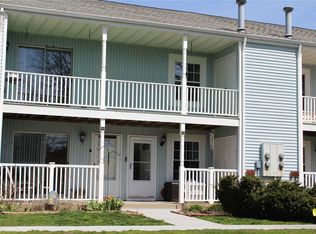
- $314,0002 bd2 ba1.1k sqft198 Fairview Cir, Middle Island, NY 11953Off Market
Similar homes
- $314,9902 bd2 ba947 sqft173 Fairview Circle, Middle Island, NY 11953For Sale

 MLS ID #1062578, Cynthia M. Durand, Listing by: BH&G R E Realty Connect. OneKey® MLS as distributed by MLS GRID
- $314,9992 bd2 ba920 sqft80 Fairview Circle, Middle Island, NY 11953For Sale
 MLS ID #1060951, Stephen Zappalla, Listing by: Keller Williams Realty Elite. OneKey® MLS as distributed by MLS GRID
- $364,9902 bd2 ba1k sqft69 Fairview Circle, Middle Island, NY 11953For Sale
 MLS ID #1043431, Jason Sorli, Listing by: Coldwell Banker American Homes. OneKey® MLS as distributed by MLS GRID
- $355,0002 bd2 ba947 sqft282 Fairview Circle, Middle Island, NY 11953For Sale
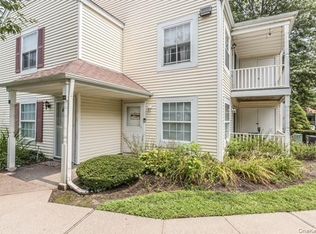 MLS ID #1037955, Susan Giglio ABR CBR SRES, Listing by: Douglas Elliman Real Estate. OneKey® MLS as distributed by MLS GRID
- $314,9902 bd2 ba947 sqft161 Fairview Circle, Middle Island, NY 11953For SaleMLS ID #1059358, Katherine Idrobo, Listing by: Century 21 KR Realty. OneKey® MLS as distributed by MLS GRID
- $299,8902 bd2 ba947 sqft147 Fairview Circle, Middle Island, NY 11953For SaleMLS ID #1070432, Danielle I. Lenard, Listing by: Signature Premier Properties. OneKey® MLS as distributed by MLS GRID
- $300,0002 bd2 ba1k sqft78 Artist Lake Drive, Middle Island, NY 11953For SaleMLS ID #1043276, Janniely Santiago SFR, Listing by: OverSouth LLC. OneKey® MLS as distributed by MLS GRID
- $424,9972 bd2 ba1.1k sqft133 Fieldstone Court, Middle Island, NY 11953For SaleMLS ID #1060799, Patricia H. Ottati CBR, Listing by: BERKSHIRE HATHAWAY. OneKey® MLS as distributed by MLS GRID
- $459,0003 bd2 ba1.3k sqft162 Eagle Hill Court, Middle Island, NY 11953For SaleMLS ID #1072351, Brian M. Jeacoma CBR SFR, Listing by: Signature Premier Properties. OneKey® MLS as distributed by MLS GRID
- $419,9903 bd2 ba1.1k sqft194 Haddon Hollow Court, Middle Island, NY 11953For SaleMLS ID #1063518, Kenneth Bianco, Listing by: Douglas Elliman Real Estate. OneKey® MLS as distributed by MLS GRID
- $274,0002 bd1 ba996 sqft283 Lake Pointe Drive #283, Middle Island, NY 11953For SaleMLS ID #1066745, Nancy Vargas-Johnson GRI SRS, Listing by: BH&G R E Realty Connect. OneKey® MLS as distributed by MLS GRID
- $235,0001 bd1 ba830 sqft43 Artist Lake Drive, Middle Island, NY 11953For SaleMLS ID #1060601, Reginald Toomer, Listing by: Here 2 Serve Realty Inc. OneKey® MLS as distributed by MLS GRID
- $266,9902 bd1 ba1k sqft186 Lake Point Circle cir #186, Middle Island, NY 11953For SaleMLS ID #1064962, Lisa M. Ortiz, Listing by: Kelly Real Estate Inc. OneKey® MLS as distributed by MLS GRID
- $274,0002 bd1 ba900 sqft94 Gauguin Court #94, Middle Island, NY 11953For SaleMLS ID #1058597, Renee M. Milani CBR, Listing by: Douglas Elliman Real Estate. OneKey® MLS as distributed by MLS GRID
- $250,0001 bd1 ba836 sqft280 Artist Lake Drive, Middle Island, NY 11953For SaleMLS ID #956957, Rob J. Scarito, Listing by: Douglas Elliman Real Estate. OneKey® MLS as distributed by MLS GRID
- $388,0002 bd1 ba1k sqft8 Guilford Court #A, Ridge, NY 11961For SaleMLS ID #1071687, Kathleen Coughlan CBR, Listing by: Coldwell Banker American Homes. OneKey® MLS as distributed by MLS GRID
- $339,0002 bd1 ba1k sqft470B Darwen Drive, Ridge, NY 11961For SaleMLS ID #1067813, Christine Sosik CBR, Listing by: H & G Realty New York. OneKey® MLS as distributed by MLS GRID
- $389,9992 bd1 ba960 sqft182 Canterbury Drive, Ridge, NY 11961For SaleMLS ID #1073079, Victoria Seeger ABR SRES, Listing by: Signature Premier Properties. OneKey® MLS as distributed by MLS GRID
- $295,0002 bd1 ba880 sqft2 Ticonderoga Court, Ridge, NY 11961For SaleMLS ID #1064149, Rainer H. Jessen, Listing by: Coldwell Banker American Homes. OneKey® MLS as distributed by MLS GRID
