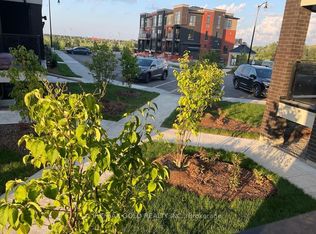
Luxury Spacious Renovated Townhouse Corner Unit - Features 3 + 1 bedrooms, 4 washrooms, Huge living space, and numerous upgrades, including Quartz Countertops, Modern Cabinetry, Hardwood Floors, Natural Hardwood Staircase, leek Electrical Fireplace Warm Your Family Huddle Time, and and walkable Balcony, The main floor boasts 9' ceiling Den, and an open-concept layout. The primary bedroom includes 2 walk-in closet and 5 Pc ensuite. Double Car Garage with Double Car Driveway. Located in the well-plane Community Caledon Trail on the border of Brampton and Caledon, you'll have easy access to the Hwy 410, Mount Pleasant GO Station, amenities, shopping, and highways. Don't miss out on this fantastic opportunity!! Pictures were taken before tenant moved.
IDX information is provided exclusively for consumers' personal, non-commercial use, that it may not be used for any purpose other than to identify prospective properties consumers may be interested in purchasing, and that data is deemed reliable but is not guaranteed accurate by the MLS .
Townhouse for rent
C$3,100/moFees may apply
29 Petch Ave, Caledon, ON L7C 4J6
4beds
Price may not include required fees and charges. Learn more|
Townhouse
Available now
Air conditioner, central air
Ensuite laundry
4 Garage spaces parking
Central, forced air, natural gas
What's special
Huge living spaceQuartz countertopsModern cabinetryHardwood floorsNatural hardwood staircaseWalkable balconyOpen-concept layout
- 1 day |
- -- |
- -- |
Zillow last checked:
Listing updated:
Travel times

Let’s turn your rent into credit progress
Build credit history with every on-time payment and get credit for the payment you’re already making.
Facts & features
Interior
Bedrooms & bathrooms
- Bedrooms: 4
- Bathrooms: 4
- Full bathrooms: 4
Heating
- Central, Forced Air, Natural Gas
Cooling
- Air Conditioner, Central Air
Appliances
- Included: Countertop Range
- Laundry: Ensuite
Features
- Walk In Closet
- Has basement: Yes
- Has fireplace: Yes
Property
Parking
- Total spaces: 4
- Parking features: Garage, Private
- Has garage: Yes
- Details: Contact manager
Features
- Stories: 3
- Exterior features: Basement, Public Transit, School, School Bus Route
- Pool features: Contact manager
Lot
- Features: Private
Details
- Additional structures: Garage(s)
Construction
Type & style
- Home type: Townhouse
- Property subtype: Townhouse
Materials
- Roof: Shake Shingle
Community & HOA
Community
- Features: Park
HOA
- Amenities included: Park
Location
- Region: Caledon
Financial & listing details
- Lease term: Contact For Details
Nearby apartments for rent

Price history
Price history is unavailable.
Neighborhood: Mayfield West
Nearby schools
GreatSchools rating
No schools nearby
We couldn't find any schools near this home.