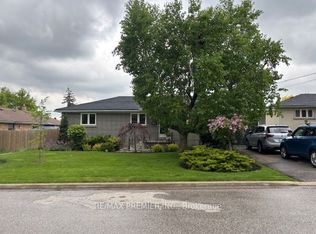
Enjoy the secret oasis that is "The Loft House". Located right at Bathurst & St. Clair. In one of Toronto's most sought-after neighborhoods. Unique Custom Modern Layout, Bright and Luxurious main level with 10ft Ceiling, **Rich Hardwood Floors & Pot Lights. Kitchen With Quartz Countertops. Stainless Steel Appliances. King size premiere bedroom with large windows and semi-ensuite with oversized Spa-like Rain Shower. Fully Renovated Lower Level W/2+1 Bedrooms, Beautiful 3 Piece Washroom, New Light-color vinyl floor, oversized windows ensuite Laundry with Large-Front Loading Washer & Dryer. Heat & Water Included. Hydro Extra. Garage and a Second parking spot Available. Garage has electricity and can be used as a hobby shop, storage, or second parking spot.
IDX information is provided exclusively for consumers' personal, non-commercial use, that it may not be used for any purpose other than to identify prospective properties consumers may be interested in purchasing, and that data is deemed reliable but is not guaranteed accurate by the MLS .
House for rent
C$3,495/moFees may apply
29 Raglan Ave, Toronto, ON M6C 2K7
4beds
Price may not include required fees and charges. Learn more|
Singlefamily
Available now
Air conditioner, central air
Ensuite laundry
2 Parking spaces parking
Central, natural gas
What's special
- 1 hour |
- -- |
- -- |
Zillow last checked:
Listing updated:
Travel times

Let’s turn your rent into credit progress
Build credit history with every on-time payment and get credit for the payment you’re already making.
Facts & features
Interior
Bedrooms & bathrooms
- Bedrooms: 4
- Bathrooms: 2
- Full bathrooms: 2
Heating
- Central, Natural Gas
Cooling
- Air Conditioner, Central Air
Appliances
- Laundry: Ensuite
Features
- Contact manager
- Has basement: Yes
Property
Parking
- Total spaces: 2
- Parking features: Private
- Details: Contact manager
Features
- Stories: 2
- Patio & porch: Contact manager
- Exterior features: Contact manager
- Pool features: Contact manager
Lot
- Features: Private
Details
- Additional structures: Contact manager
- Other equipment: Contact manager
Construction
Type & style
- Home type: SingleFamily
- Property subtype: SingleFamily
Materials
- Roof: Shake Shingle
Utilities & green energy
- Utilities for property: Water
Community & HOA
Community
- Features: Contact manager
HOA
- Amenities included: Contact manager
Location
- Region: Toronto
Financial & listing details
- Lease term: Contact For Details
Nearby apartments for rent


Price history
Price history is unavailable.
Neighborhood: Humewood
Nearby schools
GreatSchools rating
No schools nearby
We couldn't find any schools near this home.