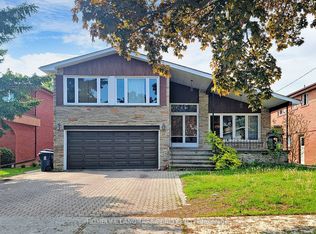
Charming 3 bedroom brick bungalow in prime location. Discover the perfect blend of comfort and convenience in this beautifully maintained home, nestled in a highly sought-after neigbourhood. Professionally landscaped enhancing its curb appeal, this home exudes pride of ownership. Step inside to find spacious, sunlit rooms adorned with gorgeous hardwood floors, creating a warm and inviting atmosphere. The main level features 3 generous bedrooms, ideal for family living. Venture downstairs to a partially finished basement, where you'll find a 4th bedroom, a large recreation room and an additional bathroom, perfect for guests or growing families. Enjoy outdoor living in your fully fenced backyard, complete with a deck for entertaining and relaxing. The tandem garage provides convenient access from the backyard and offers 2 parking spots in addition to a private driveway, ensuring ample space for your family's vehicles. Situated on a quiet court, this home is safe for children and offers easy access to all amenities, including schools, parks, shopping, state of the art hospital, 401/400 highways and public transportation.
House for rent
C$4,000/mo
Fees may apply
4 Weldon Ct, Toronto, ON M6L 1V5
4beds
Price may not include required fees and charges. Learn more|
Singlefamily
Available now
Central air
In basement laundry
4 Parking spaces parking
Natural gas, forced air
What's special
Spacious sunlit roomsGorgeous hardwood floorsPartially finished basementLarge recreation roomAdditional bathroomFully fenced backyard
- 42 days |
- -- |
- -- |
Zillow last checked:
Listing updated:
Travel times

Let’s turn your rent into credit progress
Build credit history with every on-time payment and get credit for the payment you’re already making.
Facts & features
Interior
Bedrooms & bathrooms
- Bedrooms: 4
- Bathrooms: 2
- Full bathrooms: 2
Heating
- Natural Gas, Forced Air
Cooling
- Central Air
Appliances
- Included: Dryer, Washer
- Laundry: In Basement, In Unit
Features
- Contact manager
- Has basement: Yes
Property
Parking
- Total spaces: 4
- Details: Contact manager
Features
- Exterior features: Contact manager
- Pool features: Contact manager
Details
- Parcel number: 102810663
Construction
Type & style
- Home type: SingleFamily
- Architectural style: Bungalow
- Property subtype: SingleFamily
Materials
- Roof: Asphalt
Community & HOA
Location
- Region: Toronto
Financial & listing details
- Lease term: Contact For Details
Price history
Price history is unavailable.
Neighborhood: Rustic
Nearby schools
GreatSchools rating
No schools nearby
We couldn't find any schools near this home.
Nearby cities
Nearby neighborhoods
Nearby zip codes
Nearby rental buildings
- Bloor Street Apartments - 2559 Bloor Street West
- Maddox Tyndall
- 40 Park Road
- 55 Emmett Avenue
- High Park Village
- 50 Graydon Hall Apartments
- 660 Briar Hill
- 5 Mallory Gardens
- The Taylor
- 25 Eccleston Drive
- 125 Bamburgh Circle
- The Towns at York Mills
- 262 Jarvis Street
- 4750 Bathurst Street
- 730 Dovercourt Road, 323
- 2550 Kingston Road
- FourFifty The Well
- The Ivy
- Sugar Wharf Condominiums
- 1214 Avenue Road