Welcome to this charming 960 sq. ft. one level home, perfectly situated on freehold land in Goulds! Featuring two comfortable bedrooms and a bright, functional layout, this home offers affordable living with plenty of potential. Recent upgrades include a new roof, a beautifully updated bathroom with a custom accessible shower, and new furnace all within the past 4 years! Whether you’re a first-time buyer, someone looking to downsize, or searching for an affordable home with room to add your own personal touch, this property is ready for its next chapter. The seller hereby directs the listing brokerage that there will be no conveyance of offers prior to 2pm, Sunday July 12 and offers to remain open until 7pm Sunday July 12.
Pending
C$159,900
29 Riverside Drive W, St John's, NL A1S1S2
2beds
960sqft
Single Family Residence
Built in 1979
3,600 Square Feet Lot
$-- Zestimate®
C$167/sqft
C$-- HOA
What's special
Freehold landTwo comfortable bedroomsBright functional layoutNew roofBeautifully updated bathroomCustom accessible showerNew furnace
- 46 days |
- 238 |
- 4 |
Zillow last checked:
Listing updated:
Listed by:
Sarah Howlett,
BlueKey Realty Inc.
Source: Newfoundland and Labrador AR,MLS®#: 1299693
Facts & features
Interior
Bedrooms & bathrooms
- Bedrooms: 2
- Bathrooms: 1
- Full bathrooms: 1
Bedroom
- Level: Main
- Area: 101.48 Square Feet
- Dimensions: 11.8 x 8.6
Bathroom
- Level: Main
- Area: 56.76 Square Feet
- Dimensions: 6.6 x 8.6
Other
- Level: Main
- Area: 118.77 Square Feet
- Dimensions: 10.7 x 11.1
Eat in kitchen
- Level: Main
- Area: 186.45 Square Feet
- Dimensions: 16.5 x 11.3
Foyer
- Level: Main
- Area: 58.52 Square Feet
- Dimensions: 7.7 X 7.6
Laundry
- Level: Main
- Area: 23.22 Square Feet
- Dimensions: 2.7 x 8.6
Living room
- Level: Main
- Area: 243.6 Square Feet
- Dimensions: 14.0 x 17.4
Heating
- Forced Air, Oil
Appliances
- Included: Refrigerator, Microwave, Stove, Dryer
Features
- Flooring: Laminate, Mixed
- Windows: Window Coverings
Interior area
- Total structure area: 960
- Total interior livable area: 960 sqft
Property
Parking
- Parking features: None
- Has uncovered spaces: Yes
Features
- Patio & porch: Deck/Patio, Patio(s) and Deck(s)
Lot
- Size: 3,600 Square Feet
- Dimensions: 40 x 90
- Features: Landscaped, Recreation Nearby, Shopping Nearby
Details
- Additional structures: Shed(s)
- Zoning description: residential
Construction
Type & style
- Home type: SingleFamily
- Property subtype: Single Family Residence
Materials
- Vinyl Siding
- Foundation: Concrete Block
- Roof: Shingle - Asphalt
Condition
- Year built: 1979
Utilities & green energy
- Sewer: Public Sewer
- Water: Public
- Utilities for property: Cable Connected, Electricity Connected, High Speed Internet, Phone Connected
Community & HOA
Location
- Region: St Johns
Financial & listing details
- Price per square foot: C$167/sqft
- Annual tax amount: C$1,235
- Date on market: 7/7/2026
- Inclusions: fridge, stove, dryer, microwave, hutch, electric fireplace, window coverings/hardware.
Price history
Price history is unavailable.
Public tax history
Tax history is unavailable.
Climate risks
Neighborhood: A1S
Nearby schools
GreatSchools rating
No schools nearby
We couldn't find any schools near this home.
Schools provided by the listing agent
- District: St. John's
Source: Newfoundland and Labrador AR. This data may not be complete. We recommend contacting the local school district to confirm school assignments for this home.
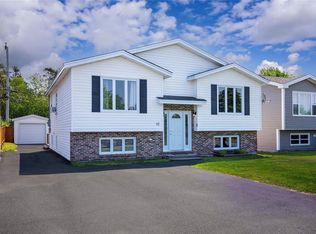
- C$384,9005 bd3 ba2.4k sqft12 Kieley Dr, Saint John'S, NL A1S1S5Pending
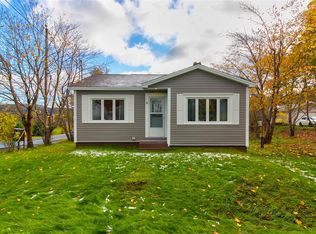
- C$499,0003 bd2 ba2k sqft30 Everard Ave LOT 22, Saint John'S, NL A1S1S3For Sale

- C$289,9002 bd1 ba850 sqft74 Petty Harbour Rd, Saint John'S, NL A1S1N5Pending
- C$435,0003 bd3 ba3.8k sqft463 Main Rd, St. John's, NL A1S1E9For Sale

- C$349,0005 bd2 ba2.2k sqft17 Sunset St, St. John's, NL A1S1B9Pending
- C$480,0004 bd3 ba2.5k sqft9 Roberts Rd, St. John's, NL A1S1P3Pending
- C$349,9004 bd2 ba1.8k sqft67 Keith Dr, Saint John'S, NL A1S1B5For Sale
- C$279,9003 bd2 ba1.2k sqft20 Clearview St, Saint John'S, NL A1S1B3Pending
Similar homes
- C$169,9002 bd1 ba830 sqft239 Craigmillar Avenue UNIT 103, St. John's, NL A1E2A2For Sale
 MLS ID #1301694, Liam Condon, Royal LePage Atlantic Homestead. Newfoundland and Labrador AR
 - C$139,9002 bd1 ba844 sqft626 Empire Avenue, St.John's, NL A1E1X2For Sale
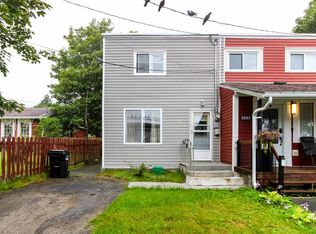 MLS ID #1301787, Rory O'regan, Century 21 Seller`s Choice Inc.. Newfoundland and Labrador AR
 - C$189,9003 bd1 ba890 sqft5 Griffins Lane, St. John's, NL A1G1M4For Sale
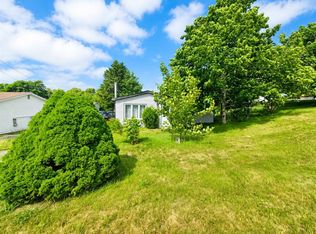 MLS ID #1301260, Andrew Osmond, BlueKey Realty Inc.. Newfoundland and Labrador AR
 - C$155,9002 bd1 ba625 sqft91 Larkhall Street UNIT C432, St. John's, NL A1B2C5For Sale
 MLS ID #1300282, Verlie Oake, BlueKey Realty Inc.. Newfoundland and Labrador AR
 - C$169,9003 bd1 ba1.2k sqft144 Merrymeeting Road, St. John's, NL A1C2W4For SaleMLS ID #1299642, Balamurali Balasubramani, Century 21 Seller`s Choice Inc.. Newfoundland and Labrador AR
- C$209,9003 bd2 ba1.4k sqft429 Southside Road, St.Johns, NL A1E1A2For SaleMLS ID #1301356, Alexandra Yetman, eXp Realty. Newfoundland and Labrador AR
- C$149,9002 bd1 ba810 sqft0 Mobile First Pond, Sneaker Road, Mobile, NL A0A3A0For SaleMLS ID #1301991, Jaykumar Patel, Century 21 Seller`s Choice Inc.. Newfoundland and Labrador AR
- C$174,9002 bd1 ba800 sqft3 New Pennywell Road UNIT 203, St. John's, NL A1B4E4For SaleMLS ID #1301685, Jaykumar Patel, Century 21 Seller`s Choice Inc.. Newfoundland and Labrador AR
- C$164,9003 bd1 ba1.2k sqft316 Main Road, Tors Cove, NL A0A4A0For SaleMLS ID #1297705, Stephanie Mcgrath, 3% Realty East Coast. Newfoundland and Labrador AR
- C$200,0002 bd1 ba753 sqft68 Pasadena Crescent UNIT 310, St. John's, NL A1E4S2For SaleMLS ID #1301422, Natalie Osmond, BlueKey Realty Inc.. Newfoundland and Labrador AR
- C$179,0003 bd1 ba1.3k sqft41 Skinners Hill, Petty Harbour, NL A0A3H0For SaleMLS ID #1299075, Jason Mac, Keller Williams Platinum Realty. Newfoundland and Labrador AR
- C$195,0002 bd1 ba968 sqft117 Queens Road UNIT 12, St John's, NL A1C2B2For SaleMLS ID #1302002, Jay Haynes, BlueKey Realty Inc.. Newfoundland and Labrador AR
- C$220,0003 bd2 ba946 sqft91 Campbell Avenue, St. John's, NL A1E2Z5For SaleMLS ID #1301358, Melissa Best, BlueKey Realty Inc.. Newfoundland and Labrador AR
- C$209,9002 bd1 ba800 sqft101 Bay Bulls Road UNIT 17, St. John's, NL A1G1A6For SaleMLS ID #1301581, Sheilagh Byrne, Royal LePage Atlantic Homestead. Newfoundland and Labrador AR
- C$150,0003 bd1 ba714 sqft31 Church Road, Conception Bay South, NL A1X7H1For SaleMLS ID #1301545, Andrew Osmond, BlueKey Realty Inc.. Newfoundland and Labrador AR
- C$204,5002 bd1 ba710 sqft111 Linden Place UNIT 51, St. John’s, NL A1B2S9For SaleMLS ID #1301868, Reagan Dilny, RE/MAX Infinity Realty Inc. - Sheraton Hotel. Newfoundland and Labrador AR
- C$135,0002 bd1 ba715 sqft82 Mobile First Pond Road, Mobile, NL A0A3A0For SaleMLS ID #1301386, Art Snow, Royal LePage Property Consultants Limited. Newfoundland and Labrador AR
- C$230,0003 bd1 ba1.1k sqft38 Prince of Wales Street, St John's, NL A1C4M9For SaleMLS ID #1301010, Adam Healey, BlueKey Realty Inc.. Newfoundland and Labrador AR
