Skip main navigation
Active
  • $570,000

    29 Rosans Ct, Little Rock, AR 72223

    4beds
    2,813sqft
    : 
    Loading
    Get pre-qualified
    Single Family Residence
    Built in 2019
    10,018 Square Feet Lot
    $562,200 Zestimate®
    $203/sqft
    $40/mo HOA

    What's special

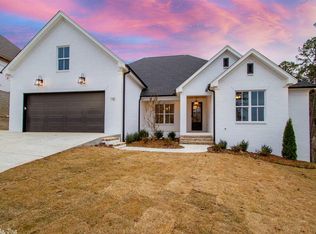
    Two gas-log fireplacesThree-car garageExquisite landscapingDedicated officeOpen floorplan homePrivate fenced backyardOutdoor fireplace
    Beautiful one-level home built by Eric Ward in Epernay, meticulously maintained and truly move-in ready. This one-owner, open floorplan home features an open living area, three-car garage, and exquisite landscaping. Hardwood floors run throughout the main living spaces, with new carpet in the bedrooms. A dedicated office offers flexibility for work or an additional bedroom. The kitchen includes stainless appliances, a large island, granite countertops, gas cooktop, and a walk-in pantry. The backyard is a true oasis with lush landscaping, covered patio with motorized screens, outdoor fireplace, beautiful greenspace behind the home, and a new oversized Trex composite deck for extra entertaining. Better than new, this home offers mature landscaping and window treatments already in place. Additional features include a tankless hot water heater, Rainbird sprinkler system, two gas-log fireplaces, gutters, and a private fenced backyard. Some photos are virtually staged.
    12 days
    |
    887
    |
    66
    |

    Likely to sell faster than

    Zillow last checked:

    Listing updated:

    Listed by:

    Kenny Van Patten 501-951-1755,

    Berkshire Hathaway HomeServices Arkansas Realty 501-255-2000

    Source: CARMLS,MLS#: 26027111MLS Logo

    Loading...

      Facts & features

      Interior

      Bedrooms & bathrooms
      • Bedrooms: 4
      • Bathrooms: 3
      • Full bathrooms: 3
      Rooms
      • Room types: Great Room, Office/Study
      Dining room
      • Features: Living/Dining Combo, Breakfast Bar
      Heating
      • Natural Gas
      Cooling
      • Electric
      Appliances
      • Included: Gas Range, Dishwasher, Disposal, Oven, Convection Oven
      • Laundry: Laundry Room
      Features
      • Pantry, Primary Bedroom/Main Lv, All Bedrooms Down, 4 Bedrooms Same Level
      • Flooring: Carpet, Wood, Tile
      • Doors: Insulated Doors
      • Windows: Insulated Windows
      • Number of fireplaces: 2
      • Fireplace features: Gas Starter, Gas Logs Present, Two
      Interior area
      • Total structure area: 2,813
      • Total interior livable area: 2,813 sqft

      Property

      Parking
      • Total spaces: 3
      • Parking features: Garage, Three Car, Garage Door Opener
      • Has garage: Yes
      Features
      • Levels: One
      • Stories: 1
      • Patio & porch: Patio, Deck, Screened
      • Exterior features: Rain Gutters
      • Fencing: Full,Wood
      Lot
      • Size: 10,018 Square Feet
      • Dimensions: 75 x 135 x 75 x 135
      • Features: Sloped, Level, Extra Landscaping, Subdivided, Lawn Sprinkler
      Details
      • Parcel number: 53L0160318700

      Construction

      Type & style
      • Home type: SingleFamily
      • Architectural style: Traditional
      • Property subtype: Single Family Residence
      Materials
      • Brick, Stone
      • Foundation: Slab
      • Roof: Shingle
      Condition
      • New construction: No
      • Year built: 2019

      Utilities & green energy

      • Electric: Elec-Municipal (+Entergy)
      • Gas: Gas-Natural
      • Sewer: Public Sewer
      • Water: Public
      • Utilities for property: Natural Gas Connected, Underground Utilities
      Green energy
      • Energy efficient items: Doors, Insulation

      Community & HOA

      Community
      • Features: Pool, Tennis Court(s), Playground, Voluntary Fee, Mandatory Fee, Golf, Fitness/Bike Trail
      • Security: Video Surveillance
      • Subdivision: CHENAL VALLEY EPERNAY PLACE
      HOA
      • Has HOA: Yes
      • Services included: Maintenance Grounds
      • HOA fee: $484 annually
      Location
      • Region: Little Rock

      Financial & listing details

      • Price per square foot: $203/sqft
      • Tax assessed value: $446,415
      • Annual tax amount: $3,759
      • Date on market: 7/6/2026
      • Road surface type: Paved

        Estimated market value

        $562,200

        $534,000 - $590,000

        $3,573/mo

        Price history

        DateEventPrice
        7/6/2026Listed for sale$570,000$203/sqft
        Source: CARMLS #26027111 Report a problem
        11/3/2025Listing removed$570,000$203/sqft
        Source: CARMLS #25040338 Report a problem
        10/8/2025Listed for sale$570,000+40.7%$203/sqft
        Source: CARMLS #25040338 Report a problem
        4/19/2019Sold$405,000$144/sqft
        Source: CARMLS #19008584 Report a problem

        Public tax history

        YearProperty taxesTax assessment
        2024$3,860 -1.9%$67,800
        2023$3,935 -1.3%$67,800
        2022$3,985 -0.8%$67,800
        2021$4,018 +0.9%$67,800
        2020$3,985 +463.3%$67,800 +516.4%
        2019$707 $11,000
        2018$707 +21865.8%$11,000 +21900%
        2017$3 $50
        Find assessor info on the county website

        Monthly payment

        Est. payment

        Payment breakdown

        Explore the cost of this home by adjusting the details. Changes won't be saved.
        All calculations are estimates and provided by Zillow, Inc. for informational purposes only. Actual amounts may vary.
        HOA fees may include property taxes on listings classified as Co-Ops. Contact the listing agent and/or owner for fee details.
        Mortgage interest rates are dependent on a number of factors, including credit score, down payment, and repayment length. Interest rate data provided by Zillow Group Marketplace, Inc. as of 1/1/1970 from various mortgage lenders with which we have lead or other similar arrangements; the Estimated Payment is an average of those rates.
        See how much you could borrow to make a competitive offer.

        Climate risks

        Neighborhood: 72223

        Getting around

        1 / 100
        Car-Dependent
        0 / 100
        No Nearby Transit
        4 / 100
        Somewhat Bikeable

        Nearby schools

        GreatSchools rating

        A local agent can set up tours, give advice and negotiate with sellers.

        Browse local experts

        Similar homes