Skip main navigation
Closed
  • $650,000

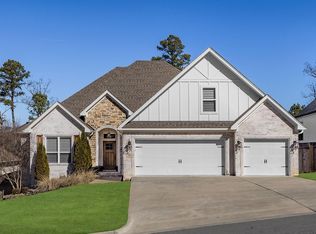
    30 Rosans Ct, Little Rock, AR 72211

    4beds
    3,536sqft
    Single Family Residence
    Built in 2018
    0.26 Acres Lot
    $661,600 Zestimate®
    $184/sqft
    $3,998 Estimated rent

    Home value

    $661,600

    $582,000 - $754,000

    $3,998/mo

    Zestimate® history
    Loading
    Loading...

    Owner options

    List your home for rent

    $3,998/mo

    Rent Zestimate®

    Find your next renter with Zillow Rental Manager. Plus, with online applications, you can quickly screen prospective tenants – for free.

    Learn more

    $3,998/mo

    Rent Zestimate®

    Refinance and save

    $4,415/mo

    Est. payment

    Refinancing to a lower rate could help reduce your monthly payments and save thousands over the life of the loan.

    See today's rates

    $4,415/mo

    Est. payment

    Explore your selling options

    Work with a Zillow partner agent

    Leverage their expertise and Zillow's premium Showcase listings to get your home seen by more buyers.

    Get started

    List with your own agent

    Get your home in front of millions of buyers by listing it on Zillow.

    Learn how to do it

    Sell it yourself

    Take full control of how buyers see your home on Zillow by listing For Sale by Owner (FSBO).

    List your home

    What's special

    Large walk thru closetBuilt in ironing boardWalk-in showerStylish storage cabinetrySpa-like ensuite bathroomJetted tubCustom shutters
    Walk through the front door into a open spacious living area perfect for everyday living and entertaining. The attention to detail is apparent from the start. Beautiful wood flooring through the living area, kitchen and primary suite. Upgraded crown moldings and baseboards, built in bookcases with adjustable shelves, custom shutters w/custom trim on all windows and Lifeproof carpet (pet friendly) in the 3 additional BRs and the upstairs bonus room are just some of the luxurious upgrades. The chef's dream kitchen is complete with a large granite island, a gas range, double ovens, vent hood corbels that pull out for spice storage, breakfast bar and stylish storage cabinetry located in the eat in kitchen. The large laundry has a built in ironing board, sink and pantry. A dedicated office/study is located off the living area behind French doors. The primary suite has a spa-like ensuite bathroom which includes separate vanities, jetted tub, walk-in shower and large walk thru closet. A door out of the primary BR leads to the screened in porch which offers a wood burning fireplace and an oversized weather proof Commercial Electric ceiling fan. Outdoor living at its best! See agts remarks

    Zillow last checked:

    Listing updated:

    Listed by:

    Gloria A Mayo 501-261-0444,

    Crye-Leike REALTORS Maumelle

    Bought with:

    Stephanie F Tharp, AR

    Jon Underhill Real Estate

    Source: CARMLS,MLS#: 25033394MLS Logo

    Facts & features

    Interior

    Bedrooms & bathrooms
    • Bedrooms: 4
    • Bathrooms: 4
    • Full bathrooms: 4
    Rooms
    • Room types: Great Room, Office/Study, Bonus Room
    Dining room
    • Features: Separate Dining Room, Eat-in Kitchen, Breakfast Bar
    Heating
    • Natural Gas
    Cooling
    • Electric
    Appliances
    • Included: Double Oven, Microwave, Gas Range, Dishwasher, Disposal, Refrigerator, Plumbed For Ice Maker, Gas Water Heater
    • Laundry: Washer Hookup, Electric Dryer Hookup, Laundry Room
    Features
    • Dry Bar, Walk-In Closet(s), Built-in Features, Ceiling Fan(s), Walk-in Shower, Breakfast Bar, Wired for Data, Granite Counters, Pantry, Sheet Rock, Sheet Rock Ceiling, Tray Ceiling(s), Primary Bedroom/Main Lv, Primary Bedroom Apart, 4 Bedrooms Same Level
    • Flooring: Carpet, Wood, Tile
    • Windows: Window Treatments, Insulated Windows
    • Has fireplace: Yes
    • Fireplace features: Gas Logs Present
    Interior area
    • Total structure area: 3,536
    • Total interior livable area: 3,536 sqft

    Property

    Parking
    • Total spaces: 3
    • Parking features: Garage, Three Car, Garage Door Opener
    • Has garage: Yes
    Features
    • Levels: One and One Half
    • Stories: 1.5
    • Patio & porch: Screened
    • Exterior features: Rain Gutters
    • Fencing: Full,Wood
    Lot
    • Size: 0.26 Acres
    • Dimensions: 88 x 120 x 85 x 135
    • Features: Sloped, Subdivided, Lawn Sprinkler
    Details
    • Parcel number: 53L0160371000

    Construction

    Type & style
    • Home type: SingleFamily
    • Architectural style: Traditional
    • Property subtype: Single Family Residence
    Materials
    • Brick
    • Foundation: Slab
    • Roof: Shingle
    Condition
    • New construction: No
    • Year built: 2018

    Utilities & green energy

    • Electric: Elec-Municipal (+Entergy)
    • Gas: Gas-Natural
    • Sewer: Public Sewer
    • Water: Public
    • Utilities for property: Natural Gas Connected
    Green energy
    • Energy efficient items: Insulation, Thermostat

    Community & HOA

    Community
    • Features: Pool, Playground, Picnic Area, Mandatory Fee, Fitness/Bike Trail
    • Security: Smoke Detector(s), Security System, Video Surveillance
    • Subdivision: CHENAL VALLEY EPERNAY PLACE
    HOA
    • Has HOA: Yes
    • HOA fee: $481 annually
    Location
    • Region: Little Rock

    Financial & listing details

    • Price per square foot: $184/sqft
    • Tax assessed value: $501,340
    • Annual tax amount: $6,447
    • Date on market: 8/20/2025
    • Listing terms: VA Loan,FHA,Conventional,Cash
    • Road surface type: Paved

    Price history

    DateEventPrice
    10/9/2025Sold$650,000-3.7%$184/sqft
    Source: CARMLS #25033394 Report a problem
    9/16/2025Contingent$675,000$191/sqft
    Source: CARMLS #25033394 Report a problem
    8/20/2025Listed for sale$675,000+19.8%$191/sqft
    Source: CARMLS #25033394 Report a problem
    7/1/2021Sold$563,325+22.5%$159/sqft
    Source: CARMLS #21021171 Report a problem
    12/27/2018Sold$459,900+641.8%$130/sqft
    Source: CARMLS #18026828 Report a problem
    4/20/2018Sold$62,000$18/sqft
    Source: Public Record Report a problem

    Public tax history

    YearProperty taxesTax assessment
    2024$6,447 $100,268
    2023$6,447 $100,268
    2022$6,447 +45.2%$100,268 +35%
    2021$4,440 +0.8%$74,300
    2020$4,403 $74,300
    2019$4,403 +522.4%$74,300 +575.5%
    2018$707 +21865.8%$11,000 +21900%
    2017$3 $50
    Find assessor info on the county website

    Neighborhood: 72211

    Nearby schools

    GreatSchools rating
    Get pre-qualified for a loan
    At Zillow Home Loans, we can pre-qualify you in as little as 5 minutes with no impact to your credit score.

    An equal housing lender. NMLS #10287.

    Sell for more on Zillow
    Get a Zillow Showcase℠ listing at no additional cost and you could sell for .
    $661,600
    2% more
    +$13,232
    With Zillow Showcase(estimated)
    $674,832