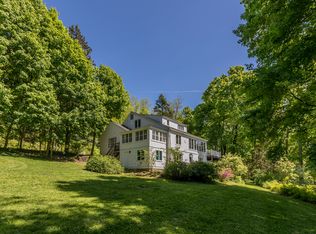
Exceptional Renovated 7 Bedroom Farmhouse with 3 Bedroom In-Law Apartment. Expansive Living & Unforgettable Views Bordering the 70 Acre Naromi Land Trust. Welcome to this Stunning, Fully Renovated Farmhouse with In-law Apartment, where Timeless Character meets Modern Comfort on a Grand Scale. Offering 10 spacious Bedrooms and 8 Beautifully Updated Bathrooms, this One-of-a-Kind Property is Perfectly Suited for Extended Living, Guest Accommodations, or Income Potential as a Bed & Breakfast. At the Heart of the Home is a Massive, Light-Filled Kitchen and Eat-in Area, thoughtfully Redesigned with New Cabinetry and Premium Bosch Appliances, Creating the Perfect Space for Entertaining and Everyday Living. A Generous Walk-in Pantry provides Exceptional Storage and Functionality. The Home Features Multiple Inviting Living Spaces, including a Warm and Welcoming Family Room and a separate Living Room, Ideal for both Relaxation and Hosting. Multiple Entrances throughout the Property offer Flexibility, Privacy, and Ease of Access. Extensive Upgrades ensure Peace of Mind and Modern Efficiency: 3 Laundry Areas, New Windows, Interior Doors, and Flooring throughout. Contemporary Light Fixtures. Central Heating and Cooling for Year-Round Comfort. Newer Oil Tanks. Massive Basement with Upgraded Foundation, Offering Incredible Storage or Future Expansion Potential. Brand New Septic! Step Outside and Experience what Truly sets this Property Apart-Breathtaking, Unobstructed Sunset Views that Create a Serene and Unforgettable Backdrop every Evening. This Rare Offering Combines Scale, Quality, and Setting making it Ideal as a Private Estate, Multi-Generational Home, or Potential Retreat/Investment Opportunity. A Property of this Size and Caliber is rarely Available. Only 75 Minutes from NYC. Don't Miss this Opportunity to Make it Yours!
For sale
Price cut: $199.1K (8/12)
$1,999,950
29 Route 37 East, Sherman, CT 06784
10beds
5,856sqft
Single Family Residence
Built in 1887
5.51 Acres Lot
$-- Zestimate®
$342/sqft
$-- HOA
What's special
Contemporary light fixturesPremium bosch appliancesExpansive livingGenerous walk-in pantryFully renovated farmhouseBreathtaking unobstructed sunset viewsNew windows
- 137 days
- 572
- 61
Zillow last checked:
Listing updated:
Listed by:
Joseph M. Perun (203)313-5197,
Perun Properties 203-313-5197
Source: Smart MLS,MLS#: 24172461
Facts & features
Interior
Bedrooms & bathrooms
- Bedrooms: 10
- Bathrooms: 8
- Full bathrooms: 7
- 1/2 bathrooms: 1
Primary bedroom
- Features: Remodeled, Bay/Bow Window, Bedroom Suite, Full Bath, Walk-In Closet(s)
- Level: Upper
- Area: 240 Square Feet
- Dimensions: 16 x 15
Primary bedroom
- Features: Remodeled
- Level: Main
- Area: 85 Square Feet
- Dimensions: 5 x 17
Bedroom
- Features: Remodeled, Bedroom Suite, Full Bath
- Level: Upper
- Area: 121 Square Feet
- Dimensions: 11 x 11
Bedroom
- Features: Remodeled, Bedroom Suite, Full Bath
- Level: Upper
- Area: 182 Square Feet
- Dimensions: 14 x 13
Bedroom
- Features: Remodeled, Bedroom Suite, Full Bath
- Level: Upper
- Area: 255 Square Feet
- Dimensions: 15 x 17
Bedroom
- Features: Remodeled, Bedroom Suite, Full Bath
- Level: Upper
- Area: 204 Square Feet
- Dimensions: 17 x 12
Bedroom
- Features: Remodeled
- Level: Upper
- Area: 300 Square Feet
- Dimensions: 15 x 20
Bedroom
- Features: Remodeled, Bedroom Suite, Full Bath
- Level: Upper
- Area: 130 Square Feet
- Dimensions: 10 x 13
Bedroom
- Features: Remodeled
- Level: Upper
- Area: 195 Square Feet
- Dimensions: 13 x 15
Bedroom
- Features: Remodeled
- Level: Upper
- Area: 176 Square Feet
- Dimensions: 16 x 11
Dining room
- Features: Remodeled, Fireplace
- Level: Main
- Area: 255 Square Feet
- Dimensions: 15 x 17
Family room
- Features: Remodeled
- Level: Main
- Area: 224 Square Feet
- Dimensions: 14 x 16
Family room
- Features: Remodeled, Beamed Ceilings, Fireplace
- Level: Main
- Area: 336 Square Feet
- Dimensions: 16 x 21
Kitchen
- Features: Dining Area, Eating Space, French Doors, Kitchen Island, Pantry, Sliders
- Level: Main
- Area: 660 Square Feet
- Dimensions: 22 x 30
Kitchen
- Features: Remodeled
- Level: Main
- Area: 192 Square Feet
- Dimensions: 16 x 12
Living room
- Features: Remodeled, Fireplace
- Level: Main
- Area: 450 Square Feet
- Dimensions: 18 x 25
Living room
- Features: Remodeled, Fireplace
- Level: Main
- Area: 288 Square Feet
- Dimensions: 24 x 12
Heating
- Hot Water, Oil
Cooling
- Central Air
Appliances
- Included: Gas Cooktop, Oven, Convection Oven, Microwave, Refrigerator, Dishwasher, Washer, Dryer, Wine Cooler, Water Heater
- Laundry: Main Level, Upper Level
Features
- In-Law Floorplan
- Basement: Full,Unfinished
- Attic: Storage,Floored,Pull Down Stairs
- Number of fireplaces: 4
- Fireplace features: Insert
Interior area
- Total structure area: 5,856
- Total interior livable area: 5,856 sqft
- Finished area above ground: 5,856
Property
Lot
- Size: 5.51 Acres
- Features: Farm, Dry, Level, Cleared, Open Lot
Details
- Parcel number: 309211
- Zoning: Res
Construction
Type & style
- Home type: SingleFamily
- Architectural style: Colonial
- Property subtype: Single Family Residence
Materials
- Wood Siding
- Foundation: Concrete Perimeter
- Roof: Asphalt
Condition
- New construction: No
- Year built: 1887
Utilities & green energy
- Sewer: Septic Tank
- Water: Well
Community & HOA
Community
- Features: Golf, Health Club, Lake, Medical Facilities, Park, Public Rec Facilities
HOA
- Has HOA: No
Location
- Region: Sherman
Financial & listing details
- Price per square foot: $342/sqft
- Tax assessed value: $436,700
- Annual tax amount: $7,280
- Date on market: 5/4/2026
Estimated market value
Not available
Estimated sales range
Not available
$4,908/mo
Price history
| Date | Event | Price |
|---|---|---|
| 8/12/2026 | Price change | $1,999,950-9.1%$342/sqft |
Source:  Smart MLS #24172461 Report a problem Smart MLS #24172461 Report a problem | ||
| 7/14/2026 | Price change | $2,199,000-4.3%$376/sqft |
Source: Smart MLS #24172461 Report a problem | ||
| 6/25/2026 | Price change | $2,299,000-6.1%$393/sqft |
Source: Smart MLS #24172461 Report a problem | ||
| 6/2/2026 | Price change | $2,449,000-1.6%$418/sqft |
Source: Smart MLS #24172461 Report a problem | ||
| 5/7/2026 | Listed for sale | $2,490,000+730%$425/sqft |
Source: Smart MLS #24172461 Report a problem | ||
| 10/31/2025 | Sold | $300,000+57.9%$51/sqft |
Source: Public Record Report a problem | ||
| 4/13/2004 | Sold | $190,000-53.1%$32/sqft |
Source: Public Record Report a problem | ||
| 4/24/1998 | Sold | $405,000$69/sqft |
Source: Public Record Report a problem | ||
Public tax history
| Year | Property taxes | Tax assessment |
|---|---|---|
| 2025 | $7,280 +1.9% | $436,700 |
| 2024 | $7,144 -8.2% | $436,700 |
| 2023 | $7,782 -2% | $436,700 |
| 2022 | $7,939 -2.5% | $436,700 |
| 2021 | $8,140 -2.5% | $436,700 |
| 2020 | $8,345 -3.5% | $436,700 |
| 2019 | $8,651 -0.4% | $436,700 +2.2% |
| 2018 | $8,687 | $427,300 |
| 2017 | $8,687 | $427,300 +0% |
| 2016 | $8,687 +1.4% | $427,280 |
| 2015 | $8,563 +1% | $427,280 |
| 2014 | $8,477 +10.8% | $427,280 -6% |
| 2013 | $7,652 +5.2% | $454,370 |
| 2012 | $7,274 +1.3% | $454,370 |
| 2011 | $7,179 +0.6% | $454,370 |
| 2010 | $7,134 +3.3% | $454,370 0% |
| 2009 | $6,907 0% | $454,400 +7.8% |
| 2008 | $6,910 +2.5% | $421,340 |
| 2007 | $6,741 +6% | $421,340 +2% |
| 2006 | $6,359 +10% | $412,930 |
| 2004 | $5,781 +3.3% | $412,930 +54.9% |
| 2003 | $5,598 +5.5% | $266,560 |
| 2001 | $5,305 +8.2% | $266,560 |
| 2000 | $4,905 -0.4% | $266,560 -8.5% |
| 1999 | $4,924 | $291,370 |
Find assessor info on the county website
Monthly payment
Est. payment
Payment breakdown
Explore the cost of this home by adjusting the details. Changes won't be saved.Climate risks
Neighborhood: 06784
Similar homes
- $1,950,0007 bd7 ba3.1k sqft35 River Road, Sharon, CT 06069For Sale
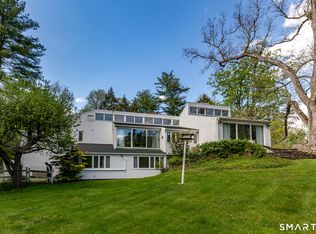
 MLS ID #24174774, Pat Lahoud, William Pitt Sotheby's Int'l. Smart MLS
 - $1,195,0007 bd5 ba3.2k sqft94 Obtuse Road South, Brookfield, CT 06804For Sale
 MLS ID #24203526, Matt Rose, Keller Williams Realty. Smart MLS
 - $2,300,00013 bd7 ba7k sqft18 Stagecoach Lane, Amenia, NY 12501For Sale

 MLS ID #973862, Dominick DiFilippo, Listing by: Keller Williams Realty Partner. OneKey® MLS as distributed by MLS GRID
 - $1,300,0008 bd5 ba4.4k sqft34 West Street, Newtown, CT 06470For Sale
 MLS ID #24193609, Derek A. Spencer, Scalzo Real Estate. Smart MLS
