A rare opportunity to own a unique multi-family estate featuring three separate dwellings on one beautiful and exceptionally private property. Ideal for an investor, multi-generational living, or an owner-occupant looking for additional rental income. The main residence is a spacious four-bedroom Cape-style home offering three full bathrooms, an updated kitchen, and a generously sized living room highlighted by a fireplace. An attached two-car garage, full unfinished basement offering excellent storage and future possibilities, and a private patio overlooking the peaceful yard complete the main home. The second dwelling is a charming two-bedroom, one-bath cottage offering over 1,000 square feet of living space. This Cape Cod-style residence features vinyl siding and a picturesque front porch, creating a warm and inviting setting. The third dwelling is a separate one-bedroom, one-bath cottage that is currently tenant occupied, providing immediate rental income. The main residence and two-bedroom cottage are currently owner occupied. Surrounded by privacy and natural beauty, this distinctive estate offers tremendous flexibility and income potential. Whether you're seeking an investment property, a multi-generational compound, or the opportunity to live on-site while generating rental income, this special property offers possibilities that are increasingly difficult to find.
For sale
$1,195,000
94 Obtuse Road South, Brookfield, CT 06804
7beds
3,296sqft
Multi Family
Built in 1940
-- sqft lot
$-- Zestimate®
$363/sqft
$-- HOA
What's special
Picturesque front porchAttached two-car garageCape cod-style residenceSpacious four-bedroom cape-style homeUpdated kitchenCharming two-bedroom one-bath cottageVinyl siding
- 15 days
- 720
- 54
Zillow last checked:
Listing updated:
Listed by:
Matt Rose Team,
Matt Rose (203)470-9115,
Keller Williams Realty 203-438-9494
Source: Smart MLS,MLS#: 24203526
Facts & features
Interior
Bedrooms & bathrooms
- Bedrooms: 7
- Bathrooms: 5
- Full bathrooms: 5
Heating
- Forced Air, Oil
Cooling
- Central Air
Appliances
- Included: Water Heater
- Laundry: In Unit
Features
- Basement: Full,Unfinished,Storage Space,Garage Access
- Attic: Crawl Space
- Number of fireplaces: 2
Interior area
- Total structure area: 3,296
- Total interior livable area: 3,296 sqft
- Finished area above ground: 3,296
Property
Parking
- Total spaces: 2
- Parking features: Attached
- Attached garage spaces: 2
Lot
- Size: 3 Acres
- Features: Secluded, Level
Details
- Parcel number: 57395
- Zoning: R-80
Construction
Type & style
- Home type: MultiFamily
- Architectural style: Units are Side-by-Side,Other
- Property subtype: Multi Family
- Attached to another structure: Yes
Materials
- Vinyl Siding
- Foundation: Concrete Perimeter
- Roof: Asphalt
Condition
- New construction: No
- Year built: 1940
Utilities & green energy
- Sewer: Septic Tank
- Water: Shared Well
Community & HOA
Community
- Subdivision: Obtuse
HOA
- Has HOA: No
Location
- Region: Brookfield
Financial & listing details
- Price per square foot: $363/sqft
- Tax assessed value: $490,740
- Annual tax amount: $14,707
- Date on market: 9/1/2026
Estimated market value
Not available
Estimated sales range
Not available
$5,514/mo
Price history
| Date | Event | Price |
|---|---|---|
| 9/1/2026 | Listed for sale | $1,195,000+436.5%$363/sqft |
Source:  Smart MLS #24203526 Report a problem Smart MLS #24203526 Report a problem | ||
| 11/20/1998 | Sold | $222,750$68/sqft |
Source: Smart MLS #98022222 Report a problem | ||
Public tax history
| Year | Property taxes | Tax assessment |
|---|---|---|
| 2025 | $14,197 +3.7% | $490,740 |
| 2024 | $13,692 +3.9% | $490,740 |
| 2023 | $13,181 +3.8% | $490,740 |
| 2022 | $12,700 +25.7% | $490,740 +46.1% |
| 2021 | $10,107 +1.5% | $335,790 |
| 2020 | $9,956 +1.7% | $335,790 |
| 2019 | $9,785 +2.8% | $335,790 |
| 2018 | $9,516 +3.8% | $335,790 |
| 2017 | $9,164 +11.3% | $335,790 +4.8% |
| 2015 | $8,232 | $320,310 |
| 2014 | $8,232 +1.2% | $320,310 |
| 2013 | $8,136 +3.5% | $320,310 |
| 2012 | $7,860 +1.5% | $320,310 -17.5% |
| 2011 | $7,742 +2.4% | $388,250 |
| 2010 | $7,559 +3.2% | $388,250 |
| 2009 | $7,322 +1.1% | $388,250 |
| 2008 | $7,241 +3.8% | $388,250 |
| 2007 | $6,973 -2.8% | $388,250 +33.1% |
| 2006 | $7,172 +2.9% | $291,770 |
| 2005 | $6,973 +5.7% | $291,770 |
| 2004 | $6,600 +9.4% | $291,770 +5.8% |
| 2003 | $6,031 +8.4% | $275,760 +45.7% |
| 2001 | $5,565 +9.2% | $189,300 0% |
| 2000 | $5,094 +5.1% | $189,350 +1.6% |
| 1999 | $4,845 | $186,340 |
Find assessor info on the county website
Monthly payment
Est. payment
Payment breakdown
Explore the cost of this home by adjusting the details. Changes won't be saved.Climate risks
Neighborhood: 06804
Nearby schools
Schools provided by the listing agent
- Middle: Whisconier,Huckleberry
- High: Brookfield
Source: Smart MLS. This data may not be complete. We recommend contacting the local school district to confirm school assignments for this home.
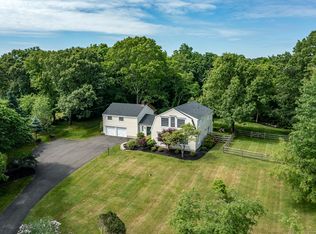

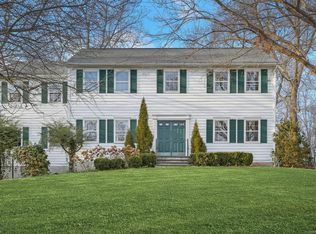
Similar homes
- $700,0004 bd3 ba3.2k sqft2 Banquo Brae Road, Brookfield, CT 06804For Sale

 MLS ID #24196486, Sherri Cordelli, William Pitt Sotheby's Int'l. Smart MLS
 - $699,9004 bd3 ba3.1k sqft7 Arapaho Road, Brookfield, CT 06804For Sale
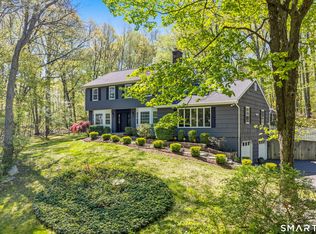 MLS ID #24191261, Danielle Valenti, Compass Connecticut, LLC. Smart MLS
 - $1,025,0004 bd3 ba3.9k sqft2 Pond View Drive, Newtown, CT 06470For Sale
 MLS ID #24194267, Danielle Valenti, Compass Connecticut, LLC. Smart MLS
 - $875,0004 bd3 ba2.8k sqft9-A New Bridge Road, Brookfield, CT 06804For Sale
 MLS ID #24202154, Hala Courgi, Berkshire Hathaway NE Prop.. Smart MLS
 - $650,0005 bd3 ba2.6k sqft2 White Pine Drive, Brookfield, CT 06804For SaleMLS ID #24202266, Kellie E. Martone, William Pitt Sotheby's Int'l. Smart MLS
- $700,0004 bd3 ba2.6k sqft3 Deerfield Road, Brookfield, CT 06804For SaleMLS ID #24187557, Patty McManus, William Pitt Sotheby's Int'l. Smart MLS
- $1,259,0005 bd6 ba4.4k sqft9 Glenmor Drive, Newtown, CT 06470For SaleMLS ID #24196211, Magda Ballaro, William Raveis Real Estate. Smart MLS
- $749,9004 bd3 ba3.3k sqft1 Stony Farm Lane, Brookfield, CT 06804For SaleMLS ID #24193965, Svetlana Mastrogiannis, William Raveis Real Estate. Smart MLS
- $1,145,0007 bd5 ba3.7k sqft45 East Common Road, Easton, CT 06612For SaleMLS ID #24196262, Dorothee Ancel, Brown Harris Stevens. Smart MLS
- $1,200,0004 bd3 ba2.5k sqft2730 Burr Street, Fairfield, CT 06824For SaleMLS ID #24202615, Victoria Fingelly, Higgins Group Real Estate. Smart MLS
- $1,189,0004 bd4 ba4.6k sqft22 Misty Vale Road, Newtown, CT 06482For SaleMLS ID #24166268, Derek Greene, Derek Greene. Smart MLS
- $1,199,9994 bd4 ba3.9k sqft3 Butternut Ridge Road, Oxford, CT 06478For SaleMLS ID #24198632, Pablo Miranda, Yellowbrick Real Estate LLC. Smart MLS
- $1,250,0004 bd4 ba3.9k sqft23 River Road, Brewster, NY 10509For Sale
 MLS ID #1026366, Stacey J. Cronin, Listing by: Houlihan Lawrence Inc.. OneKey® MLS as distributed by MLS GRID
 - $659,0004 bd3 ba2.5k sqft347 Lakeside Road, Southbury, CT 06488For SaleMLS ID #24207006, Christine Aquila, Coldwell Banker Realty. Smart MLS
- $1,174,0004 bd4 ba4.1k sqft170 Judd Road, Easton, CT 06612For SaleMLS ID #24190385, Beth Saunders, Berkshire Hathaway NE Prop.. Smart MLS
- $885,0004 bd3 ba2.4k sqft17-D Butterfield Road, Newtown, CT 06470For SaleMLS ID #24185462, Jill Wolowitz, Berkshire Hathaway NE Prop.. Smart MLS
- $1,100,0004 bd4 ba3.5k sqft123 Cross Highway, Redding, CT 06896For SaleMLS ID #24198160, Nicole A. Van Alstyne, William Pitt Sotheby's Int'l. Smart MLS
- $1,150,0004 bd3 ba3.4k sqft18 Arbor Court, Holmes, NY 12531For SaleMLS ID #1042775, Carla DeMarsh, Listing by: DeMarsh Properties Inc.. OneKey® MLS as distributed by MLS GRID
- $1,100,0004 bd5 ba4.9k sqft26 Mill Farm Lane, Brewster, NY 10509For SaleMLS ID #1033523, Joseph Franco, Listing by: Houlihan Lawrence Inc.. OneKey® MLS as distributed by MLS GRID
- $729,0004 bd4 ba3k sqft56 Whippoorwill Road, Bethel, CT 06801For SaleMLS ID #24200635, Chelsea Stinson, Lake Homes Realty, LLC. Smart MLS
