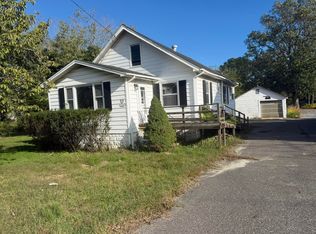
Nearly an acre and a half on Route 47 in Middle Township, paired with a massive detached concrete block workshop set up for real work. Four sliding barn doors open into one large open space with block walls, a concrete floor, open rafters to the ridge, and shop lighting overhead. A two-post vehicle lift conveys with the property. The gravel drive loops through, with two connections to the road, so you can pull in one side and out the other. The land runs from the road back to a wide open lawn edged by mature trees. Room for a garden, room to work outside, and real distance from your neighbors. Inside the house you'll find wood floors in the main rooms, crown molding in the living room, and knotty pine walls and ceilings in the bedrooms, including the upstairs one tucked under the roofline. Pine ceilings carry through the bath and the back entry. An enclosed porch sits across the front of the house on a brick knee wall. Out back, a sliding door opens onto a deck with railings and a ramp. First floor laundry. Private well and septic. The basement has its own outside entrance. A hard combination to find and a harder one to build. Room to work, room to store, and room to spread out.
For sale
$425,000
29 Route 47 S, Cape May Court House, NJ 08210
2beds
--sqft
Single Family Residence
Built in 1950
1.47 Acres Lot
$418,600 Zestimate®
$--/sqft
$-- HOA
What's special
Block wallsFirst floor laundryShop lighting overhead
- 17 days
- 1,761
- 190
Likely to sell faster than
Zillow last checked:
Listing updated:
Listed by:
Brandon Howell,
BERGER REALTY
Source: CMCAOR,MLS#: 262877
Facts & features
Interior
Bedrooms & bathrooms
- Bedrooms: 2
- Bathrooms: 1
- Full bathrooms: 1
Rooms
- Room types: Living Room, Dining Room, Kitchen, Workshop
Heating
- Baseboard, Radiator
Cooling
- Central Air
Appliances
- Included: Range, Oven, Microwave, Refrigerator, Washer, Dryer, Dishwasher, Gas Water Heater
Features
- Flooring: Wood, Tile
- Windows: Shades
- Basement: Partial
Property
Parking
- Total spaces: 4
- Parking features: Garage, Detached, See Remarks, 4 car parking, Gravel
- Has garage: Yes
- Has uncovered spaces: Yes
Features
- Levels: Two
- Stories: 2
- Patio & porch: Deck, Enclosed/Covered Patio
- Frontage length: 160
Lot
- Size: 1.47 Acres
- Dimensions: 1.47 Acres
- Features: Mainland
Details
- Additional structures: Storage
- Parcel number: 0600048000000009
Construction
Type & style
- Home type: SingleFamily
- Property subtype: Single Family Residence
Materials
- Wood Siding
Condition
- New construction: No
- Year built: 1950
Utilities & green energy
- Sewer: Septic Tank
- Water: Well
Community & HOA
Community
- Security: Fire Alarm
Location
- Region: Cape May Court House
Financial & listing details
- Tax assessed value: $239,600
- Annual tax amount: $5,180
- Date on market: 10/7/2026
- Inclusions: Shades
Estimated market value
$418,600
$398,000 - $440,000
$2,160/mo
Price history
| Date | Event | Price |
|---|---|---|
| 10/7/2026 | Listed for sale | $425,000+214.8% |
Source:  CMCAOR #262877 Report a problem | ||
| 8/4/1997 | Sold | $135,000 |
Source: Public Record Report a problem | ||
Public tax history
| Year | Property taxes | Tax assessment |
|---|---|---|
| 2026 | $5,180 +6.6% | $239,600 |
| 2025 | $4,859 | $239,600 |
| 2024 | $4,859 -1.4% | $239,600 |
| 2023 | $4,926 +5.5% | $239,600 |
| 2022 | $4,670 +2.1% | $239,600 |
| 2021 | $4,574 +2.6% | $239,600 |
| 2020 | $4,457 +1.6% | $239,600 |
| 2019 | $4,387 +2.1% | $239,600 |
| 2018 | $4,298 +2.6% | $239,600 |
| 2017 | $4,191 +0.7% | $239,600 |
| 2016 | $4,159 +0.6% | $239,600 |
| 2015 | $4,133 +0.2% | $239,600 |
| 2014 | $4,126 +9.8% | $239,600 -9% |
| 2012 | $3,757 +4.5% | $263,300 |
| 2011 | $3,594 +4.9% | $263,300 |
| 2010 | $3,426 +4.8% | $263,300 |
| 2009 | $3,270 +4.5% | $263,300 |
| 2008 | $3,128 +28.8% | $263,300 |
| 2007 | $2,428 | $263,300 +226.3% |
| 2006 | -- | $80,700 |
Find assessor info on the county website
Monthly payment
Est. payment
Payment breakdown
Explore the cost of this home by adjusting the details. Changes won't be saved.Climate risks
Neighborhood: 08210
- $--2 bd1 ba400 sqft35 S Route 47 #72 BOBWHIT, Cape May Court House, NJ 08210Off Market
- $386,4003 bd2 ba2k sqft24 Route 47 S, Cape May Court House, NJ 08210Off Market
- $373,200-- bd-- ba1.4k sqft26 Route 47 S, Cape May Court House, NJ 08210Off Market

- $856,700-- bd-- ba3.1k sqft39 Route 47 S, Cape May Court House, NJ 08210Off Market
Similar homes
- $559,9003 bd3 ba1.8k sqft1 Turtle Thorofare Ct, Cape May Court House, NJ 08210For Sale
 MLS ID #261995, Jennifer Gensemer, LONG & FOSTER REAL ESTATE, INC av. CMCAOR
- $499,9994 bd2 ba1.7k sqft1474 Burleigh Rd, Cape May Court House, NJ 08210For Sale
 MLS ID #261699, Ryan O'Keefe, HOMESTEAD REAL ESTATE CO. INC.. CMCAOR
- $450,0002 bd2 ba986 sqft3100 Route 9 S, Rio Grande, NJ 08242For Sale
 MLS ID #262955, Bojidar 'Bob' Dimitrov, COASTLINE REALTY, LLC. CMCAOR
- $499,9994 bd2 ba1.7k sqftNone Available, Cape May Court House, NJ 08210For Sale
 MLS ID #NJCM2007584, Dagmer Chew, Homestead Real Estate Co Inc.. Bright MLS
