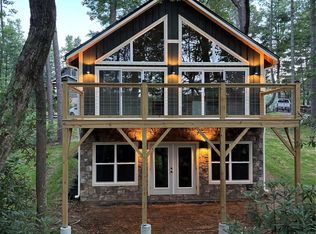
Come home to tranquility!!! Streamline your life and enjoy the spectacular finishes in this custom crafted home showcasing the builder's attention to detail and unique flair for the dramatic! Surround yourself with the wonder of this special home, on large private lot at end of the lane. Wrap around deck, fire pit, gated drive. This just 7 minutes to Hendersonville shopping and dining. You need to see this home!!!!
Closed
$400,000
29 S Bear View Dr, Hendersonville, NC 28792
1beds
768sqft
Single Family Residence
Built in 2024
0.62 Acres Lot
$386,800 Zestimate®
$521/sqft
$1,632 Estimated rent
Home value
$386,800
$360,000 - $414,000
$1,632/mo
Zestimate® history
Owner options
List your home for rent
$1,632/mo
Rent Zestimate®
Find your next renter with Zillow Rental Manager. Plus, with online applications, you can quickly screen prospective tenants – for free.
$1,632/mo
Rent Zestimate®
Refinance and save
$2,363/mo
Est. payment
Refinancing to a lower rate could help reduce your monthly payments and save thousands over the life of the loan.
$2,363/mo
Est. payment
Explore your selling options
Work with a Zillow partner agent
Leverage their expertise and Zillow's premium Showcase listings to get your home seen by more buyers.
Get startedList with your own agent
Get your home in front of millions of buyers by listing it on Zillow.
Learn how to do itSell it yourself
Take full control of how buyers see your home on Zillow by listing For Sale by Owner (FSBO).
List your homeWhat's special
Zillow last checked:
Listing updated:
Listed by:
Kathryn Watkins bluemountains1@yahoo.com,
Preferred Realty
Bought with:
Audrey Broadway Worley
Keller Williams - Weaverville
Source: Canopy MLS as distributed by MLS GRID,MLS#: 4153102
Facts & features
Interior
Bedrooms & bathrooms
- Bedrooms: 1
- Bathrooms: 1
- Full bathrooms: 1
- Main level bedrooms: 1
Primary bedroom
- Level: Main
Primary bedroom
- Level: Main
Bathroom full
- Level: Main
Bathroom full
- Level: Main
Other
- Level: Main
Other
- Level: Main
Heating
- Ductless
Cooling
- Ductless
Appliances
- Included: Dishwasher, Dryer, Electric Range, Exhaust Fan, Microwave, Refrigerator, Washer
- Laundry: Laundry Closet
Features
- Breakfast Bar, Kitchen Island, Open Floorplan, Walk-In Closet(s)
- Flooring: Wood
- Doors: Insulated Door(s), Sliding Doors
- Windows: Insulated Windows
- Has basement: No
Interior area
- Total structure area: 768
- Total interior livable area: 768 sqft
- Finished area above ground: 768
- Finished area below ground: 0
Property
Parking
- Total spaces: 2
- Parking features: Parking Space(s)
- Uncovered spaces: 2
Features
- Levels: One
- Stories: 1
- Patio & porch: Deck, Wrap Around
- Exterior features: Fire Pit
- Has view: Yes
- View description: Winter
Lot
- Size: 0.62 Acres
- Features: Cleared, End Unit, Wooded, Views
Details
- Parcel number: 9691056821
- Zoning: R2R
- Special conditions: Standard
Construction
Type & style
- Home type: SingleFamily
- Architectural style: Rustic
- Property subtype: Single Family Residence
Materials
- Wood
- Foundation: Crawl Space
- Roof: Shingle
Condition
- New construction: Yes
- Year built: 2024
Utilities & green energy
- Sewer: Septic Installed
- Water: Shared Well
Community & HOA
Community
- Subdivision: None
Location
- Region: Hendersonville
Financial & listing details
- Price per square foot: $521/sqft
- Tax assessed value: $31
- Date on market: 6/20/2024
- Cumulative days on market: 65 days
- Listing terms: Cash,Conventional
- Road surface type: Gravel
Price history
| Date | Event | Price |
|---|---|---|
| 8/2/2024 | Sold | $400,000$521/sqft |
Source:  Canopy MLS as distributed by MLS GRID #4153102 Report a problem Canopy MLS as distributed by MLS GRID #4153102 Report a problem | ||
| 7/23/2024 | Pending sale | $400,000$521/sqft |
Source: Canopy MLS as distributed by MLS GRID #4153102 Report a problem | ||
| 6/20/2024 | Listed for sale | $400,000-17.5%$521/sqft |
Source: Canopy MLS as distributed by MLS GRID #4153102 Report a problem | ||
| 6/4/2024 | Listing removed | -- |
Source: Canopy MLS as distributed by MLS GRID #4123331 Report a problem | ||
| 4/4/2024 | Listed for sale | $485,000$632/sqft |
Source: Canopy MLS as distributed by MLS GRID #4123331 Report a problem | ||
Public tax history
Tax history is unavailable.
Neighborhood: 28792
Nearby homes
- $385,0002 bd1 ba876 sqft5 S Bear View Dr, Hendersonville, NC 28792Sold
- $305,200-- bd3 ba-- sqft319 S Mills Gap Rd, Hendersonville, NC 28792Off Market
- $380,0001 bd1 ba576 sqft18 N Bear View Dr, Hendersonville, NC 28792For Sale

- $614,700-- bd3 ba2.6k sqft374 S Mills Gap Rd, Hendersonville, NC 28792Off Market
- $275,9003 bd1 ba1.4k sqft227 S Mills Gap Rd, Hendersonville, NC 28792Off Market
- $445,400-- bd2 ba1.5k sqft42 N Bear View Dr, Hendersonville, NC 28792Off Market
- $47,2003 bd2 ba1.5k sqft321 S Mills Gap Rd, Hendersonville, NC 28792Off Market
- $298,9002 bd1 ba860 sqft380 S Mills Gap Rd, Hendersonville, NC 28792Off Market
Nearby schools
GreatSchools rating
- 4/10Edneyville ElementaryGrades: PK-5Distance: 1.8 mi
- 6/10Apple Valley MiddleGrades: 6-8Distance: 3.1 mi
- 8/10North Henderson HighGrades: 9-12Distance: 3.1 mi
Schools provided by the listing agent
- Elementary: Edneyville
- Middle: Apple Valley
- High: North
Source: Canopy MLS as distributed by MLS GRID. This data may not be complete. We recommend contacting the local school district to confirm school assignments for this home.
Get a cash offer in 3 minutes
Find out how much your home could sell for in as little as 3 minutes with a no-obligation cash offer.
Estimated market value
$386,800
Get a cash offer in 3 minutes
Find out how much your home could sell for in as little as 3 minutes with a no-obligation cash offer.
Estimated market value
$386,800
- North Carolina
- Henderson County
- Hendersonville
- 28792
- 29 S Bear View Dr
Nearby cities
Nearby neighborhoods
Nearby zip codes
Other Hendersonville Topics
