Stunning Artist-Inspired Mountain Cottage!
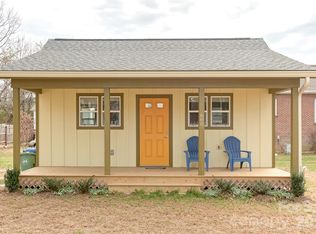
This one-of-a-kind mountain retreat is filled with character, craftsmanship, and an absolutely incredible setting! Conveniently located just minutes from downtown Hendersonville’s shopping and dining, with easy access to Lake Lure and Asheville.
Inside, you’ll love the abundance of natural light, custom walnut countertops, stainless steel appliances, gorgeous cherry hardwood flooring, and soaring cathedral ceilings that create a warm and inviting atmosphere.
Step outside to enjoy the peaceful front porch or relax on the spacious back porch surrounded by nature. A convenient storage loft adds even more functionality to this thoughtfully designed home.
If you’re looking for a truly special home with artistic charm and a serene mountain feel, this is one you don’t want to miss!
Under contract-show
Price cut: $19.9K (7/9)
$380,000
18 N Bear View Dr, Hendersonville, NC 28792
1beds
576sqft
Single Family Residence
Built in 2023
0.63 Acres Lot
$-- Zestimate®
$660/sqft
$-- HOA
What's special
Peaceful front porchSoaring cathedral ceilingsCustom walnut countertopsConvenient storage loftWarm and inviting atmosphereAbundance of natural lightGorgeous cherry hardwood flooring
- 107 days |
- 97 |
- 3 |
Zillow last checked:
Listing updated:
Listed by:
Kathryn Watkins bluemountains1@yahoo.com,
Century 21 Connected
Source: Canopy MLS as distributed by MLS GRID,MLS#: 4376417
Facts & features
Interior
Bedrooms & bathrooms
- Bedrooms: 1
- Bathrooms: 1
- Full bathrooms: 1
- Main level bedrooms: 1
Primary bedroom
- Level: Main
Bathroom full
- Level: Main
Kitchen
- Level: Main
Laundry
- Level: Main
Living room
- Level: Main
Heating
- Ductless
Cooling
- Ductless
Appliances
- Included: Dishwasher, Dryer, Electric Range, Electric Water Heater, Microwave, Refrigerator, Washer
- Laundry: Utility Room, Main Level
Features
- Soaking Tub, Storage, Walk-In Closet(s)
- Flooring: Wood
- Doors: Insulated Door(s)
- Windows: Insulated Windows
- Has basement: No
Interior area
- Total structure area: 576
- Total interior livable area: 576 sqft
- Finished area above ground: 576
- Finished area below ground: 0
Property
Parking
- Parking features: Driveway
- Has uncovered spaces: Yes
Features
- Levels: One
- Stories: 1
- Patio & porch: Covered, Front Porch, Rear Porch
- Exterior features: Fire Pit
- Has view: Yes
- View description: Long Range, Mountain(s)
Lot
- Size: 0.63 Acres
- Features: Cleared, Orchard(s), Green Area, Private, Views
Details
- Parcel number: 9691053956
- Zoning: R
- Special conditions: Standard
Construction
Type & style
- Home type: SingleFamily
- Architectural style: Cottage
- Property subtype: Single Family Residence
Materials
- Wood
- Foundation: Crawl Space
- Roof: Composition
Condition
- New construction: No
- Year built: 2023
Utilities & green energy
- Sewer: Septic Installed
- Water: Shared Well
Community & HOA
Community
- Subdivision: None
Location
- Region: Hendersonville
Financial & listing details
- Price per square foot: $660/sqft
- Tax assessed value: $225,700
- Date on market: 4/30/2026
- Cumulative days on market: 107 days
- Listing terms: Cash,Conventional
- Road surface type: Gravel
Estimated market value
Not available
Estimated sales range
Not available
Not available
Price history
| Date | Event | Price |
|---|---|---|
| 7/9/2026 | Price change | $380,000-5%$660/sqft |
Source:  Canopy MLS as distributed by MLS GRID #4376417 Report a problem Canopy MLS as distributed by MLS GRID #4376417 Report a problem | ||
| 5/12/2026 | Price change | $399,900-5.9%$694/sqft |
Source: Canopy MLS as distributed by MLS GRID #4376417 Report a problem | ||
| 5/1/2026 | Listed for sale | $424,900+4.9%$738/sqft |
Source: Canopy MLS as distributed by MLS GRID #4376417 Report a problem | ||
| 5/30/2023 | Sold | $405,000$703/sqft |
Source: Canopy MLS as distributed by MLS GRID #4026757 Report a problem | ||
| 5/13/2023 | Pending sale | $405,000$703/sqft |
Source: Canopy MLS as distributed by MLS GRID #CAR4026757 Report a problem | ||
| 5/10/2023 | Listed for sale | $405,000$703/sqft |
Source: Canopy MLS as distributed by MLS GRID #CAR4026757 Report a problem | ||
Public tax history
Tax history is unavailable.
Monthly payment
Est. payment
Payment breakdown
Explore the cost of this home by adjusting the details. Changes won't be saved.Climate risks
Neighborhood: 28792
Nearby schools
GreatSchools rating
- 4/10Edneyville ElementaryGrades: PK-5Distance: 1.8 mi
- 6/10Apple Valley MiddleGrades: 6-8Distance: 3.1 mi
- 8/10North Henderson HighGrades: 9-12Distance: 3.1 mi
Schools provided by the listing agent
- Elementary: Edneyville
- Middle: Apple Valley
- High: North Henderson
Source: Canopy MLS as distributed by MLS GRID. This data may not be complete. We recommend contacting the local school district to confirm school assignments for this home.
- $444,800-- bd2 ba1.5k sqft42 N Bear View Dr, Hendersonville, NC 28792Off Market
- $47,2003 bd2 ba1.5k sqft321 S Mills Gap Rd, Hendersonville, NC 28792Off Market
- $385,0002 bd1 ba876 sqft5 S Bear View Dr, Hendersonville, NC 28792Sold
- $260,8003 bd1 ba1.4k sqft227 S Mills Gap Rd, Hendersonville, NC 28792Off Market
- $305,200-- bd3 ba-- sqft319 S Mills Gap Rd, Hendersonville, NC 28792Off Market
- $400,0001 bd1 ba768 sqft29 S Bear View Dr, Hendersonville, NC 28792Sold
- $127,3003 bd3 ba1.4k sqft68 Evans Rd, Hendersonville, NC 28739Off Market
- $290,100-- bd3 ba1.4k sqft68 E Evans Ave, Hendersonville, NC 28792Off Market
A local agent can set up tours, give advice and negotiate with sellers.
Similar homes
- $350,0002 bd2 ba824 sqft22 McMinn Rd, Hendersonville, NC 28792For Sale

 MLS ID #4381562, Jonathan Jackson, Sterling Real Estate Partners, LLC. Canopy MLS as distributed by MLS GRID
 - $320,0002 bd1 ba838 sqft209 Wilmont Dr, Hendersonville, NC 28792For Sale
 MLS ID #4372198, Jim Boyd, Howard Hanna Beverly-Hanks. Canopy MLS as distributed by MLS GRID
 - $262,0002 bd1 ba715 sqft75 Nile Dr, Hendersonville, NC 28792For Sale By Owner
- $295,0001 bd1 ba384 sqft608 Ray Ave, Hendersonville, NC 28792For Sale
 MLS ID #4374052, Alice Lance, BluAxis Realty. Canopy MLS as distributed by MLS GRID
 - $275,0001 bd1 ba384 sqft606 Ray Ave, Hendersonville, NC 28792For SaleMLS ID #4374013, Alice Lance, BluAxis Realty. Canopy MLS as distributed by MLS GRID
- $315,0003 bd1 ba849 sqft708 Prince Dr, Hendersonville, NC 28791For SaleMLS ID #4383247, Julie Setterlind, Keller Williams Mtn Partners, LLC. Canopy MLS as distributed by MLS GRID
- $359,0003 bd1 ba720 sqft215 Merchant St, Asheville, NC 28803For SaleMLS ID #4391870, Chad Johnson, Malin & Co. Realty Group, LLC. Canopy MLS as distributed by MLS GRID
- $449,0001 bd1 ba420 sqft5797 Us Highway 64/74a, None Lake Lure, NC 28746For SaleMLS ID #4410719, David Caulder, Caulder Realty & Land Co.. Canopy MLS as distributed by MLS GRID
- $324,9992 bd1 ba800 sqft54 Thad Johnson Dr, Saluda, NC 28773For SaleMLS ID #4396758, Merle Reese, Keller Williams Mtn Partners, LLC. Canopy MLS as distributed by MLS GRID
- $350,0002 bd1 ba831 sqft168 Avondale Rd, Asheville, NC 28803For SaleMLS ID #4388487, Holly Lindsey, Noble & Company Realty. Canopy MLS as distributed by MLS GRID
- $410,0002 bd1 ba864 sqft282 N Chase Ln, Rutherfordton, NC 28139For SaleMLS ID #4366536, David Caulder, Caulder Realty & Land Co.. Canopy MLS as distributed by MLS GRID
- $275,0003 bd1 ba854 sqft550 Saluda St, Hendersonville, NC 28791For SaleMLS ID #4343788, Logan Deitz, EXP Realty LLC. Canopy MLS as distributed by MLS GRID
- $374,0002 bd1 ba769 sqft469 Kenilworth Rd, Asheville, NC 28805For SaleMLS ID #4395256, Robin Wilson, GreyBeard Realty. Canopy MLS as distributed by MLS GRID
- $395,0002 bd1 ba860 sqft45 Shady Oak Dr, Asheville, NC 28803For SaleMLS ID #4345374, Ann Skoglund, Howard Hanna Beverly-Hanks Asheville-Biltmore Park. Canopy MLS as distributed by MLS GRID
- $440,0002 bd1 ba751 sqft468 Governors View Rd, Asheville, NC 28805For SaleMLS ID #4409171, Jay Gerlach, Howard Hanna Beverly-Hanks Asheville-Biltmore Park. Canopy MLS as distributed by MLS GRID
- $300,0001 bd1 ba700 sqft1961 Cane Creek Rd, Fletcher, NC 28732For SaleMLS ID #4233282, Allen Helmick, Cool Mountain Realty. Canopy MLS as distributed by MLS GRID
- $499,9001 bd1 ba856 sqft563 Burgess Rd, Mill Spring, NC 28756For SaleMLS ID #4394359, Nikki Sauvé, Sauvé Collective. Canopy MLS as distributed by MLS GRID
- $297,0001 bd1 ba658 sqft23 Leatherwood Ln, Hendersonville, NC 28739For SaleMLS ID #4400223, Danny Phipps, RE/MAX Results. Canopy MLS as distributed by MLS GRID
- $389,5002 bd1 ba864 sqft110 9th St, Black Mountain, NC 28711For SaleMLS ID #4371582, Chris Christoforou, Coldwell Banker Advantage. Canopy MLS as distributed by MLS GRID
- $250,0002 bd1 ba824 sqft235 Gull Ave #431, East Flat Rock, NC 28726For SaleMLS ID #4373361, Nancy Kiesling, Keller Williams Mtn Partners, LLC. Canopy MLS as distributed by MLS GRID
