Double Master Suites & Nature Coast Charm! Welcome to your peaceful retreat in the heart of Beverly Hills! This meticulously maintained 2-bedroom, 2.5-bathroom home stands out with its rare double master suite layout, making it an ideal choice for multi-generational living or hosting guests in total comfort. The interior features a spacious family room anchored by a warm wood-burning fireplace, is great for those cooler Florida evenings. Enjoy morning coffee in the light-filled breakfast bar area or step through to the lovely lanai and outdoor deck to soak in the Florida sunshine. Situated on a generous .36 acre lot with a 12-zone sprinkler system, the grounds are as well-tended as the home itself. Boasting over 2000 living square feet, this residence offers an expansive open feel rarely found in this price point. The heart of the home is the updated kitchen featuring custom wood cabinetry with granite counter tops and a layout that flows effortlessly into the dining and living areas. Highlights include durable ceramic tile and laminate flooring (no carpet in high-traffic areas!), solar tube lighting for natural brightness, and a large 2-car garage with pull-down stairs for extra storage. Relax on the wood deck overlooking your own backyard oasis, complete with full landscaping. Located minutes from the best of Citrus County shopping and dining—this one won’t last! Roof and A/C updates provide peace of mind, allowing you to move right in and start enjoying the nearby springs and trails. Schedule your personal showing today!
Sold for $220,000
$220,000
29 S J Kellner Blvd, Beverly Hills, FL 34465
2beds
2,065sqft
Single Family Residence
Built in 1985
0.36 Acres Lot
$220,800 Zestimate®
$107/sqft
$1,969 Estimated rent
Home value
$220,800
$192,000 - $254,000
$1,969/mo
Zestimate® history
Owner options
List your home for rent
$1,969/mo
Rent Zestimate®
Find your next renter with Zillow Rental Manager. Plus, with online applications, you can quickly screen prospective tenants – for free.
$1,969/mo
Rent Zestimate®
Refinance and save
$1,554/mo
Est. payment
Refinancing to a lower rate could help reduce your monthly payments and save thousands over the life of the loan.
$1,554/mo
Est. payment
Explore your selling options
Work with a Zillow partner agent
Leverage their expertise and Zillow's premium Showcase listings to get your home seen by more buyers.
Get startedList with your own agent
Get your home in front of millions of buyers by listing it on Zillow.
Learn how to do itSell it yourself
Take full control of how buyers see your home on Zillow by listing For Sale by Owner (FSBO).
List your homeWhat's special
Spacious family roomDouble master suite layoutWarm wood-burning fireplaceLight-filled breakfast bar areaFull landscaping
Zillow last checked:
Listing updated:
Listed by:
Robert Pelletier Jr 239-218-1565,
Tropic Shores Realty
Bought with:
Robert Pelletier Jr, 3355063
Tropic Shores Realty
Source: Realtors Association of Citrus County,MLS#: 854224 Originating MLS: Realtors Association of Citrus County
Originating MLS: Realtors Association of Citrus CountyFacts & features
Interior
Bedrooms & bathrooms
- Bedrooms: 2
- Bathrooms: 3
- Full bathrooms: 2
- 1/2 bathrooms: 1
Primary bedroom
- Description: Master suite with bathroom,Flooring: Carpet,Tile
- Features: Cedar Closet(s), Ceiling Fan(s), En Suite Bathroom, French Door(s)/Atrium Door(s), Granite Counters, Walk-In Closet(s), Primary Suite
- Level: Main
- Dimensions: 15.90 x 15.00
Bedroom
- Description: 2nd Master Suite with bathroom,Flooring: Carpet,Tile
- Features: En Suite Bathroom, Granite Counters
- Level: Main
- Dimensions: 14.00 x 12.00
Bonus room
- Description: Bonus Room 1,Flooring: Carpet
- Features: Ceiling Fan(s)
- Level: Main
- Dimensions: 15.00 x 10.70
Bonus room
- Description: Bonus Room 2,Flooring: Carpet
- Level: Main
- Dimensions: 12.00 x 10.80
Dining room
- Description: Flooring: Tile
- Features: Ceiling Fan(s)
- Level: Main
- Dimensions: 12.60 x 12.00
Family room
- Description: Flooring: Laminate
- Features: Ceiling Fan(s), French Door(s)/Atrium Door(s), Fireplace
- Level: Main
- Dimensions: 17.00 x 12.80
Kitchen
- Description: Flooring: Tile
- Features: Breakfast Area, Eat-in Kitchen, Granite Counters, Pantry
- Level: Main
- Dimensions: 19.00 x 10.00
Living room
- Description: Flooring: Carpet
- Features: Ceiling Fan(s)
- Level: Main
- Dimensions: 12.60 x 16.60
Screened porch
- Description: Flooring: Concrete
- Features: Ceiling Fan(s), French Door(s)/Atrium Door(s)
- Level: Main
- Dimensions: 22.00 x 14.00
Heating
- Heat Pump
Appliances
- Included: Dryer, Dishwasher, Electric Oven, Electric Range, Microwave Hood Fan, Microwave, Refrigerator, Water Heater, Washer
- Laundry: Laundry - Living Area, Laundry Tub
Features
- Eat-in Kitchen, Fireplace, Multiple Primary Suites, Pantry, Stone Counters, Updated Kitchen, Walk-In Closet(s), Window Treatments, French Door(s)/Atrium Door(s), First Floor Entry
- Flooring: Carpet, Laminate, Tile
- Doors: French Doors
- Windows: Blinds
- Has fireplace: Yes
- Fireplace features: Wood Burning
Interior area
- Total structure area: 2,674
- Total interior livable area: 2,065 sqft
Property
Parking
- Total spaces: 2
- Parking features: Attached, Concrete, Driveway, Garage, Private, Garage Door Opener
- Attached garage spaces: 2
- Has uncovered spaces: Yes
Features
- Levels: One
- Stories: 1
- Patio & porch: Deck, Wood
- Exterior features: Deck, Sprinkler/Irrigation, Landscaping, Concrete Driveway
- Pool features: None
- Fencing: Chain Link,Yard Fenced
Lot
- Size: 0.36 Acres
- Features: Corner Lot, Flat
Details
- Parcel number: 2339373
- Zoning: PDR
- Special conditions: Standard,Listed As-Is
Construction
Type & style
- Home type: SingleFamily
- Architectural style: Ranch,One Story
- Property subtype: Single Family Residence
Materials
- Stucco
- Foundation: Block
- Roof: Asphalt,Shingle
Condition
- New construction: No
- Year built: 1985
Utilities & green energy
- Sewer: Public Sewer
- Water: Public
- Utilities for property: High Speed Internet Available
Community & HOA
Community
- Features: Laundry Facilities, Playground, Park, Restaurant, Shopping, Tennis Court(s)
- Subdivision: Beverly Hills
HOA
- Has HOA: No
Location
- Region: Beverly Hills
Financial & listing details
- Price per square foot: $107/sqft
- Tax assessed value: $205,273
- Annual tax amount: $2,397
- Date on market: 4/24/2026
- Cumulative days on market: 5 days
- Listing terms: Cash,Conventional
- Road surface type: Paved
Price history
| Date | Event | Price |
|---|---|---|
| 5/13/2026 | Sold | $220,000-3.9%$107/sqft |
Source:  Realtors Association of Citrus County #854224 Report a problem Realtors Association of Citrus County #854224 Report a problem | ||
| 4/30/2026 | Pending sale | $229,000$111/sqft |
Source: Realtors Association of Citrus County #854224 Report a problem | ||
| 4/24/2026 | Listed for sale | $229,000+31.9%$111/sqft |
Source: Realtors Association of Citrus County #854224 Report a problem | ||
| 3/12/2021 | Sold | $173,600+5.2%$84/sqft |
Source: Public Record Report a problem | ||
| 11/2/2011 | Listing removed | $165,000$80/sqft |
Source: Trotter Realty GMAC Real Estate #346927 Report a problem | ||
| 10/30/2010 | Price change | $165,000-8.3%$80/sqft |
Source: Trotter Realty GMAC Real Estate #346927 Report a problem | ||
| 5/8/2010 | Listed for sale | $179,900$87/sqft |
Source: Trotter Realty GMAC Real Estate #346927 Report a problem | ||
| 2/28/2010 | Listing removed | $179,900$87/sqft |
Source: Pulsar Realty Group, Inc #336553 Report a problem | ||
| 10/19/2009 | Listed for sale | $179,900$87/sqft |
Source: Pulsar Realty Group, Inc #336553 Report a problem | ||
Public tax history
| Year | Property taxes | Tax assessment |
|---|---|---|
| 2025 | $2,397 +5.2% | $187,865 +2.9% |
| 2024 | $2,280 +2.6% | $182,570 +3% |
| 2023 | $2,221 +6.8% | $177,252 +3% |
| 2022 | $2,079 +205.3% | $172,089 +128.3% |
| 2021 | $681 +9.7% | $75,363 +1.4% |
| 2020 | $621 +0% | $74,322 +2.3% |
| 2019 | $620 +3.4% | $72,651 +1.9% |
| 2018 | $600 | $71,296 +2.1% |
| 2017 | $600 -0.7% | $69,830 +2.1% |
| 2016 | $604 -2% | $68,394 +0.7% |
| 2015 | $616 -1.1% | $67,919 +0.8% |
| 2014 | $623 +1.7% | $67,380 -3.9% |
| 2013 | $613 +9.2% | $70,080 +3.8% |
| 2012 | $561 -7.3% | $67,508 -6.1% |
| 2011 | $605 -16.9% | $71,872 -12.5% |
| 2010 | $728 +1.7% | $82,167 +2.7% |
| 2009 | $716 +1.5% | $80,008 +0.1% |
| 2008 | $706 -17.9% | $79,928 +3% |
| 2007 | $860 -0.4% | $77,600 +2.4% |
| 2006 | $864 -4.8% | $75,800 +3% |
| 2005 | $908 -0.1% | $73,600 +2.9% |
| 2004 | $909 +5.9% | $71,500 +1.9% |
| 2003 | $858 +4.8% | $70,200 +2.3% |
| 2002 | $819 +14.6% | $68,600 +9.4% |
| 2000 | $715 | $62,700 |
Find assessor info on the county website
Neighborhood: 34465
Nearby homes
- $220,8002 bd3 ba1.9k sqft29 Sj Kellner Blvd, Beverly Hills, FL 34465Off Market

- $186,8002 bd2 ba1.1k sqft326 S Tyler St, Beverly Hills, FL 34465Off Market

- $165,9002 bd1 ba1k sqft329 S Harrison St, Beverly Hills, FL 34465Off Market
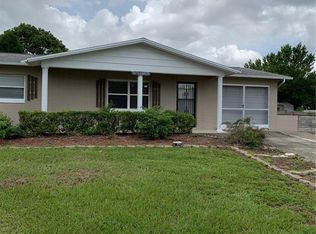
- $228,1002 bd2 ba1.4k sqft331 S Harrison St, Beverly Hills, FL 34465Off Market

- $183,9002 bd2 ba1.3k sqft327 S Harrison St, Beverly Hills, FL 34465Off Market
- $203,0002 bd2 ba1.5k sqft40 S J Kellner Blvd, Beverly Hills, FL 34465Off Market
- $186,5002 bd2 ba1.3k sqft38 S J Kellner Blvd, Beverly Hills, FL 34465Off Market
- $193,3003 bd2 ba1.2k sqft324 S Tyler St, Beverly Hills, FL 34465Off Market
Nearby schools
GreatSchools rating
- 5/10Forest Ridge Elementary SchoolGrades: PK-5Distance: 1.4 mi
- 5/10Lecanto Middle SchoolGrades: 6-8Distance: 6 mi
- 5/10Lecanto High SchoolGrades: 9-12Distance: 6.1 mi
Schools provided by the listing agent
- Elementary: Central Ridge Elementary
- Middle: Lecanto Middle
- High: Lecanto High
Source: Realtors Association of Citrus County. This data may not be complete. We recommend contacting the local school district to confirm school assignments for this home.
Get a cash offer in 3 minutes
Find out how much your home could sell for in as little as 3 minutes with a no-obligation cash offer.
Estimated market value
$220,800
Get a cash offer in 3 minutes
Find out how much your home could sell for in as little as 3 minutes with a no-obligation cash offer.
Estimated market value
$220,800
- Florida
- Citrus County
- Beverly Hills
- 34465
- 29 S J Kellner Blvd
Nearby cities
Nearby zip codes
Other Beverly Hills Topics
