Skip main navigation
Off market
  • $220,800

    29 Sj Kellner Blvd, Beverly Hills, FL 34465

    2beds
    1,922sqft
    Single Family Residence
    Built in 1985
    0.36 Acres Lot
    $220,800 Zestimate®
    $115/sqft
    $1,919 Estimated rent

    Home value

    $220,800

    $192,000 - $254,000

    $1,919/mo

    Zestimate® history
    Loading
    Loading...

    Owner options

    List your home for rent

    $1,919/mo

    Rent Zestimate®

    Find your next renter with Zillow Rental Manager. Plus, with online applications, you can quickly screen prospective tenants – for free.

    Learn more

    $1,919/mo

    Rent Zestimate®

    Refinance and save

    $1,578/mo

    Est. payment

    Refinancing to a lower rate could help reduce your monthly payments and save thousands over the life of the loan.

    See today's rates

    $1,578/mo

    Est. payment

    Explore your selling options

    Work with a Zillow partner agent

    Leverage their expertise and Zillow's premium Showcase listings to get your home seen by more buyers.

    Get started

    List with your own agent

    Get your home in front of millions of buyers by listing it on Zillow.

    Learn how to do it

    Sell it yourself

    Take full control of how buyers see your home on Zillow by listing For Sale by Owner (FSBO).

    List your home

    What's special

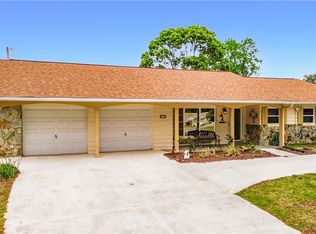
    OUTSTANDING home in Beverly Hills... and it does STAND OUT! Well-maintained home with two (2) Master Suites, tons of great living area with an outdoor surround that is just beautiful! This home lives much larger than the square footage shows! Inviting covered front porch extends to the garage... great for those rainy days. Living room greets you with grand view of the beautiful wood-burning, stone fireplace beyond in the family room. Formal dining makes for easy entertaining; kitchen has perfect layout complete with an informal dining nook. Laundry room/Butler's pantry is an awesome amenity plus a convenient half bath, leading to the clean 2-car garage with a fenced area outside hiding the home's "mechanicals" (could be a nice dog area too). Den/study has a wall of windows providing tons of natural light with views of the pristine yard. Bonus sunroom adds 120 sf to the home - a lovely place for your morning coffee/yoga - you name it! But wait, it gets better! Screened porch @ 308 sf is fabulous...let the entertaining continue outdoors all year long! Step outside to the patio deck for grilling, catching some rays or just enjoying being outdoors at HOME. Well-manicured and maintained yard, complete with 12-zone sprinkler system. It doesn't get better than this! Close and convenient to shops, restaurants, medical offices, banks, parks and schools. Easy to get to rivers, lakes, and the Gulf of Mexico for the water-bug in you, and several trails for biking/walking.

    This property is off market, which means it's not currently listed for sale or rent on Zillow. This may be different from what's available on other websites or public sources.

    Zillow last checked:

    Listing updated:

    Listed by:

    Tamara Mayer 352-476-1507,

    Citrus Life, Realtors LLC

    Bought with:

    Roni Sayer, 3328173

    Berkshire Hathaway Homeservice

    Source: Realtors Association of Citrus County,MLS#: 797034MLS LogoOriginating MLS: Realtors Association of Citrus County

    Facts & features

    Interior

    Bedrooms & bathrooms
    • Bedrooms: 2
    • Bathrooms: 3
    • Full bathrooms: 2
    • 1/2 bathrooms: 1
    Primary bathroom
    • Description: Main
    • Features: Master Suite
    • Dimensions: 15.50 x 15.77
    Primary bathroom
    • Features: Master Suite
    • Dimensions: 14.61 x 12.27
    Den
    • Dimensions: 11.05 x 15.75
    Dining room
    • Dimensions: 10.36 x 12.58
    Family room
    • Dimensions: 16.84 x 12.47
    Garage
    • Dimensions: 20.17 x 23.96
    Kitchen
    • Dimensions: 9.98 x 18.87
    Laundry
    • Dimensions: 9.99 x 10.53
    Living room
    • Dimensions: 15.24 x 17.56
    Other
    • Description: Sunroom
    • Dimensions: 11.08 x 12.98
    Porch
    • Dimensions: 13.95 x 21.94
    Heating
    • Heat Pump
    Cooling
    • Central Air
    Appliances
    • Included: Double Oven, Dryer, Dishwasher, Disposal, Microwave, Oven, Range, Refrigerator, Water Heater, Washer
    • Laundry: Laundry - Living Area
    Features
    • Attic, Breakfast Bar, Eat-in Kitchen, Fireplace, Laminate Counters, Main Level Primary, Multiple Primary Suites, Pull Down Attic Stairs, Shower Only, Separate Shower, Tub Shower, Walk-In Closet(s), French Door(s)/Atrium Door(s), First Floor Entry
    • Flooring: Carpet, Ceramic Tile, Laminate
    • Doors: French Doors
    • Windows: Blinds, Bay Window(s), Double Pane Windows, Single Hung
    • Attic: Pull Down Stairs
    • Has fireplace: Yes
    • Fireplace features: Wood Burning
    Interior area
    • Total structure area: 3,125
    • Total interior livable area: 1,922 sqft

    Property

    Parking
    • Total spaces: 2
    • Parking features: Attached, Circular Driveway, Concrete, Driveway, Garage, Garage Door Opener
    • Attached garage spaces: 2
    Features
    • Levels: One
    • Stories: 1
    • Patio & porch: Deck, Wood
    • Exterior features: Deck, Sprinkler/Irrigation, Landscaping, Rain Gutters, Circular Driveway, Concrete Driveway
    • Pool features: None
    Lot
    • Size: 0.36 Acres
    • Features: Corner Lot
    Details
    • Parcel number: 2339373
    • Zoning: PDR
    • Special conditions: Standard,Listed As-Is

    Construction

    Type & style
    • Home type: SingleFamily
    • Architectural style: Ranch,One Story
    • Property subtype: Single Family Residence
    Materials
    • Stucco
    • Foundation: Block, Slab
    • Roof: Asphalt,Shingle,Ridge Vents
    Condition
    • Year built: 1985

    Utilities & green energy

    • Sewer: Public Sewer
    • Water: Public

    Community & HOA

    Community
    • Features: Park, Shopping
    • Security: Security System
    • Subdivision: Beverly Hills
    HOA
    • Has HOA: No
    Location
    • Region: Beverly Hills

    Financial & listing details

    • Price per square foot: $115/sqft
    • Annual tax amount: $621
    • Date on market: 8/12/2021
    • Cumulative days on market: 2 days
    • Listing terms: Cash,Conventional
    • Road surface type: Paved

    Price history

    DateEventPrice
    3/5/2021Sold$173,600$90/sqft
    Source: Realtors Association of Citrus County #797034 Report a problem

    Public tax history

    Tax history is unavailable.

    Neighborhood: 34465

    Nearby schools

    GreatSchools rating
    Schools provided by the listing agent
    • Elementary: Forest Ridge Elementary
    • Middle: Lecanto Middle
    • High: Lecanto High

    Source: Realtors Association of Citrus County. This data may not be complete. We recommend contacting the local school district to confirm school assignments for this home.

    Get a cash offer in 3 minutes
    Find out how much your home could sell for in as little as 3 minutes with a no-obligation cash offer.
    Estimated market value
    $220,800
    Get a cash offer in 3 minutes
    Find out how much your home could sell for in as little as 3 minutes with a no-obligation cash offer.
    Estimated market value
    $220,800