Adorable 3BD, 1BA home located in the heart of Thornville! This home has been recently updated with a a new roof, siding, gutters, furnace and more! You will love the additional space the detached 2 car garage provides with the walk up loft. Sip your coffee on the covered front porch or on the back deck overlooking the generously sized yard. On the main floor you will find 2 bedrooms, 2 living rooms, a dining room, the kitchen as well as a full bath, all with high ceilings! Upstairs offers a large bedroom with a huge closet. The seller has purchased new flooring for the home that he is willing to leave for any potential buyers! This home is located within walking distance to the pharmacy, library and just a short drive to Buckeye Lake!
Active
$249,900
29 S West St, Thornville, OH 43076
3beds
1,520sqft
Single Family Residence
Built in 1911
0.25 Acres Lot
$-- Zestimate®
$164/sqft
$-- HOA
What's special
Covered front porchHigh ceilingsDining room
- 8 days
- 1,357
- 76
Likely to sell faster than
Zillow last checked:
Listing updated:
Listed by:
Courtney B McConaha 740-366-3318 newton.burris@kingthompson.com,
Coldwell Banker Realty
Source: MLS Now,MLS#: 5238508 Originating MLS: Other/Unspecificed
Originating MLS: Other/UnspecificedFacts & features
Interior
Bedrooms & bathrooms
- Bedrooms: 3
- Bathrooms: 1
- Full bathrooms: 1
- Main level bathrooms: 1
- Main level bedrooms: 2
Heating
- Forced Air, Gas
Cooling
- Central Air
Features
- Basement: Partial,Walk-Up Access
- Has fireplace: No
Interior area
- Total structure area: 1,520
- Total interior livable area: 1,520 sqft
- Finished area above ground: 1,520
Video & virtual tour
Property
Parking
- Total spaces: 2
- Parking features: Additional Parking, Detached, Garage
- Garage spaces: 2
Features
- Levels: One and One Half
- Patio & porch: Covered, Deck, Front Porch
Lot
- Size: 0.25 Acres
Details
- Parcel number: 390000500000
Construction
Type & style
- Home type: SingleFamily
- Architectural style: Cape Cod
- Property subtype: Single Family Residence
Materials
- Vinyl Siding
- Roof: Shingle
Condition
- Updated/Remodeled
- Year built: 1911
Utilities & green energy
- Sewer: Public Sewer
- Water: Public
Community & HOA
Community
- Subdivision: Village/Thornville
HOA
- Has HOA: No
Location
- Region: Thornville
Financial & listing details
- Price per square foot: $164/sqft
- Tax assessed value: $148,770
- Annual tax amount: $2,235
- Date on market: 8/21/2026
- Cumulative days on market: 9 days
Estimated market value
Not available
Estimated sales range
Not available
Not available
Price history
| Date | Event | Price |
|---|---|---|
| 8/21/2026 | Listed for sale | $249,900+56.2%$164/sqft |
Source:  Columbus and Central Ohio Regional MLS #226031775 Report a problem Columbus and Central Ohio Regional MLS #226031775 Report a problem | ||
| 7/1/2019 | Sold | $160,000$105/sqft |
Source: Public Record Report a problem | ||
| 5/14/2019 | Pending sale | $160,000$105/sqft |
Source: Gorsuch Realty Company #219015740 Report a problem | ||
| 5/10/2019 | Listed for sale | $160,000+88.2%$105/sqft |
Source: Gorsuch Realty Company #219015740 Report a problem | ||
| 5/31/2007 | Sold | $85,000+104.8%$56/sqft |
Source: Public Record Report a problem | ||
| 10/31/2005 | Sold | $41,500$27/sqft |
Source: Public Record Report a problem | ||
Public tax history
| Year | Property taxes | Tax assessment |
|---|---|---|
| 2025 | $3,989 -1% | $52,070 |
| 2024 | $4,030 -0.6% | $52,070 |
| 2023 | $4,056 +42.6% | $52,070 +45.3% |
| 2022 | $2,845 +6.4% | $35,830 |
| 2021 | $2,675 | $35,830 |
| 2020 | -- | $35,830 +13.1% |
| 2019 | $1,579 | $31,690 |
| 2018 | $1,579 +4.7% | $31,690 -0.8% |
| 2017 | $1,508 -3.6% | $31,950 -5.9% |
| 2016 | $1,564 | $33,960 |
| 2015 | $1,564 +3.7% | $33,960 |
| 2014 | $1,508 -1% | $33,960 |
| 2013 | $1,522 | $33,960 |
| 2012 | $1,522 +3.6% | $33,960 +3% |
| 2010 | $1,469 +0.1% | $32,980 |
| 2009 | $1,467 | $32,980 |
Find assessor info on the county website
Monthly payment
Est. payment
Payment breakdown
Explore the cost of this home by adjusting the details. Changes won't be saved.Climate risks
Neighborhood: 43076
Nearby schools
Schools provided by the listing agent
- District: Northern LSD - 6403
Source: MLS Now. This data may not be complete. We recommend contacting the local school district to confirm school assignments for this home.
Similar homes
- $274,9003 bd1 ba1.2k sqft103 S Church St, Thornville, OH 43076For Sale
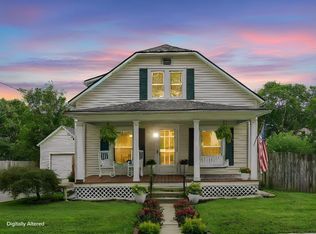
 MLS ID #226031501, Troy A Marsh, Keller Williams Consultants. Columbus and Central Ohio Regional MLS
 - $259,0003 bd2 ba2k sqft15 Southwest St, Thornville, OH 43076For Sale
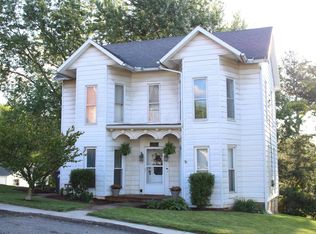 MLS ID #226015950, Gabrielle Clark, Engel & Volkers Real Estate Advisors. Columbus and Central Ohio Regional MLS
 - $245,0001 bd1 ba800 sqft60 N Main St, Thornville, OH 43076For Sale
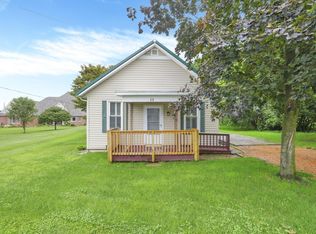 MLS ID #226031590, Jay J Jackson, RE/MAX Affiliates, Inc.. Columbus and Central Ohio Regional MLS
 - $259,0003 bd2 ba1.2k sqft75 Park Dr, Thornville, OH 43076For Sale
 MLS ID #226027762, Tina M Russell, Red 1 Realty. Columbus and Central Ohio Regional MLS
 - $245,0003 bd2 ba1.4k sqft6675 National Rd SE, Heath, OH 43056For SaleMLS ID #226032901, Caitlin Bowman, RE/MAX 360. Columbus and Central Ohio Regional MLS
- $290,0003 bd2 ba1.3k sqft5738 Fairfield Beach Rd NE, Thornville, OH 43076For SaleMLS ID #226031072, Lisa Stewart, Howard Hanna Real Estate Svcs. Columbus and Central Ohio Regional MLS
- $339,0003 bd2 ba1.5k sqft13330 Cedar Rd NE, Thornville, OH 43076For SaleMLS ID #226032899, Steven Koleno, Beycome Brokerage Realty LLC. Columbus and Central Ohio Regional MLS
- $249,0002 bd1 ba1.9k sqft6686 National Rd SE, Jacksontown, OH 43030For SaleMLS ID #226029767, Lindsay Higgins, Howard Hanna Real Estate Svcs. Columbus and Central Ohio Regional MLS
- $297,9003 bd1 ba1.3k sqft514 Zanesville Ave, Thornville, OH 43076For SaleMLS ID #226028084, Marnita C Swickard, e-Merge Real Estate. Columbus and Central Ohio Regional MLS
- $250,0003 bd1 ba1.5k sqft114 N Main St, Pleasantville, OH 43148For SaleMLS ID #226030386, Dylan J Knecht, RE/MAX Revealty. Columbus and Central Ohio Regional MLS
- $249,9004 bd2 ba1.7k sqft117 N Main St, Pleasantville, OH 43148For SaleMLS ID #226030878, Roderick A Williams, Keller Williams Greater Cols. Columbus and Central Ohio Regional MLS
- $325,0004 bd2 ba1.6k sqft8818 National Rd, Thornville, OH 43076For SaleMLS ID #226026467, Caitlin Bowman, RE/MAX 360. Columbus and Central Ohio Regional MLS
- $299,0002 bd1 ba1.2k sqft13635 Maple Rd NE, Thornville, OH 43076For SaleMLS ID #226023323, Haley L Taylor, Howard Hanna Real Estate Svcs. Columbus and Central Ohio Regional MLS
- $324,9003 bd2 ba1.3k sqft1152 Lake Forest Dr, Hebron, OH 43025For SaleMLS ID #226032623, Stephanie Snedden, Howard Hanna Real Estate Svcs. Columbus and Central Ohio Regional MLS
- $275,0003 bd2 ba1.2k sqft878 Oberlin Dr, Heath, OH 43056For SaleMLS ID #226026653, Keri R Price, KW Classic Properties Realty. Columbus and Central Ohio Regional MLS
