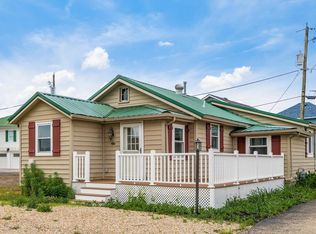
Discover a one-of-a-kind opportunity near Buckeye Lake! Situated on a spacious double lot, this beautifully renovated ranch-style studio cottage offers the perfect blend of modern comfort, quality craftsmanship, and outdoor living. Every detail has been thoughtfully designed in this turnkey renovation, creating a move-in-ready retreat with stylish finishes throughout. The well-appointed kitchen features stainless steel appliances, while the open-concept layout maximizes space and functionality, making it ideal as a full-time residence, weekend getaway, or vacation escape.
Step outside and enjoy the expansive yard with plenty of room for entertaining, outdoor games, gardening, or relaxing around a fire pit. The detached 2-car garage includes a covered porch, providing additional space to gather with family and friends, while the shipping container offers exceptional storage or could serve as a storm shelter.
Conveniently located within walking distance of the neighborhood park, Fairfield Beach, and a convenience store, you'll also enjoy being just minutes from Buckeye Lake's popular restaurants, waterfront dining, shopping, marinas, and year-round entertainment. Whether you're looking to enjoy the lake lifestyle or simply appreciate a beautifully updated home with room to spread out, this unique property is one you won't want to miss!
Active
$299,000
13400 Cedar Rd NE, Thornville, OH 43076
1beds
768sqft
Single Family Residence
Built in 1900
10,018 Square Feet Lot
$-- Zestimate®
$389/sqft
$-- HOA
What's special
Quality craftsmanshipModern comfortOpen-concept layoutFire pitCovered porchWell-appointed kitchenStainless steel appliances
- 107 days
- 205
- 17
Zillow last checked:
Listing updated:
Listed by:
Abbey Border 740-297-7230 info@finkandtaylor.com,
Town & Country
Source: MLS Now,MLS#: 5223481 Originating MLS: Guernsey-Muskingum Valley Association of REALTORS
Originating MLS: Guernsey-Muskingum Valley Association of REALTORSFacts & features
Interior
Bedrooms & bathrooms
- Bedrooms: 1
- Bathrooms: 1
- Full bathrooms: 1
- Main level bathrooms: 1
- Main level bedrooms: 1
Heating
- Heat Pump
Cooling
- Central Air
Appliances
- Included: Dishwasher, Water Softener
- Laundry: Main Level
Features
- Windows: Insulated Windows
- Has basement: No
- Has fireplace: No
Interior area
- Total structure area: 768
- Total interior livable area: 768 sqft
- Finished area above ground: 768
Video & virtual tour
Property
Parking
- Total spaces: 2
- Parking features: Driveway, Detached, Garage
- Garage spaces: 2
Features
- Levels: One
- Stories: 1
- Patio & porch: Covered, Patio, Porch
Lot
- Size: 10,018 Square Feet
Details
- Additional parcels included: 0461110500
- Parcel number: 0461110400
- Special conditions: Standard
Construction
Type & style
- Home type: SingleFamily
- Architectural style: Ranch
- Property subtype: Single Family Residence
Materials
- Block
- Roof: Metal
Condition
- Updated/Remodeled
- Year built: 1900
Utilities & green energy
- Sewer: Public Sewer
- Water: Well
Community & HOA
Community
- Subdivision: Fairfield Beach
HOA
- Has HOA: No
Location
- Region: Thornville
Financial & listing details
- Price per square foot: $389/sqft
- Tax assessed value: $112,770
- Annual tax amount: $1,710
- Date on market: 7/1/2026
- Cumulative days on market: 107 days
- Listing terms: Cash,Conventional,FHA,VA Loan
Estimated market value
Not available
Estimated sales range
Not available
Not available
Price history
| Date | Event | Price |
|---|---|---|
| 9/24/2026 | Listed for sale | $299,000$389/sqft |
Source:  Columbus and Central Ohio Regional MLS #226024223 Report a problem Columbus and Central Ohio Regional MLS #226024223 Report a problem | ||
| 7/27/2026 | Contingent | $299,000$389/sqft |
Source: Columbus and Central Ohio Regional MLS #226024223 Report a problem | ||
| 7/1/2026 | Listed for sale | $299,000+864.5%$389/sqft |
Source:  MLS Now #5223481 Report a problem MLS Now #5223481 Report a problem | ||
| 9/22/2016 | Sold | $31,000-11.4%$40/sqft |
Source: Columbus and Central Ohio Regional MLS #216031729 Report a problem | ||
| 9/8/2016 | Pending sale | $35,000$46/sqft |
Source: HER Realtors #216031729 Report a problem | ||
| 8/27/2016 | Listed for sale | $35,000+75%$46/sqft |
Source: HER Realtors #216031729 Report a problem | ||
| 6/6/2016 | Sold | $20,000-42.9%$26/sqft |
Source: Columbus and Central Ohio Regional MLS #216008520 Report a problem | ||
| 5/16/2016 | Pending sale | $35,000$46/sqft |
Source: HER Realtors #216008520 Report a problem | ||
| 3/21/2016 | Listed for sale | $35,000$46/sqft |
Source: HER Realtors #216008520 Report a problem | ||
Public tax history
| Year | Property taxes | Tax assessment |
|---|---|---|
| 2025 | $1,504 +28.1% | $39,470 +37.4% |
| 2024 | $1,174 +3.1% | $28,730 |
| 2023 | $1,138 +61% | $28,730 +61.4% |
| 2022 | $707 +36.8% | $17,800 +52% |
| 2021 | $517 -0.4% | $11,710 |
| 2020 | $519 0% | $11,710 |
| 2019 | $519 +46.7% | $11,710 +62.2% |
| 2018 | $354 0% | $7,220 |
| 2017 | $354 +6.2% | $7,220 |
| 2016 | $333 +3.4% | $7,220 +5.1% |
| 2015 | $322 +23.2% | $6,870 |
| 2014 | $262 -3.7% | $6,870 |
| 2013 | $272 -5% | $6,870 |
| 2012 | $286 +0.1% | $6,870 -3.4% |
| 2011 | $286 +0.9% | $7,110 |
| 2010 | $283 -5.9% | $7,110 -5.1% |
| 2009 | $301 +3% | $7,490 +0.1% |
| 2008 | $292 -1.1% | $7,483 -0.1% |
| 2007 | $295 +10.1% | $7,490 +13.4% |
| 2006 | $268 -8.3% | $6,605 |
| 2005 | $293 +3.5% | $6,605 |
| 2004 | $283 +2.3% | $6,605 +7% |
| 2003 | $276 -8.1% | $6,174 |
| 2002 | $301 -1.8% | $6,174 |
| 2001 | $306 -22.2% | $6,174 -28.1% |
| 2000 | $393 | $8,583 |
Find assessor info on the county website
Monthly payment
Est. payment
Payment breakdown
Explore the cost of this home by adjusting the details. Changes won't be saved.Climate risks
Neighborhood: 43076
Nearby schools
Similar homes
- $299,0002 bd1 ba964 sqft4881 Decker Ave NE, Thornville, OH 43076For Sale
 MLS ID #226019213, Christopher P Hebert, Howard Hanna Real Estate Svcs. Columbus and Central Ohio Regional MLS
 - $347,5002 bd1 ba1k sqft13412 Hawthorne Rd NE, Thornville, OH 43076For Sale
 MLS ID #226034740, Marnita C Swickard, e-Merge Real Estate. Columbus and Central Ohio Regional MLS
 - $444,9002 bd2 ba1.1k sqft13040 King Rd NE, Thornville, OH 43076For Sale
 MLS ID #5232518, Abbey Border, Town & Country. MLS Now
 - $339,9003 bd1 ba783 sqft5 Rosebraugh Cir E, Buckeye Lake, OH 43008For Sale
 MLS ID #226014859, Justin Bruce, Keller Williams Capital Ptnrs. Columbus and Central Ohio Regional MLS
 - $339,8882 bd2 ba1.1k sqft86 Wood St, Buckeye Lake, OH 43008For SaleMLS ID #226020307, Michael Augenstein, Howard Hanna Real Estate Svcs. Columbus and Central Ohio Regional MLS
- $349,0002 bd1 ba1k sqft314 Chinook Ln, Bremen, OH 43107For SaleMLS ID #226039444, Nancy L McCoy, Sorrell & Company, Inc.. Columbus and Central Ohio Regional MLS
- $324,9003 bd1 ba1.1k sqft423 Ballman Rd SW, Etna, OH 43068For SaleMLS ID #226038536, James E Ross, Red 1 Realty. Columbus and Central Ohio Regional MLS
- $289,0003 bd2 ba1.1k sqft97 Wolfe Craft Dr SW, Etna, OH 43068For SaleMLS ID #226030610, Tyler Hollars, AO Real Estate. Columbus and Central Ohio Regional MLS
- $285,0003 bd2 ba816 sqft701 Natchez Ln, Sugar Grove, OH 43155For SaleMLS ID #226017462, Jodi E Bird, Howard HannaRealEstateServices. Columbus and Central Ohio Regional MLS
- $212,0003 bd1 ba754 sqft109 Beacon Light Ln, Buckeye Lake, OH 43008For SaleMLS ID #226018654, Daniel J Beirne, Opendoor Brokerage LLC. Columbus and Central Ohio Regional MLS
- $299,9003 bd1 ba1k sqft431 Wood St, Pataskala, OH 43062For SaleMLS ID #226030816, Brent J Merriman, Red 1 Realty. Columbus and Central Ohio Regional MLS
- $240,0001 bd1 ba966 sqft9290 Mink St SW, Etna, OH 43062For SaleMLS ID #226035612, Donna M Mathias, RE/MAX ONE. Columbus and Central Ohio Regional MLS
- $350,0002 bd2 ba1.1k sqft6135 Allen Rd, Carroll, OH 43112For SaleMLS ID #226032151, Anne M Nossaman, Parker Realty Associates. Columbus and Central Ohio Regional MLS
- $213,9002 bd2 ba592 sqft12291 Ohio Ave, Millersport, OH 43046For SaleMLS ID #225037716, J. Andrew Bruck, Oreste Realty, LLC. Columbus and Central Ohio Regional MLS
- $269,9003 bd2 ba1k sqft310 Yencer St, Baltimore, OH 43105For SaleMLS ID #226033124, Terry L Ferguson, e-Merge Real Estate. Columbus and Central Ohio Regional MLS
- $244,9003 bd1 ba984 sqft141 N Creekview Ct, Baltimore, OH 43105For SaleMLS ID #226036531, Jonathan R Moore, Roby Realty. Columbus and Central Ohio Regional MLS
- $255,0002 bd2 ba1.1k sqft341 Buckingham St, Newark, OH 43055For SaleMLS ID #226034462, Paula Koontz Gilmour, KW Classic Properties Realty. Columbus and Central Ohio Regional MLS
- $224,9003 bd2 ba1.1k sqft6135 Roselawn Ave, Columbus, OH 43232For SaleMLS ID #226038804, Miranda Lytle, Keller Williams Consultants. Columbus and Central Ohio Regional MLS
- $189,9002 bd1 ba615 sqft1291 Union Station Rd, Granville, OH 43023For SaleMLS ID #226024641, Nichole Hankins, Berkshire Hathaway HS Pro Rlty. Columbus and Central Ohio Regional MLS
- $174,9002 bd1 ba1k sqft7715 Marietta Rd SE, Bremen, OH 43107For SaleMLS ID #226035410, Jaysen E Barlow, Sell For One Percent. Columbus and Central Ohio Regional MLS
