Located in the highly desirable Buckeye Lake area, this beautifully remodeled 2-bedroom, 1.5-bath home offers the perfect blend of comfort, style, and exceptional outdoor living. Situated on over a half-acre of fenced yard, this property is designed for entertaining, relaxing, and enjoying every season. Inside, you'll appreciate the fully remodeled interior featuring modern finishes and a move-in ready design. Outside is where this property truly shines! Spend summer days lounging by the above-ground pool with its partially covered wood deck, gather with friends around the large fire pit, or unwind beside the custom-built above-ground koi pond that creates a peaceful backyard retreat. The approximately 100-square-foot rear patio includes a screened-in 3-season area, providing the perfect space to enjoy morning coffee or evening sunsets without the bugs. Need room for vehicles, hobbies, or storage? In addition to the attached one-car garage, you'll love the impressive 24x30 insulated pole barn with attached 16x30 lean to offering endless possibilities for a workshop, recreational equipment, or extra storage. Conveniently located near Buckeye Lake's boating, fishing, restaurants, shopping, and year-round recreation, this property combines the charm of lake-area living with the space and amenities you've been searching for. Don't miss your opportunity to own this one-of-a-kind, move-in ready home!
Active
Price cut: $4.1K (9/9)
$444,900
13040 King Rd NE, Thornville, OH 43076
2beds
1,120sqft
Single Family Residence
Built in 1964
0.67 Acres Lot
$-- Zestimate®
$397/sqft
$-- HOA
What's special
Move-in ready homeLarge fire pitMove-in ready designAttached one-car garage
- 77 days
- 357
- 16
Zillow last checked:
Listing updated:
Listed by:
Abbey Border 740-297-7230 info@finkandtaylor.com,
Town & Country
Source: MLS Now,MLS#: 5232518 Originating MLS: Guernsey-Muskingum Valley Association of REALTORS
Originating MLS: Guernsey-Muskingum Valley Association of REALTORSFacts & features
Interior
Bedrooms & bathrooms
- Bedrooms: 2
- Bathrooms: 2
- Full bathrooms: 1
- 1/2 bathrooms: 1
- Main level bathrooms: 2
- Main level bedrooms: 2
Heating
- Forced Air, Gas
Cooling
- Central Air
Appliances
- Included: Dishwasher, Microwave, Range, Refrigerator
- Laundry: Main Level
Features
- Windows: Insulated Windows
- Basement: Exterior Entry,Partial,Sump Pump
- Has fireplace: No
Interior area
- Total structure area: 1,120
- Total interior livable area: 1,120 sqft
- Finished area above ground: 1,120
Video & virtual tour
Property
Parking
- Total spaces: 3
- Parking features: Attached, Detached, Garage
- Attached garage spaces: 3
Features
- Levels: One
- Stories: 1
- Patio & porch: Rear Porch, Covered, Deck, Enclosed, Patio, Porch
- Exterior features: Fire Pit
- Has private pool: Yes
- Pool features: Above Ground
- Fencing: Back Yard,Fenced
Lot
- Size: 0.67 Acres
Details
- Additional structures: Outbuilding
- Additional parcels included: 0461030900,0461031500
- Parcel number: 0461031700
- Special conditions: Standard
Construction
Type & style
- Home type: SingleFamily
- Architectural style: Ranch
- Property subtype: Single Family Residence
Materials
- Block
- Foundation: Block
- Roof: Metal
Condition
- Year built: 1964
Utilities & green energy
- Sewer: Public Sewer
- Water: Well
Community & HOA
Community
- Subdivision: Fairfield Beach
HOA
- Has HOA: No
Location
- Region: Thornville
Financial & listing details
- Price per square foot: $397/sqft
- Tax assessed value: $258,080
- Annual tax amount: $3,087
- Date on market: 7/31/2026
- Cumulative days on market: 80 days
- Listing terms: Cash,Conventional,FHA,VA Loan
Estimated market value
Not available
Estimated sales range
Not available
Not available
Price history
| Date | Event | Price |
|---|---|---|
| 9/9/2026 | Price change | $444,900-0.9%$397/sqft |
Source:  Columbus and Central Ohio Regional MLS #226028823 Report a problem Columbus and Central Ohio Regional MLS #226028823 Report a problem | ||
| 8/21/2026 | Price change | $449,000-4.3%$401/sqft |
Source: Columbus and Central Ohio Regional MLS #226028823 Report a problem | ||
| 8/12/2026 | Price change | $469,000-4.1%$419/sqft |
Source: Columbus and Central Ohio Regional MLS #226028823 Report a problem | ||
| 7/31/2026 | Listed for sale | $489,000+599.6%$437/sqft |
Source: Columbus and Central Ohio Regional MLS #226028823 Report a problem | ||
| 8/28/2020 | Sold | $69,900+94.2%$62/sqft |
Source: Public Record Report a problem | ||
| 1/16/1998 | Sold | $36,000$32/sqft |
Source: Public Record Report a problem | ||
Public tax history
| Year | Property taxes | Tax assessment |
|---|---|---|
| 2025 | $3,371 +62.3% | $90,330 +77.6% |
| 2024 | $2,077 +4.4% | $50,860 +3.1% |
| 2023 | $1,991 -0.5% | $49,310 |
| 2022 | $2,001 +38.7% | $49,310 +54% |
| 2021 | $1,443 -83.4% | $32,010 |
| 2020 | $8,676 +34.4% | $32,010 |
| 2019 | $6,456 +450.2% | $32,010 +38.4% |
| 2018 | $1,174 -63.1% | $23,130 -3.5% |
| 2017 | $3,178 +187.5% | $23,960 |
| 2016 | $1,106 +5% | $23,960 +6.8% |
| 2015 | $1,053 +23.2% | $22,440 |
| 2014 | $854 -3.7% | $22,440 |
| 2013 | $887 -11.4% | $22,440 |
| 2012 | $1,001 +0.1% | $22,440 -9.8% |
| 2011 | $1,001 +0.9% | $24,890 |
| 2010 | $992 -5.8% | $24,890 -5% |
| 2009 | $1,053 -11.5% | $26,200 0% |
| 2008 | $1,190 -11.1% | $26,201 -0.1% |
| 2007 | $1,339 -5.5% | $26,215 +5.4% |
| 2006 | $1,417 +12.7% | $24,861 |
| 2005 | $1,257 +31.3% | $24,861 |
| 2004 | $957 -1% | $24,861 +7% |
| 2003 | $967 +3.5% | $23,233 |
| 2002 | $935 +0.7% | $23,233 |
| 2001 | $929 +65.9% | $23,233 +84.4% |
| 2000 | $560 | $12,600 |
Find assessor info on the county website
Monthly payment
Est. payment
Payment breakdown
Explore the cost of this home by adjusting the details. Changes won't be saved.Climate risks
Neighborhood: 43076
Nearby schools
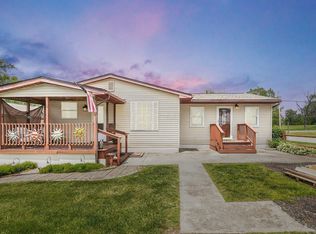
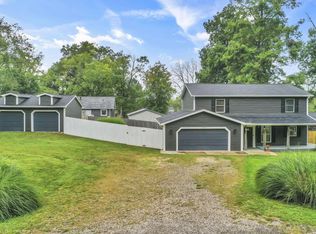
Similar homes
- $347,5002 bd1 ba1k sqft13412 Hawthorne Rd NE, Thornville, OH 43076For Sale
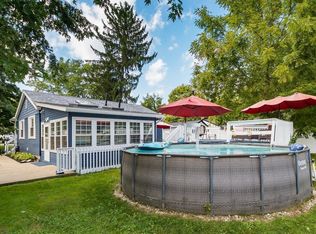
 MLS ID #226034740, Marnita C Swickard, e-Merge Real Estate. Columbus and Central Ohio Regional MLS
 - $420,0003 bd2 ba1.4k sqft44 North Ct, Thornville, OH 43076For Sale
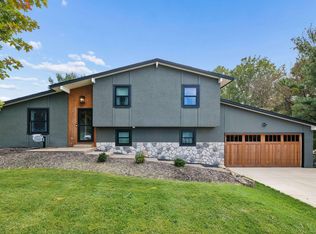 MLS ID #226037492, Melissa A Johnston, Coldwell Banker Realty. Columbus and Central Ohio Regional MLS
 - $397,9003 bd2 ba1.5k sqft4530 N Bank Rd, Buckeye Lake, OH 43008For Sale
 MLS ID #226030087, Marnita C Swickard, e-Merge Real Estate. Columbus and Central Ohio Regional MLS
 - $449,9002 bd2 ba984 sqft5 Buckeye Ave, Buckeye Lake, OH 43008For Sale
 MLS ID #226033419, Marnita C Swickard, e-Merge Real Estate. Columbus and Central Ohio Regional MLS
 - $524,9003 bd2 ba1.6k sqft6270 Indian Run Rd NE, Pleasantville, OH 43148For SaleMLS ID #226038120, Melissa Frank, Century 21 Darfus Realty. Columbus and Central Ohio Regional MLS
- $350,0003 bd2 ba1.6k sqft13957 Custers Point Rd NE, Thornville, OH 43076For SaleMLS ID #226023664, Amanda Smith, Howard Hanna Real Estate Svcs. Columbus and Central Ohio Regional MLS
- $299,0002 bd1 ba964 sqft4881 Decker Ave NE, Thornville, OH 43076For SaleMLS ID #226019213, Christopher P Hebert, Howard Hanna Real Estate Svcs. Columbus and Central Ohio Regional MLS
- $325,0003 bd2 ba1.3k sqft4410 Walnut Rd, Buckeye Lake, OH 43008For SaleMLS ID #226025422, Thomas A McKee, Coldwell Banker Realty. Columbus and Central Ohio Regional MLS
- $435,0003 bd2 ba1.6k sqft317 Winnebago Ln SE, Bremen, OH 43107For SaleMLS ID #226035506, Kelly J Brohard, Sorrell & Company, Inc.. Columbus and Central Ohio Regional MLS
- $357,0003 bd1 ba1.2k sqft5023 Walnut Rd, Buckeye Lake, OH 43008For SaleMLS ID #226007238, Cathy J Everitt, Keller Williams Greater Cols. Columbus and Central Ohio Regional MLS
- $425,0003 bd2 ba1.6k sqft261 Crestview Ct, Pickerington, OH 43147For SaleMLS ID #226039012, Charles Brinn, OwnerLand Realty, Inc.. Columbus and Central Ohio Regional MLS
- $429,9002 bd2 ba1.5k sqft266 Shawnee Ln, Sugar Grove, OH 43155For SaleMLS ID #226030747, Shari K Nutter, e-Merge Real Estate. Columbus and Central Ohio Regional MLS
- $315,0003 bd1 ba1.2k sqft4992 Walnut Rd, Buckeye Lake, OH 43008For SaleMLS ID #226038036, Scott A Marvin, Team Results Realty. Columbus and Central Ohio Regional MLS
- $279,9003 bd1 ba1.3k sqft514 Zanesville Ave, Thornville, OH 43076For SaleMLS ID #226028084, Marnita C Swickard, e-Merge Real Estate. Columbus and Central Ohio Regional MLS
- $399,9002 bd3 ba1.3k sqft9985 Winchester Rd NW, Canal Winchester, OH 43110For SaleMLS ID #226032490, Sherry L Looney, Howard HannaRealEstateServices. Columbus and Central Ohio Regional MLS
- $339,8882 bd2 ba1.1k sqft86 Wood St, Buckeye Lake, OH 43008For SaleMLS ID #226020307, Michael Augenstein, Howard Hanna Real Estate Svcs. Columbus and Central Ohio Regional MLS
- $260,0003 bd2 ba1.2k sqft14 Wesley Dr, Heath, OH 43056For SaleMLS ID #226035556, Kimberly A Kovacs, Coldwell Banker Realty. Columbus and Central Ohio Regional MLS
- $349,9002 bd1 ba1.4k sqft4534 Mounts Rd NW, Alexandria, OH 43001For SaleMLS ID #226037786, Bethany Comisford, USA-1 Real Estate Corp.. Columbus and Central Ohio Regional MLS
