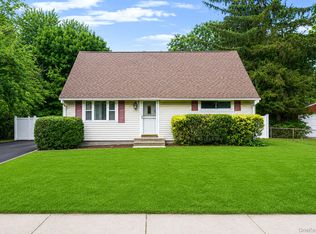
Set on an expansive 0.32-acre property in the Village of Lake Grove, this charming ranch style home offers comfortable living with exceptional outdoor space. The home features 3 bedrooms, 1 bathroom, and approximately 1,124 square feet of interior living space filled with natural light and inviting warmth throughout.
The thoughtfully designed layout includes a spacious living area, an eat in kitchen equipped with a gas cooktop and wall oven, dining room great for gatherings, three bedrooms, garage converted into a spacious den, full finished basement, and a screened patio that creates the perfect setting, entertaining, or additional recreational space.
Outside, the oversized backyard offers endless potential for outdoor living, gardening, storage, or recreation, complete with both a large shed and an additional smaller shed for added convenience. Conveniently located near shopping, dining, parks, and major roadways, this property presents a wonderful opportunity to enjoy ranch style living in a desirable Lake Grove location. Brookhaven Taxes without Exemptions $10,655.03. Village of Lake Grove Taxes without Exemptions $979.87.
Pending
$499,999
29 Sarah Drive, Lake Grove, NY 11755
3beds
1,355sqft
Single Family Residence, Residential
Built in 1962
0.32 Acres Lot
$-- Zestimate®
$369/sqft
$-- HOA
What's special
Oversized backyardFull finished basement
- 64 days |
- 413 |
- 49 |
Likely to sell faster than
Zillow last checked:
Listing updated:
Listed by:
Signature Premier Properties 631-751-2111,
Monique Hasemann 631-921-6539,
Zachary Scher CBR 631-974-2609,
Signature Premier Properties
Source: OneKey® MLS as distributed by MLS GRID,MLS#: 1003352
Facts & features
Interior
Bedrooms & bathrooms
- Bedrooms: 3
- Bathrooms: 1
- Full bathrooms: 1
Primary bedroom
- Level: First
Bedroom 2
- Level: First
Bedroom 3
- Level: First
Bathroom 1
- Level: First
Basement
- Level: Basement
Bonus room
- Description: Closed-In Patio
- Level: First
Den
- Level: First
Dining room
- Level: First
Kitchen
- Level: First
Heating
- Natural Gas
Cooling
- Wall/Window Unit(s)
Appliances
- Included: Dishwasher, Gas Cooktop, Microwave, Oven, Refrigerator
- Laundry: Washer/Dryer Hookup, Gas Dryer Hookup, In Basement
Features
- First Floor Bedroom, First Floor Full Bath, Ceiling Fan(s), Eat-in Kitchen, Formal Dining, Natural Woodwork, Original Details, Recessed Lighting
- Basement: Bilco Door(s),Finished,Full
- Attic: Pull Stairs
Interior area
- Total structure area: 1,645
- Total interior livable area: 1,355 sqft
Property
Parking
- Parking features: Driveway
- Has uncovered spaces: Yes
Features
- Patio & porch: Covered, Patio, Screened
Lot
- Size: 0.32 Acres
Details
- Parcel number: 0208015000500010000
- Special conditions: None
Construction
Type & style
- Home type: SingleFamily
- Architectural style: Ranch
- Property subtype: Single Family Residence, Residential
Materials
- Vinyl Siding
Condition
- Year built: 1962
Utilities & green energy
- Sewer: Cesspool
- Water: Public
- Utilities for property: Cable Connected, Electricity Connected, Natural Gas Connected, Phone Connected, Trash Collection Public, Water Connected
Community & HOA
HOA
- Has HOA: No
Location
- Region: Lake Grove
Financial & listing details
- Price per square foot: $369/sqft
- Tax assessed value: $505,209
- Annual tax amount: $11,634
- Date on market: 5/22/2026
- Cumulative days on market: 64 days
- Listing agreement: Exclusive Right To Sell
- Electric utility on property: Yes
Estimated market value
Not available
Estimated sales range
Not available
Not available
Price history
| Date | Event | Price |
|---|---|---|
| 7/1/2026 | Pending sale | $499,999$369/sqft |
Source:  OneKey® MLS as distributed by MLS GRID #1003352 Report a problem OneKey® MLS as distributed by MLS GRID #1003352 Report a problem | ||
| 5/22/2026 | Listed for sale | $499,999$369/sqft |
Source: OneKey® MLS as distributed by MLS GRID #1003352 Report a problem | ||
Public tax history
| Year | Property taxes | Tax assessment |
|---|---|---|
| 2025 | -- | $2,425 |
| 2024 | -- | $2,425 |
| 2023 | -- | $2,425 |
| 2022 | -- | $2,425 |
| 2021 | -- | $2,425 |
| 2020 | -- | $2,425 |
| 2019 | -- | $2,425 |
| 2018 | -- | $2,425 |
| 2017 | $2,370 | $2,425 |
| 2016 | -- | $2,425 |
| 2015 | -- | $2,425 |
| 2014 | -- | $2,425 |
| 2013 | -- | $2,425 |
| 2012 | -- | $2,425 |
| 2011 | -- | $2,425 |
| 2010 | -- | $2,425 |
| 2009 | -- | $2,425 |
| 2008 | -- | $2,425 |
| 2007 | $4,560 +28.4% | $2,425 |
| 2005 | $3,551 +8% | $2,425 |
| 2004 | $3,288 +10.7% | $2,425 |
| 2003 | $2,972 +7.6% | $2,425 |
| 2002 | $2,762 +8.5% | $2,425 |
| 2001 | $2,546 +7% | $2,425 |
| 2000 | $2,380 | $2,425 |
Find assessor info on the county website
Monthly payment
Climate risks
Neighborhood: 11755
Nearby schools
GreatSchools rating
- 2/10Eugene Auer Memorial SchoolGrades: K-5Distance: 0.7 mi
- 5/10Dawnwood Middle SchoolGrades: 6-8Distance: 2.2 mi
- 7/10Centereach High SchoolGrades: 8-12Distance: 2.3 mi
Schools provided by the listing agent
- Elementary: Eugene Auer Memorial School
- Middle: Dawnwood Middle School
- High: Centereach High School
Source: OneKey® MLS as distributed by MLS GRID. This data may not be complete. We recommend contacting the local school district to confirm school assignments for this home.
- $600,0003 bd2 ba982 sqft31 Sarah Dr, Lake Grove, NY 11755For Sale

- $735,0003 bd2 ba-- sqft27 Sarah Dr, Lake Grove, NY 11755Off Market

- $701,200-- bd-- ba-- sqft33 Sarah Dr, Lake Grove, NY 11755Off Market
- $708,500-- bd-- ba-- sqft25 Sarah Dr, Lake Grove, NY 11755Off Market
- $677,800-- bd-- ba-- sqft18 Sterling Dr, Lake Grove, NY 11755Off Market
- $683,000-- bd-- ba-- sqft16 Sterling Dr, Lake Grove, NY 11755Off Market
- $696,500-- bd-- ba-- sqft20 Sterling Dr, Lake Grove, NY 11755Off Market
- $628,600-- bd-- ba-- sqft32 Sarah Dr, Lake Grove, NY 11755Off Market
A local agent can set up tours, give advice and negotiate with sellers.
Similar homes
- $499,9002 bd1 ba720 sqft9 McGaw Avenue, Lake Grove, NY 11755For Sale

 MLS ID #1017116, Margaret Tsoukaris, Listing by: Realty Connect USA LI. OneKey® MLS as distributed by MLS GRID
 - $489,9884 bd1 ba1.1k sqft48 Marshall Drive, Selden, NY 11784For Sale
 MLS ID #1022095, Geris Hernandez, Listing by: Signature Premier Properties. OneKey® MLS as distributed by MLS GRID
 - $450,0004 bd1 ba1.3k sqft164 Dare Road, Selden, NY 11784For Sale
 MLS ID #1029558, Stephany Hill-Cabera, Listing by: Century 21 AA Realty. OneKey® MLS as distributed by MLS GRID
 - $499,9993 bd1 ba1.1k sqft18 Blossom Avenue, Holtsville, NY 11742For Sale
 MLS ID #982337, Thony Revelo, Listing by: BLT Minimax Realty Inc. OneKey® MLS as distributed by MLS GRID
 - $549,9993 bd2 ba1.4k sqft3 Broadway, Ronkonkoma, NY 11779For SaleMLS ID #1022503, Michael P. McLean, Listing by: Long Island Home Prop LLC. OneKey® MLS as distributed by MLS GRID
- $499,9953 bd1 ba1k sqft76 Hanrahan Avenue, Farmingville, NY 11738For SaleMLS ID #1008470, Eric Connolly, Listing by: Realty Connect USA L I Inc. OneKey® MLS as distributed by MLS GRID
- $575,0003 bd2 ba1.3k sqft86 Cirrus Road, Holbrook, NY 11741For SaleMLS ID #1027396, Lorraine I. Nickla, Listing by: Douglas Elliman Real Estate. OneKey® MLS as distributed by MLS GRID
- $600,0003 bd2 ba1.3k sqft376 Moriches Road, Saint James, NY 11780For SaleMLS ID #1020426, James T. Haydon E-PRO, Listing by: Realty Connect USA L I Inc. OneKey® MLS as distributed by MLS GRID
- $579,0003 bd2 ba988 sqft22 Newtown Avenue, Selden, NY 11784For SaleMLS ID #1026104, Richard Appenzeller, Listing by: EXP Realty. OneKey® MLS as distributed by MLS GRID
- $529,9993 bd2 ba1.2k sqft203 Hall Street, Port Jefferson Station, NY 11776For SaleMLS ID #1020023, Beth Hayde, Listing by: Real Broker NY LLC. OneKey® MLS as distributed by MLS GRID
- $549,9963 bd2 ba1k sqft6 Hillside Road, Sound Beach, NY 11789For SaleMLS ID #1029388, Laura M. Cochran, Listing by: BERKSHIRE HATHAWAY. OneKey® MLS as distributed by MLS GRID
- $519,0003 bd1 ba1.7k sqft1020 N Niagara Avenue, Lindenhurst, NY 11757For SaleMLS ID #1028576, Stacy L. McFadden SRS, Listing by: Signature Premier Properties. OneKey® MLS as distributed by MLS GRID
- $570,0003 bd2 ba1.7k sqft22 Anne Drive, Selden, NY 11784For SaleMLS ID #1001086, Stephen Navetta, Listing by: Exit Realty All Pro. OneKey® MLS as distributed by MLS GRID
- $500,0003 bd2 ba1.3k sqft119 Chanel Drive E, Shirley, NY 11967For SaleMLS ID #1018809, Peter C. Grosso CBR, Listing by: RE/MAX Integrity Leaders. OneKey® MLS as distributed by MLS GRID
- $614,9994 bd2 ba1.3k sqft26 Campus Drive, Farmingville, NY 11738For SaleMLS ID #1006675, Cathy Sue Emerson, Listing by: Realty Connect USA L I Inc. OneKey® MLS as distributed by MLS GRID
- $499,0004 bd3 ba2k sqft33 Port Washington Road, Sound Beach, NY 11789For SaleMLS ID #1001310, Cynthia Rodriguez, Listing by: Coldwell Banker M&D Good Life. OneKey® MLS as distributed by MLS GRID
- $489,0003 bd1 ba800 sqft1142 Bay Shore Avenue, Bay Shore, NY 11706For SaleMLS ID #1017147, Kelley J. Taylor, Listing by: Douglas Elliman Real Estate. OneKey® MLS as distributed by MLS GRID
- $549,9993 bd1 ba1.5k sqft175 Franklin Street, Patchogue, NY 11772For SaleMLS ID #1021205, Heather Milheiser, Listing by: Signature Premier Properties. OneKey® MLS as distributed by MLS GRID
- $575,0004 bd1 ba1.4k sqft119 Stuyvesant Drive, Port Jefferson Station, NY 11776For SaleMLS ID #1011489, Nicholas Ciccarelli, Listing by: Real Broker NY LLC. OneKey® MLS as distributed by MLS GRID
- $475,0003 bd1 ba1.4k sqft23 Lambert Avenue, Mastic, NY 11950For SaleMLS ID #1018215, Susan Giglio ABR CBR SRES, Listing by: Douglas Elliman Real Estate. OneKey® MLS as distributed by MLS GRID
