Beautifully Maintained 3 Bedroom, 2 Bath Ranch Offering Comfortable Living And Thoughtful Updates Throughout. The Updated Eat-In Kitchen Features Cherry Cabinetry, Granite Countertops, And Stainless Steel Appliances. Recent Improvements Include A Newer Gas Heating System, & Central Air Conditioning. The Finished Basement With A Separate Outside Entrance Includes A Full Bath And Several Versatile Bonus Rooms, Providing Plenty Of Additional Living Space. Set On A Level, Fully Fenced Property With Two Patios, A Gazebo, Storage Shed, Attached 1-Car Garage, And An Extended Driveway. A Wonderful Opportunity To Own A Move-In Ready Home With Plenty Of Indoor And Outdoor Space.
Pending
$600,000
31 Sarah Drive, Lake Grove, NY 11755
3beds
982sqft
Single Family Residence, Residential
Built in 1962
0.33 Acres Lot
$-- Zestimate®
$611/sqft
$-- HOA
What's special
Central air conditioningNewer gas heating systemStorage shedSeveral versatile bonus roomsTwo patiosStainless steel appliancesLevel fully fenced property
- 58 days
- 119
- 0
Likely to sell faster than
Zillow last checked:
Listing updated:
Listed by:
RE/MAX Integrity Leaders 631-736-2000,
Peter C. Grosso CBR 631-888-6703
Source: OneKey® MLS as distributed by MLS GRID,MLS#: 1024068
Facts & features
Interior
Bedrooms & bathrooms
- Bedrooms: 3
- Bathrooms: 2
- Full bathrooms: 2
Heating
- Forced Air, Natural Gas
Cooling
- Central Air
Appliances
- Included: Dishwasher, Dryer, Refrigerator, Washer, Gas Water Heater
Features
- First Floor Bedroom, First Floor Full Bath, Ceiling Fan(s), Eat-in Kitchen, Granite Counters, Pantry, Master Downstairs
- Flooring: Hardwood
- Basement: Finished,Full,Walk-Out Access
- Attic: Unfinished
- Has fireplace: Yes
- Fireplace features: Living Room
Interior area
- Total structure area: 982
- Total interior livable area: 982 sqft
Property
Parking
- Total spaces: 1
- Parking features: Attached, Driveway, Private
- Garage spaces: 1
- Has uncovered spaces: Yes
Features
- Fencing: Back Yard,Fenced,Vinyl
Lot
- Size: 0.33 Acres
- Features: Back Yard, Front Yard
Details
- Additional structures: Shed(s)
- Parcel number: 0208015000500009000
- Special conditions: None
Construction
Type & style
- Home type: SingleFamily
- Architectural style: Ranch
- Property subtype: Single Family Residence, Residential
Materials
- Frame, Vinyl Siding
Condition
- Year built: 1962
Utilities & green energy
- Sewer: Cesspool
- Water: Public
- Utilities for property: Electricity Connected, Natural Gas Connected, Water Connected
Community & HOA
HOA
- Has HOA: No
Location
- Region: Lake Grove
Financial & listing details
- Price per square foot: $611/sqft
- Tax assessed value: $2,350
- Annual tax amount: $11,289
- Date on market: 7/14/2026
- Cumulative days on market: 37 days
- Listing agreement: Exclusive Right To Sell
- Electric utility on property: Yes
Estimated market value
Not available
Estimated sales range
Not available
Not available
Price history
| Date | Event | Price |
|---|---|---|
| 7/30/2026 | Pending sale | $600,000$611/sqft |
Source:  OneKey® MLS as distributed by MLS GRID #1024068 Report a problem OneKey® MLS as distributed by MLS GRID #1024068 Report a problem | ||
| 7/14/2026 | Listed for sale | $600,000+21.2%$611/sqft |
Source: OneKey® MLS as distributed by MLS GRID #1024068 Report a problem | ||
| 12/15/2021 | Sold | $495,000-0.8%$504/sqft |
Source: OneKey® MLS as distributed by MLS GRID #L3341837 Report a problem | ||
| 10/4/2021 | Pending sale | $499,000$508/sqft |
Source: OneKey® MLS as distributed by MLS GRID #3341837 Report a problem | ||
Public tax history
| Year | Property taxes | Tax assessment |
|---|---|---|
| 2025 | -- | $2,350 |
| 2024 | -- | $2,350 |
| 2023 | -- | $2,350 |
| 2022 | -- | $2,350 |
| 2021 | -- | $2,350 |
| 2020 | -- | $2,350 |
| 2019 | -- | $2,350 |
| 2018 | -- | $2,350 |
| 2017 | $8,709 | $2,350 |
| 2016 | -- | $2,350 |
| 2015 | -- | $2,350 |
| 2014 | -- | $2,350 |
| 2013 | -- | $2,350 |
| 2012 | -- | $2,350 |
| 2011 | -- | $2,350 |
| 2010 | -- | $2,350 |
| 2009 | -- | $2,350 |
| 2008 | -- | $2,350 |
| 2007 | $6,277 +27.8% | $2,350 |
| 2005 | $4,911 +8.4% | $2,350 |
| 2004 | $4,532 +9.6% | $2,350 |
| 2003 | $4,133 +7.1% | $2,350 |
| 2002 | $3,858 +5.9% | $2,350 |
| 2001 | $3,644 +4% | $2,350 |
| 2000 | $3,504 | $2,350 |
Find assessor info on the county website
Monthly payment
Climate risks
Neighborhood: 11755
Nearby schools
Schools provided by the listing agent
- Elementary: Eugene Auer Memorial School
- Middle: Dawnwood Middle School
- High: Centereach High School
Source: OneKey® MLS as distributed by MLS GRID. This data may not be complete. We recommend contacting the local school district to confirm school assignments for this home.
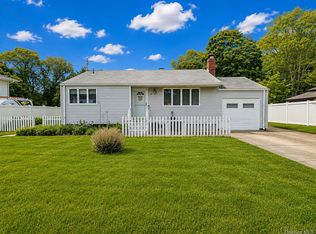

Similar homes
- $589,9993 bd2 ba1k sqft177 Magnolia Drive, Selden, NY 11784For Sale

 MLS ID #1017661, Dina G. Runza, Listing by: Coldwell Banker American Homes. OneKey® MLS as distributed by MLS GRID
 - $550,0003 bd2 ba1.2k sqft39 Superior Street, Port Jefferson Station, NY 11776For Sale
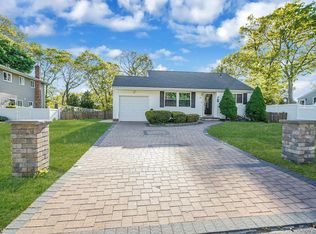 MLS ID #1048895, Michael J. Rose, Listing by: OverSouth LLC. OneKey® MLS as distributed by MLS GRID
 - $699,9993 bd2 ba1.4k sqft1 Rutgers Street, Smithtown, NY 11787For Sale
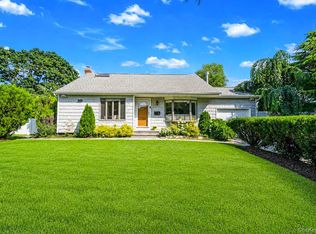 MLS ID #1048457, Livia Bartlau PSA SRS, Listing by: Signature Premier Properties. OneKey® MLS as distributed by MLS GRID
 - $589,0003 bd1 ba1k sqft14 Antler Lane, South Setauket, NY 11720For Sale
 MLS ID #1029179, Nicole Schwartz, Listing by: RE/MAX Team. OneKey® MLS as distributed by MLS GRID
 - $659,9993 bd2 ba1.2k sqft12 Heather Court, Centereach, NY 11720For SaleMLS ID #1037073, Bryan J. Karp CBR, Listing by: Coldwell Banker American Homes. OneKey® MLS as distributed by MLS GRID
- $449,9902 bd1 ba646 sqft17 Connelly Drive, Lake Grove, NY 11755For SaleMLS ID #1035541, Joseph Mendola, Listing by: Signature Premier Properties. OneKey® MLS as distributed by MLS GRID
- $599,0003 bd2 ba1.4k sqft18 Houghton Boulevard, Stony Brook, NY 11790For SaleMLS ID #1007178, Matthew Klages, Listing by: Elite Realty Advisers LLC. OneKey® MLS as distributed by MLS GRID
- $550,0003 bd2 ba1.2k sqft40 Avenue A, Holbrook, NY 11741For SaleMLS ID #1043776, Karen L. Roth, Listing by: RE/MAX Integrity Leaders. OneKey® MLS as distributed by MLS GRID
- $690,0003 bd2 ba1.3k sqft73 Morton Street, Port Jefferson, NY 11776For SaleMLS ID #1047237, Nandrani R. Ali, Listing by: Keller Williams Legendary. OneKey® MLS as distributed by MLS GRID
- $615,0003 bd2 ba1.3k sqft4 Oak Street, Port Jefferson Station, NY 11776For SaleMLS ID #1039473, Karen DAugusta, Listing by: Century 21 AA Realty. OneKey® MLS as distributed by MLS GRID
- $687,5003 bd3 ba1.1k sqft25 Walter Drive, Nesconset, NY 11767For SaleMLS ID #1027714, Frank S. Morreale, Listing by: Coldwell Banker American Homes. OneKey® MLS as distributed by MLS GRID
- $529,9003 bd1 ba1k sqft102 Magnolia Drive, Selden, NY 11784For SaleMLS ID #1036543, Margaret Tsoukaris, Listing by: BH&G R E Realty Connect. OneKey® MLS as distributed by MLS GRID
- $659,9992 bd3 ba1.2k sqft77 S Coleman Road, Centereach, NY 11720For SaleMLS ID #999445, Xiao Zheng, Listing by: Jamie Realty Group. OneKey® MLS as distributed by MLS GRID
- $630,0003 bd1 ba1k sqft1544 N Thompson Drive, Bay Shore, NY 11706For SaleMLS ID #1046929, Seckin Yildiz, Listing by: Voro LLC. OneKey® MLS as distributed by MLS GRID
- $599,0003 bd1 ba846 sqft42 Walton Street, Brentwood, NY 11717For SaleMLS ID #1043239, Juan C. Valdiviezo, Listing by: BH&G R E Realty Connect. OneKey® MLS as distributed by MLS GRID
- $565,0003 bd2 ba1k sqft13 Adobe Drive, Shirley, NY 11967For SaleMLS ID #1047931, Samantha Yagnisis, Listing by: Signature Premier Properties. OneKey® MLS as distributed by MLS GRID
- $599,9993 bd2 ba1.4k sqft19 Hawthorne Road, Rocky Point, NY 11778For SaleMLS ID #1046935, Martina Scheben, Listing by: Coldwell Banker American Homes. OneKey® MLS as distributed by MLS GRID
- $629,0003 bd1 ba954 sqft148 Birs Avenue, Lindenhurst, NY 11757For SaleMLS ID #1047788, Angel Weiss, Listing by: Coldwell Banker American Homes. OneKey® MLS as distributed by MLS GRID
- $529,0003 bd1 ba888 sqft256 Deer Road, Ronkonkoma, NY 11779For SaleMLS ID #1042164, Joshua Whalley, Listing by: Douglas Elliman Real Estate. OneKey® MLS as distributed by MLS GRID
- $649,0003 bd2 ba1.4k sqft268 Chestnut Street, Port Jefferson Station, NY 11776For SaleMLS ID #1043695, Stephanie Giordano CBR, Listing by: Giordano Realty Corp of LI. OneKey® MLS as distributed by MLS GRID
