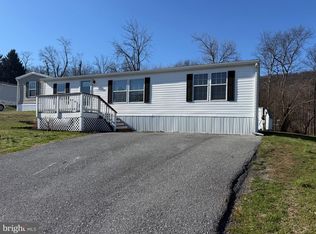
TAKE ADVANTAGE OF INCREDIBLE SAVINGS! This 2024 Redman Advantage Home still looks brand new! Don't be fooled This is NOT your average manufactured home! This 2 bedroom, 2 bath home offers a cozy yet spacious retreat made of top notch materials including sheetrock walls, recessed lighting & much more. Step inside to discover an open concept layout, seamlessly integrating the living room, dining area, and kitchen, creating a vibrant space for gatherings and daily living. Enjoy the privacy of split bedrooms, providing individual retreats for peace and relaxation. The laundry room is conveniently located off the kitchen also provides access to the back yard. The spacious shed complete with electric offers ample storage. No matter how you look at it, this is HOME!
Sold for $90,000
$90,000
29 Saria Ln, Carlisle, PA 17015
2beds
812sqft
Manufactured Home
Built in 2024
-- sqft lot
$-- Zestimate®
$111/sqft
$-- Estimated rent
Home value
Not available
Estimated sales range
Not available
Not available
Zestimate® history
Owner options
List your home for rent
Find your next renter with Zillow Rental Manager. Plus, with online applications, you can quickly screen prospective tenants – for free.
Refinance and save
$461/mo
Est. payment
Refinancing to a lower rate could help reduce your monthly payments and save thousands over the life of the loan.
$461/mo
Est. payment
Explore your selling options
Work with a Zillow partner agent
Leverage their expertise and Zillow's premium Showcase listings to get your home seen by more buyers.
Get startedList with your own agent
Get your home in front of millions of buyers by listing it on Zillow.
Learn how to do itSell it yourself
Take full control of how buyers see your home on Zillow by listing For Sale by Owner (FSBO).
List your homeWhat's special
Split bedroomsOpen concept layoutRecessed lightingSheetrock walls
Zillow last checked:
Listing updated:
Listed by:
Christina Bailey 717-512-0615,
Coldwell Banker Realty,
Listing Team: The Christina Bailey Group, Co-Listing Team: The Christina Bailey Group,Co-Listing Agent: Bradley Matthew Bowen 717-756-5437,
Coldwell Banker Realty
Bought with:
Carrie Gardner, 5010144
Realty One Group Golden Key
Source: Bright MLS,MLS#: PACB2039376
Facts & features
Interior
Bedrooms & bathrooms
- Bedrooms: 2
- Bathrooms: 2
- Full bathrooms: 2
- Main level bathrooms: 2
- Main level bedrooms: 2
Rooms
- Room types: Living Room, Primary Bedroom, Bedroom 2, Kitchen, Laundry, Primary Bathroom, Full Bath
Primary bedroom
- Level: Main
Bedroom 2
- Features: Recessed Lighting, Flooring - Vinyl
- Level: Main
- Area: 80 Square Feet
- Dimensions: 8 x 10
Primary bathroom
- Level: Main
Other
- Features: Flooring - Vinyl, Recessed Lighting, Bathroom - Tub Shower
- Level: Main
- Area: 50 Square Feet
- Dimensions: 5 x 10
Kitchen
- Features: Flooring - Vinyl, Dining Area
- Level: Main
Laundry
- Features: Flooring - Vinyl, Recessed Lighting
- Level: Main
- Area: 35 Square Feet
- Dimensions: 7 x 5
Living room
- Features: Ceiling Fan(s), Flooring - Vinyl
- Level: Main
Heating
- Forced Air, Propane
Cooling
- Central Air, Electric
Appliances
- Included: Dishwasher, Dryer, Water Heater, Washer, Refrigerator, Microwave, Electric Water Heater
- Laundry: Dryer In Unit, Washer In Unit, Laundry Room
Features
- Ceiling Fan(s), Combination Kitchen/Dining, Combination Dining/Living, Dining Area, Floor Plan - Traditional, Primary Bath(s), Recessed Lighting, Walk-In Closet(s), Dry Wall
- Flooring: Vinyl
- Has basement: No
- Has fireplace: No
Interior area
- Total structure area: 812
- Total interior livable area: 812 sqft
- Finished area above ground: 812
- Finished area below ground: 0
Property
Parking
- Total spaces: 2
- Parking features: Asphalt, Paved, Driveway
- Uncovered spaces: 2
Accessibility
- Accessibility features: None
Features
- Levels: One
- Stories: 1
- Exterior features: Storage
- Pool features: None
- Has view: Yes
- View description: Trees/Woods
- Park: Regancy Woods North
Details
- Additional structures: Above Grade, Below Grade
- Parcel number: 21040371046TR11604
- Lease amount: $522
- Zoning: RESIDENTIAL
- Special conditions: Standard
Construction
Type & style
- Home type: MobileManufactured
- Property subtype: Manufactured Home
Materials
- Vinyl Siding
- Roof: Shingle
Condition
- Excellent
- New construction: No
- Year built: 2024
Utilities & green energy
- Sewer: Public Sewer
- Water: Public
- Utilities for property: Propane
Community & HOA
Community
- Security: Carbon Monoxide Detector(s)
- Subdivision: Regency Woods North
HOA
- Has HOA: No
- Services included: Sewer, Trash, Water
Location
- Region: Carlisle
- Municipality: MIDDLESEX TWP
Financial & listing details
- Price per square foot: $111/sqft
- Tax assessed value: $39,400
- Annual tax amount: $641
- Date on market: 2/24/2025
- Listing agreement: Exclusive Right To Sell
- Listing terms: Cash,Conventional
- Inclusions: Refrigerator, Washer, Dryer, Fully Furnished
- Ownership: Land Lease
- Body type: Double Wide
Price history
| Date | Event | Price |
|---|---|---|
| 4/24/2025 | Sold | $90,000+1.1%$111/sqft |
Source:  Bright MLS #PACB2039376 Report a problem Bright MLS #PACB2039376 Report a problem | ||
| 3/27/2025 | Contingent | $89,000$110/sqft |
Source: Bright MLS #PACB2039376 Report a problem | ||
| 3/11/2025 | Price change | $89,000-6.3%$110/sqft |
Source: Bright MLS #PACB2039376 Report a problem | ||
| 2/24/2025 | Listed for sale | $95,000$117/sqft |
Source: Bright MLS #PACB2039376 Report a problem | ||
Public tax history
| Year | Property taxes | Tax assessment |
|---|---|---|
| 2020 | $134 +224.5% | $9,300 |
| 2019 | $41 -67.6% | $9,300 |
| 2018 | $128 | $9,300 |
| 2017 | -- | $9,300 |
| 2016 | -- | $9,300 |
| 2015 | -- | $9,300 |
| 2014 | -- | $9,300 |
| 2013 | -- | $9,300 |
| 2012 | -- | $9,300 |
| 2011 | -- | $9,300 -17.3% |
| 2010 | -- | $11,250 |
| 2009 | -- | $11,250 |
| 2008 | -- | $11,250 |
| 2007 | -- | $11,250 |
| 2006 | -- | $11,250 |
| 2005 | -- | $11,250 -15.1% |
| 2004 | -- | $13,250 |
| 2003 | $42 | $13,250 |
| 2000 | -- | $13,250 |
Find assessor info on the county website
Neighborhood: 17015
Nearby homes
- $68,0003 bd2 ba1k sqft31 Saria Ln, Carlisle, PA 17015Sold
- $9,3002 bd1 ba924 sqft20 Saria Ln, Carlisle, PA 17015Off Market
- $2,3002 bd1 ba864 sqft10 Liam Ln, Carlisle, PA 17015Off Market
- $8,2002 bd2 ba784 sqft16 Liam Ln, Carlisle, PA 17015Off Market
- $115,0002 bd1 ba840 sqft16 Liam Ln, Carlisle, PA 17015Off Market
- $64,5002 bd1 ba960 sqft21 Bella Ln, Carlisle, PA 17015Off Market
- $6,0002 bd1 ba804 sqft32 Liam Ln, Carlisle, PA 17015Sold
- $60,2002 bd1 ba974 sqft19 Bella Ln, Carlisle, PA 17015Off Market
Nearby schools
GreatSchools rating
- 5/10Middlesex El SchoolGrades: K-5Distance: 2.8 mi
- 10/10Eagle View Middle SchoolGrades: 6-8Distance: 4.1 mi
- 10/10Cumberland Valley High SchoolGrades: 9-12Distance: 4.1 mi
Schools provided by the listing agent
- High: Cumberland Valley
- District: Cumberland Valley
Source: Bright MLS. This data may not be complete. We recommend contacting the local school district to confirm school assignments for this home.
- Pennsylvania
- Cumberland County
- Carlisle
- 17015
- 29 Saria Ln
