Skip main navigation
Sold for $68,000
  • $68,000

    31 Saria Ln, Carlisle, PA 17015

    3beds
    1,056sqft
    Manufactured Home
    Built in 2007
    -- sqft lot
    $68,000 Zestimate®
    $64/sqft
    $1,818 Estimated rent

    Home value

    $68,000

    $65,000 - $71,000

    $1,818/mo

    Zestimate® history
    Loading
    Loading...

    Owner options

    List your home for rent

    $1,818/mo

    Rent Zestimate®

    Find your next renter with Zillow Rental Manager. Plus, with online applications, you can quickly screen prospective tenants – for free.

    Learn more

    $1,818/mo

    Rent Zestimate®

    Refinance and save

    $349/mo

    Est. payment

    Refinancing to a lower rate could help reduce your monthly payments and save thousands over the life of the loan.

    See today's rates

    $349/mo

    Est. payment

    Explore your selling options

    Work with a Zillow partner agent

    Leverage their expertise and Zillow's premium Showcase listings to get your home seen by more buyers.

    Get started

    List with your own agent

    Get your home in front of millions of buyers by listing it on Zillow.

    Learn how to do it

    Sell it yourself

    Take full control of how buyers see your home on Zillow by listing For Sale by Owner (FSBO).

    List your home

    What's special

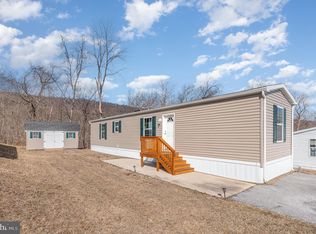
    Welcome to this beautifully maintained double-wide home offering the perfect blend of comfort, space, and style. Featuring 3 spacious bedrooms and 2 full bathrooms, this home is ideal for anyone looking for both functionality and charm in a highly sought-after school district. Step inside to an inviting open-concept layout where the kitchen and living room seamlessly flow together—perfect for entertaining or enjoying everyday living. The kitchen boasts ample counter space, modern appliances, and a layout that keeps you connected with guests and family alike. The primary suite is complete with a soaking tub in the ensuite bathroom—perfect for unwinding after a long day. The additional bedrooms are generously sized and offer flexibility for guests, a home office, or hobbies. Outside, you’ll find a spacious yard for entertaining, relaxing, or creating your own outdoor oasis. Whether it’s summer barbecues or quiet evenings under the stars, this space is ready to be enjoyed. With its thoughtful layout, and comfortable features, this home offers an exceptional opportunity to enjoy easy living in a welcoming community.

    Zillow last checked:

    Listing updated:

    Listed by:

    Taylor Staller 717-636-0161,

    BHHS Homesale Realty - Schuylkill Haven

    Bought with:

    Sheila Zeiders, 583599

    Keller Williams of Central PA

    Source: Bright MLS,MLS#: PACB2052110MLS Logo

    Facts & features

    Interior

    Bedrooms & bathrooms
    • Bedrooms: 3
    • Bathrooms: 2
    • Full bathrooms: 2
    • Main level bathrooms: 2
    • Main level bedrooms: 3
    Primary bedroom
    • Features: Flooring - Carpet
    • Level: Main
    • Area: 143 Square Feet
    • Dimensions: 11 X 13
    Bedroom 2
    • Features: Flooring - Carpet
    • Level: Main
    • Area: 99 Square Feet
    • Dimensions: 11 X 9
    Bedroom 3
    • Features: Flooring - Carpet
    • Level: Main
    • Area: 110 Square Feet
    • Dimensions: 11 X 10
    Primary bathroom
    • Features: Double Sink, Soaking Tub
    • Level: Main
    • Area: 77 Square Feet
    • Dimensions: 7 X 11
    Bathroom 2
    • Features: Bathroom - Tub Shower
    • Level: Main
    • Area: 35 Square Feet
    • Dimensions: 5 X 7
    Kitchen
    • Features: Breakfast Bar, Dining Area, Kitchen - Propane Cooking, Double Sink
    • Level: Main
    • Area: 117 Square Feet
    • Dimensions: 13 X 9
    Living room
    • Features: Ceiling Fan(s), Flooring - Carpet
    • Level: Main
    • Area: 209 Square Feet
    • Dimensions: 11 X 19
    Heating
    • Forced Air, Propane
    Cooling
    • Central Air, Electric
    Appliances
    • Included: Microwave, Oven/Range - Gas, Range Hood, Refrigerator, Dishwasher, Dryer, Washer, Electric Water Heater
    • Laundry: Main Level
    Features
    • Soaking Tub, Ceiling Fan(s), Open Floorplan, Combination Kitchen/Dining, Mod Walls
    • Flooring: Carpet, Vinyl
    • Has basement: No
    • Has fireplace: No
    Interior area
    • Total structure area: 1,056
    • Total interior livable area: 1,056 sqft
    • Finished area above ground: 1,056
    • Finished area below ground: 0

    Property

    Parking
    • Parking features: Asphalt, Driveway
    • Has uncovered spaces: Yes
    Accessibility
    • Accessibility features: 2+ Access Exits
    Features
    • Levels: One
    • Stories: 1
    • Patio & porch: Deck
    • Pool features: None
    • Has view: Yes
    • View description: Trees/Woods
    Details
    • Additional structures: Above Grade, Below Grade
    • Parcel number: 21040371046TR10848
    • Lease amount: $597
    • Zoning: R4
    • Special conditions: Standard

    Construction

    Type & style
    • Home type: MobileManufactured
    • Property subtype: Manufactured Home
    Materials
    • Roof: Architectural Shingle
    Condition
    • Very Good
    • New construction: No
    • Year built: 2007

    Utilities & green energy

    • Electric: 100 Amp Service
    • Sewer: Community Septic Tank
    • Water: Private/Community Water
    • Utilities for property: Cable Connected, Phone Available, Propane

    Community & neighborhood

    Location
    • Region: Carlisle
    • Subdivision: Regency Woods North
    • Municipality: MIDDLESEX TWP

    Other

    Other facts
    • Listing agreement: Exclusive Right To Sell
    • Body type: Double Wide
    • Listing terms: Cash,Conventional
    • Ownership: Land Lease

    Price history

    DateEventPrice
    5/18/2026Sold$68,000-9.3%$64/sqft
    Source: Bright MLS #PACB2052110 Report a problem
    4/27/2026Pending sale$75,000$71/sqft
    Source: Berkshire Hathaway HomeServices Homesale Realty #PACB2052110 Report a problem
    4/27/2026Listed for sale$75,000$71/sqft
    Source: Berkshire Hathaway HomeServices Homesale Realty #PACB2052110 Report a problem
    4/26/2026Pending sale$75,000$71/sqft
    Source: Bright MLS #PACB2052110 Report a problem
    4/17/2026Listed for sale$75,000+41.5%$71/sqft
    Source: Bright MLS #PACB2052110 Report a problem
    3/23/2022Sold$53,000$50/sqft
    Source: Bright MLS #PACB2004466 Report a problem
    2/10/2022Pending sale$53,000$50/sqft
    Source: Bright MLS #PACB2004466 Report a problem
    1/30/2022Price change$53,000+6%$50/sqft
    Source: Bright MLS #PACB2004466 Report a problem
    11/18/2021Pending sale$50,000$47/sqft
    Source: Bright MLS #PACB2004466 Report a problem
    11/8/2021Listed for sale$50,000+8.9%$47/sqft
    Source: Bright MLS #PACB2004466 Report a problem
    1/7/2020Listing removed$45,900$43/sqft
    Source: Harrisburg - WEICHERT, REALTORS - First Choice #PACB117354 Report a problem
    10/10/2019Price change$45,900-8%$43/sqft
    Source: Harrisburg - WEICHERT, REALTORS - First Choice #PACB117354 Report a problem
    9/30/2019Price change$49,900-0.2%$47/sqft
    Source: Harrisburg - WEICHERT, REALTORS - First Choice #PACB117354 Report a problem
    9/11/2019Price change$50,000-16.7%$47/sqft
    Source: Harrisburg - WEICHERT, REALTORS - First Choice #PACB117354 Report a problem
    9/6/2019Listed for sale$60,000$57/sqft
    Source: Weichert, REALTORS-First Choice #PACB117354 Report a problem

    Public tax history

    YearProperty taxesTax assessment
    2025$828 +7.3%$47,400
    2024$772 +2.8%$47,400
    2023$750 +5.7%$47,400
    2022$710 $47,400
    2021$710 +3.9%$47,400
    2020$683 +224.5%$47,400
    2019$211 -67.6%$47,400
    2018$651 $47,400
    2017-- $47,400
    2016-- $47,400
    2015-- $47,400
    2014-- $47,400
    2013-- $47,400
    2012-- $47,400
    2011-- $47,400 +2.6%
    2010-- $46,180
    2009-- $46,180

    Find assessor info on the county website

    Neighborhood: 17015

    Nearby schools

    GreatSchools rating
    Schools provided by the listing agent
    • Elementary: Middlesex
    • Middle: Eagle View
    • High: Cumberland Valley
    • District: Cumberland Valley

    Source: Bright MLS. This data may not be complete. We recommend contacting the local school district to confirm school assignments for this home.

    Sell for more on Zillow
    Get a Zillow Showcase℠ listing at no additional cost and you could sell for .
    $68,000
    2% more
    +$1,360
    With Zillow Showcase(estimated)
    $69,360