Skip main navigation
Sold for $260,000
  • $260,000

    29 Scarborough Way, Southampton, NJ 08088

    2beds
    921sqft
    Single Family Residence
    Built in 1972
    5,497 Square Feet Lot
    $270,100 Zestimate®
    $282/sqft
    $2,196 Estimated rent

    Home value

    $270,100

    $243,000 - $300,000

    $2,196/mo

    Zestimate® history
    Loading
    Loading...

    Owner options

    List your home for rent

    $2,196/mo

    Rent Zestimate®

    Find your next renter with Zillow Rental Manager. Plus, with online applications, you can quickly screen prospective tenants – for free.

    Learn more

    $2,196/mo

    Rent Zestimate®

    Refinance and save

    $1,916/mo

    Est. payment

    Refinancing to a lower rate could help reduce your monthly payments and save thousands over the life of the loan.

    See today's rates

    $1,916/mo

    Est. payment

    Explore your selling options

    Work with a Zillow partner agent

    Leverage their expertise and Zillow's premium Showcase listings to get your home seen by more buyers.

    Get started

    List with your own agent

    Get your home in front of millions of buyers by listing it on Zillow.

    Learn how to do it

    Sell it yourself

    Take full control of how buyers see your home on Zillow by listing For Sale by Owner (FSBO).

    List your home

    What's special

    Modern kitchenLovely backyard patioFrench doorsLaundry areaStainless steel appliancesSleek white cabinetsInviting open-concept design
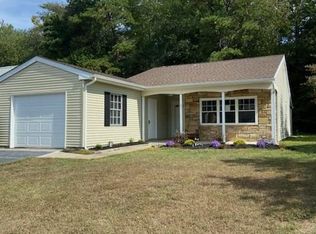
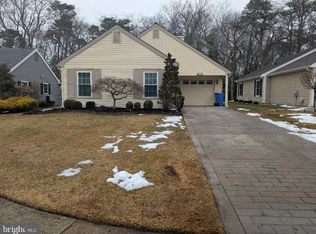
    Discover this beautifully refreshed and updated 2-bedroom Chatman model, perfectly situated in a serene Senior Active Community that backs up to lush woods, offering additional privacy and tranquility. Step inside to find a modern kitchen featuring sleek white cabinets, elegant granite countertops, and stainless steel appliances, making meal preparation a delight. The inviting open-concept design seamlessly connects the dining and living areas, perfect for entertaining or enjoying quiet evenings at home. French doors lead you to a lovely backyard patio, ideal for outdoor relaxation.Both bedrooms are generously sized, providing ample space for comfort and personalization. Conveniently located between the bedrooms, the laundry area ensures easy access to your essentials. This community is rich with amenities, including two outdoor pools, a putting green for golf enthusiasts, and lake access for paddle boarding and kayaking. Enjoy hassle-free transportation with available bus services, and take advantage of the vibrant clubhouse that hosts a variety of activities for social involvement. There’s something for everyone here!Don’t miss the opportunity to make this delightful home your own in a community that truly enhances your lifestyle!

    Zillow last checked:

    Listing updated:

    Listed by:

    Betty Shepard 609-502-2821,

    BHHS Fox & Roach-Mt Laurel,

    Listing Team: Betty Shepard Team

    Bought with:

    Joyce Jones, 790832

    Smires & Associates

    Source: Bright MLS,MLS#: NJBL2077520MLS Logo

    Facts & features

    Interior

    Bedrooms & bathrooms
    • Bedrooms: 2
    • Bathrooms: 1
    • Full bathrooms: 1
    • Main level bathrooms: 1
    • Main level bedrooms: 2
    Basement
    • Area: 0
    Heating
    • Baseboard, Heat Pump, Electric
    Cooling
    • Ceiling Fan(s), Central Air, Electric
    Appliances
    • Included: Electric Water Heater
    • Laundry: Has Laundry
    Features
    • Flooring: Laminate
    • Has basement: No
    • Has fireplace: No
    Interior area
    • Total structure area: 921
    • Total interior livable area: 921 sqft
    • Finished area above ground: 921
    • Finished area below ground: 0

    Property

    Parking
    • Total spaces: 2
    • Parking features: Garage Faces Front, Driveway, Attached
    • Attached garage spaces: 1
    • Uncovered spaces: 1
    Accessibility
    • Accessibility features: None
    Features
    • Levels: One
    • Stories: 1
    • Pool features: Community
    Lot
    • Size: 5,497 sqft
    • Dimensions: 50.00 x 110.00
    Details
    • Additional structures: Above Grade, Below Grade
    • Parcel number: 3302702 2500015
    • Zoning: RD
    • Zoning description: Residential
    • Special conditions: Standard

    Construction

    Type & style
    • Home type: SingleFamily
    • Architectural style: Ranch/Rambler
    • Property subtype: Single Family Residence
    Materials
    • Vinyl Siding
    • Foundation: Slab
    • Roof: Shingle
    Condition
    • Very Good
    • New construction: No
    • Year built: 1972

    Utilities & green energy

    • Sewer: Public Sewer
    • Water: Public

    Community & neighborhood

    Senior living
    • Senior community: Yes
    Location
    • Region: Southampton
    • Subdivision: Leisuretowne
    • Municipality: SOUTHAMPTON TWP

    HOA & financial

    HOA
    • Has HOA: Yes
    • HOA fee: $88 monthly
    • Amenities included: Clubhouse, Common Grounds, Community Center, Gated, Lake, Pool, Putting Green, Transportation Service, Water/Lake Privileges
    • Services included: Pool(s), Bus Service, Common Area Maintenance, Management
    • Association name: LEISURETOWNE HOS

    Other

    Other facts
    • Listing agreement: Exclusive Right To Sell
    • Listing terms: Cash,Conventional
    • Ownership: Fee Simple

    Price history

    DateEventPrice
    4/4/2025Sold$260,000-5.8%$282/sqft
    Source: Bright MLS #NJBL2077520 Report a problem
    2/13/2025Pending sale$276,000$300/sqft
    Source: Bright MLS #NJBL2077520 Report a problem
    2/8/2025Contingent$276,000$300/sqft
    Source: Bright MLS #NJBL2077520 Report a problem
    1/30/2025Price change$276,000-1.1%$300/sqft
    Source: Bright MLS #NJBL2077520 Report a problem
    1/6/2025Price change$279,000-1.8%$303/sqft
    Source: Bright MLS #NJBL2077520 Report a problem
    12/3/2024Listed for sale$284,000+102.9%$308/sqft
    Source: Bright MLS #NJBL2077520 Report a problem
    3/1/2021Sold$140,000-2.4%$152/sqft
    Source: Public Record Report a problem
    2/25/2021Listing removed--
    Source: Owner Report a problem
    9/24/2020Listing removed$1,400$2/sqft
    Source: Owner Report a problem
    8/25/2020Listed for rent$1,400$2/sqft
    Source: Owner Report a problem
    8/25/2020Listing removed$143,500$156/sqft
    Source: Alloway Associates Inc #NJBL378076 Report a problem
    8/16/2020Pending sale$143,500$156/sqft
    Source: Alloway Associates Inc #NJBL378076 Report a problem
    8/5/2020Listed for sale$143,500+21.6%$156/sqft
    Source: Alloway Associates Inc #NJBL378076 Report a problem
    8/15/2017Sold$118,000+57.3%$128/sqft
    Source: Public Record Report a problem
    6/13/2017Sold$75,000-37.4%$81/sqft
    Source: Agent Provided Report a problem
    12/2/2016Listed for sale$119,900+59.9%$130/sqft
    Source: Alloway Associates Inc #6897162 Report a problem
    9/2/2016Sold$75,000-6.2%$81/sqft
    Source: Public Record Report a problem
    4/22/2016Listing removed$79,950$87/sqft
    Source: Alloway Associates Inc #6697661 Report a problem
    4/8/2016Pending sale$79,950$87/sqft
    Source: Alloway Associates Inc #6697661 Report a problem
    3/23/2016Price change$79,950-5.9%$87/sqft
    Source: Alloway Associates Inc #6697661 Report a problem
    1/19/2016Listed for sale$84,950-10.6%$92/sqft
    Source: Alloway Associates Inc #6697661 Report a problem
    6/30/2003Sold$95,000$103/sqft
    Source: Public Record Report a problem

    Public tax history

    YearProperty taxesTax assessment
    2025$2,712 +3.8%$82,200
    2024$2,611 $82,200
    2023-- $82,200
    2022$2,519 +2.2%$82,200
    2021$2,464 +4.5%$82,200
    2020$2,358 +2.4%$82,200
    2019$2,303 -0.4%$82,200
    2018$2,311 +31.2%$82,200
    2017$1,762 +4.2%$82,200
    2016$1,691 +4.8%$82,200
    2015$1,613 +3.4%$82,200
    2014$1,560 +0.3%$82,200
    2013$1,555 -35%$82,200
    2012$2,392 -0.5%$82,200 -4.8%
    2011$2,405 +2.3%$86,300
    2010$2,351 -8.6%$86,300
    2009$2,572 +1.1%$86,300
    2008$2,545 +1.7%$86,300
    2007$2,502 +6.8%$86,300
    2006$2,343 +9%$86,300
    2005$2,149 -3%$86,300
    2004$2,216 $86,300
    2003-- $86,300 +42.4%
    2002-- $60,600
    2001-- $60,600

    Find assessor info on the county website

    Neighborhood: 08088

    Nearby schools

    GreatSchools rating
    Schools provided by the listing agent
    • District: Southampton Township Public Schools

    Source: Bright MLS. This data may not be complete. We recommend contacting the local school district to confirm school assignments for this home.

    Get a cash offer in 3 minutes
    Find out how much your home could sell for in as little as 3 minutes with a no-obligation cash offer.
    Estimated market value
    $270,100
    Get a cash offer in 3 minutes
    Find out how much your home could sell for in as little as 3 minutes with a no-obligation cash offer.
    Estimated market value
    $270,100