Skip main navigation
Off market
  • $259,200

    33 Scarborough Way, Southampton, NJ 08088

    2beds
    1baths
    921sqft
    Detached
    Built in 1972
    5,662 Square Feet Lot
    $259,200 Zestimate®
    $281/sqft
    $2,074 Estimated rent

    Home value

    $259,200

    $244,000 - $277,000

    $2,074/mo

    Zestimate® history
    Loading
    Loading...

    Owner options

    List your home for rent

    $2,074/mo

    Rent Zestimate®

    Find your next renter with Zillow Rental Manager. Plus, with online applications, you can quickly screen prospective tenants – for free.

    Learn more

    $2,074/mo

    Rent Zestimate®

    Refinance and save

    $1,887/mo

    Est. payment

    Refinancing to a lower rate could help reduce your monthly payments and save thousands over the life of the loan.

    See today's rates

    $1,887/mo

    Est. payment

    Explore your selling options

    Work with a Zillow partner agent

    Leverage their expertise and Zillow's premium Showcase listings to get your home seen by more buyers.

    Get started

    List with your own agent

    Get your home in front of millions of buyers by listing it on Zillow.

    Learn how to do it

    Sell it yourself

    Take full control of how buyers see your home on Zillow by listing For Sale by Owner (FSBO).

    List your home

    What's special

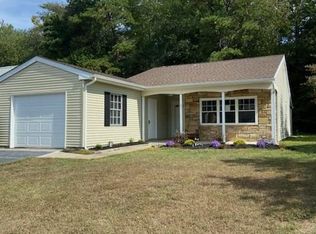
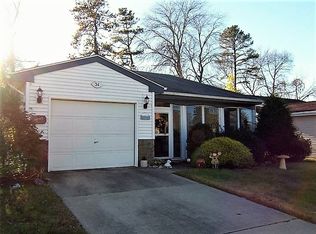
    Chatham model with new wall to wall carpeting in Living/Dining Room and both bedrooms. Freshly painted throughout. Four season heated sun room located off the eat in kitchen has great views of the wooded backyard. In addition a screened porch lets you enjoy the outdoors on warm days. There is crown molding in the Living Room and Dining Room and built in bookcases in the Living Room and chair railing in the Master Bedroom. Needs some updating in the kitchen and bathroom but this home has great potential on a great street in an 55+ community with 2 pools, 2 clubhouses and many other amenities. 2020-02-13

    This property is off market, which means it's not currently listed for sale or rent on Zillow. This may be different from what's available on other websites or public sources.

    Facts & features

    Interior

    Bedrooms & bathrooms
    • Bedrooms: 2
    • Bathrooms: 1
    Heating
    • Baseboard, Electric
    Cooling
    • Central
    Appliances
    • Included: Dishwasher, Dryer, Range / Oven, Refrigerator, Washer
    Features
    • Central Vacuum, Eat-in Kitchen, Crown Molding, Combination Dining/Living, Family Room Off Kitchen, Chair Railings
    • Flooring: Carpet
    Interior area
    • Total interior livable area: 921 sqft
    • Finished area below ground: 0

    Property

    Parking
    • Total spaces: 1
    • Parking features: Garage - Attached
    Accessibility
    • Accessibility features: No Stairs
    Features
    • Pool features: In Ground
    • Has view: Yes
    • View description: Water
    • Has water view: Yes
    • Water view: Water
    Lot
    • Size: 5,662 sqft
    Details
    • Parcel number: 330270200002500017
    • Special conditions: Standard

    Construction

    Type & style
    • Home type: SingleFamily
    • Architectural style: Ranch/Rambler
    • Property subtype: Detached
    Condition
    • Year built: 1972

    Community & neighborhood

    Community
    • Community features: Fifty Five Plus Active Community
    Senior living
    • Senior community: Yes
    Location
    • Region: Southampton

    HOA & financial

    HOA
    • Has HOA: Yes
    • HOA fee: $77 monthly

    Other

    Other facts
    • Flooring: Carpet
    • Appliances: Dishwasher, Refrigerator, Washer, Dryer - Electric, Oven/Range - Electric
    • AssociationYN: true
    • GarageYN: true
    • AttachedGarageYN: true
    • HeatingYN: true
    • CoolingYN: true
    • StructureType: Detached
    • CommunityFeatures: Pool
    • ConstructionMaterials: Frame
    • StoriesTotal: 1
    • SpecialListingConditions: Standard
    • ParkingFeatures: Driveway, Attached Garage, Garage Faces Front
    • CoveredSpaces: 1
    • PoolFeatures: In Ground
    • InteriorFeatures: Central Vacuum, Eat-in Kitchen, Crown Molding, Combination Dining/Living, Family Room Off Kitchen, Chair Railings
    • Cooling: Central Air
    • BelowGradeFinishedArea: 0
    • PropertySubType: Detached
    • AccessibilityFeatures: No Stairs
    • Heating: Baseboard - Electric
    • ArchitecturalStyle: Ranch/Rambler
    • BuildingName: Chatham
    • MlsStatus: Active

    Price history

    DateEventPrice
    5/6/2020Sold$132,000$143/sqft
    Source: Public Record Report a problem
    2/21/2020Sold$132,000+1.6%$143/sqft
    Source: Berkshire Hathaway HomeServices Fox & Roach #NJBL363610_08088 Report a problem
    1/17/2020Pending sale$129,900$141/sqft
    Source: BHHS Fox & Roach Medford #NJBL363610 Report a problem
    1/6/2020Listed for sale$129,900+2.4%$141/sqft
    Source: BHHS Fox & Roach-Medford #NJBL363610 Report a problem
    9/17/2019Listing removed$126,900$138/sqft
    Source: Alloway Associates Inc #NJBL324150 Report a problem
    7/30/2019Price change$126,900-5.9%$138/sqft
    Source: Alloway Associates Inc #NJBL324150 Report a problem
    5/15/2019Price change$134,900-3.6%$146/sqft
    Source: Alloway Associates Inc #NJBL324150 Report a problem
    3/6/2019Listed for sale$140,000$152/sqft
    Source: Alloway Associates Inc #NJBL324150 Report a problem

    Public tax history

    YearProperty taxesTax assessment
    2025$2,814 +3.8%$85,300
    2024$2,710 $85,300
    2023-- $85,300
    2022$2,614 +2.2%$85,300
    2021$2,557 +31.3%$85,300
    2020$1,947 +3%$85,300
    2019$1,890 -0.4%$85,300
    2018$1,899 +2.8%$85,300
    2017$1,847 +4.2%$85,300
    2016$1,773 +4.7%$85,300
    2015$1,693 +3.4%$85,300
    2014$1,638 +0.3%$85,300
    2013$1,633 -17.7%$85,300
    2012$1,983 -0.6%$85,300 +15.1%
    2011$1,994 +2.4%$74,100
    2010$1,948 +1.3%$74,100
    2009$1,923 +1.2%$74,100
    2008$1,900 +2%$74,100
    2007$1,863 +7.9%$74,100
    2006$1,727 +10.7%$74,100
    2005$1,560 +11.2%$74,100
    2004$1,403 $74,100
    2003-- $74,100 +22.3%
    2002-- $60,600
    2001-- $60,600

    Find assessor info on the county website

    Neighborhood: 08088

    Nearby schools

    GreatSchools rating
    Schools provided by the listing agent
    • District: SOUTHAMPTON TOWNSHIP PUBLIC SCHOOLS

    Source: The MLS. This data may not be complete. We recommend contacting the local school district to confirm school assignments for this home.

    Get a cash offer in 3 minutes
    Find out how much your home could sell for in as little as 3 minutes with a no-obligation cash offer.
    Estimated market value
    $259,200
    Get a cash offer in 3 minutes
    Find out how much your home could sell for in as little as 3 minutes with a no-obligation cash offer.
    Estimated market value
    $259,200