Skip main navigation
Sold for $3,299,000
  • Listing Provided by: Pacific Sotheby's Int'l Realty
    Bought with: Villa Realty Group
    $3,299,000

    29 Sorrel, Lake Forest, CA 92630

    5beds
    4,224sqft
    Single Family Residence
    Built in 2017
    5,958 Square Feet Lot
    $3,318,600 Zestimate®
    $781/sqft
    $7,331 Estimated rent

    Home value

    $3,318,600

    $3.05M - $3.62M

    $7,331/mo

    Zestimate® history
    Loading
    Loading...

    Owner options

    List your home for rent

    $7,331/mo

    Rent Zestimate®

    Find your next renter with Zillow Rental Manager. Plus, with online applications, you can quickly screen prospective tenants – for free.

    Learn more

    $7,331/mo

    Rent Zestimate®

    Refinance and save

    $20,639/mo

    Est. payment

    Refinancing to a lower rate could help reduce your monthly payments and save thousands over the life of the loan.

    See today's rates

    $20,639/mo

    Est. payment

    Explore your selling options

    Work with a Zillow partner agent

    Leverage their expertise and Zillow's premium Showcase listings to get your home seen by more buyers.

    Get started

    List with your own agent

    Get your home in front of millions of buyers by listing it on Zillow.

    Learn how to do it

    Sell it yourself

    Take full control of how buyers see your home on Zillow by listing For Sale by Owner (FSBO).

    List your home

    What's special

    Panoramic viewsBbq peninsulaState-of-the-art kitchenEn-suite bathroomsCovered outdoor california roomAmple-sized closetsGrand circular staircase
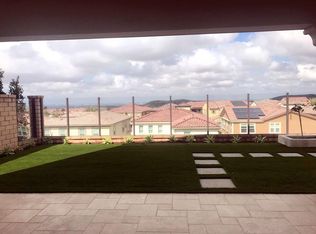
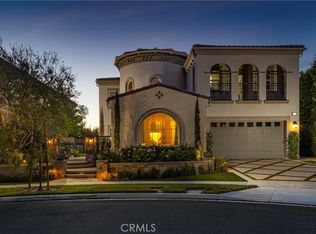
    Welcome to 29 Sorrel, an exquisite residence with PANORAMIC VIEWS nestled on the highest cul de sac street location within the prestigious community of Baker Ranch. Residents in this community enjoy low HOA dues and NO Mello Roos! This stunning home, built in 2017, offers an expansive 4,224 square feet of living space featuring 5 bedrooms and 5.5 bathrooms, thoughtfully designed for both comfort and elegance. The home boasts a beautiful foyer highlighting a grand circular staircase and impressive 10-foot ceilings creating a sense of grandeur and spaciousness. One full bedroom with an ensuite bathroom is conveniently located on the first floor. The open floor plan and dual sets of large glass bi-fold doors create the perfect environment for indoor/outdoor living. Enjoy the sunset views from under the covered outdoor California room, enjoy soaking in the jacuzzi or grill on the convenient BBQ peninsula. Culinary enthusiasts will appreciate the state-of-the-art kitchen with an oversized island with seating for 4 and equipped with high-end appliances, including a 6-burner stove, double ovens, beverage refrigerator and butler's pantry. The kitchen's open design seamlessly integrates with the living and dining areas, making it ideal for entertaining guests. Upstairs, you will be greeted by a versatile bonus room and 4 additional bedrooms and bathrooms. The generously sized primary suite includes a sitting area that could easily be used as an office and has access to a large covered deck for more forever views. On a clear day you can see all the way to LA! Each secondary bedroom is generously sized, offering en-suite bathrooms and ample-sized closets, providing privacy and convenience for all residents. Baker Ranch offers a wealth of amenities, including hiking and biking trails, pools, sports courts, and parks. Its proximity to the Irvine Spectrum and freeways provides residents with convenient access to shopping, dining, and entertainment options. This property exemplifies luxury living in one of Lake Forest's most sought-after communities, combining elegant design, modern amenities, and a prime location.

    Zillow last checked:

    Listing updated:

    Listing Provided by:

    Debra Douglass DRE #01960805 949-309-6160,

    Pacific Sotheby's Int'l Realty,

    John Russell DRE #01512593,

    Pacific Sotheby's Int'l Realty

    Bought with:

    Linda Corpuz, DRE #01170779

    Villa Realty Group

    Source: CRMLS,MLS#: OC25059865MLS LogoOriginating MLS: California Regional MLS

    Facts & features

    Interior

    Bedrooms & bathrooms
    • Bedrooms: 5
    • Bathrooms: 6
    • Full bathrooms: 5
    • 1/2 bathrooms: 1
    • Main level bathrooms: 2
    • Main level bedrooms: 1
    Primary bedroom
    • Features: Primary Suite
    Bedroom
    • Features: Bedroom on Main Level
    Bathroom
    • Features: Bathtub, Closet, Dual Sinks, Full Bath on Main Level, Multiple Shower Heads, Quartz Counters, Remodeled, Soaking Tub, Separate Shower, Upgraded
    Kitchen
    • Features: Kitchen Island, Kitchen/Family Room Combo, Quartz Counters, Self-closing Cabinet Doors, Self-closing Drawers, Walk-In Pantry
    Other
    • Features: Walk-In Closet(s)
    Heating
    • Central
    Cooling
    • Central Air, Dual
    Appliances
    • Included: 6 Burner Stove, Barbecue, Convection Oven, Double Oven, Dishwasher, Microwave, Tankless Water Heater
    • Laundry: Laundry Room
    Features
    • Breakfast Bar, Balcony, Block Walls, Ceiling Fan(s), Eat-in Kitchen, High Ceilings, Open Floorplan, Pantry, Quartz Counters, Recessed Lighting, Bedroom on Main Level, Loft, Primary Suite, Walk-In Closet(s)
    • Flooring: Stone, Tile
    • Has fireplace: No
    • Fireplace features: None
    • Common walls with other units/homes: No Common Walls
    Interior area
    • Total interior livable area: 4,224 sqft

    Property

    Parking
    • Total spaces: 5
    • Parking features: Direct Access, Driveway, Garage, Tandem
    • Attached garage spaces: 3
    • Uncovered spaces: 2
    Features
    • Levels: Two
    • Stories: 2
    • Entry location: 1
    • Patio & porch: Arizona Room, Covered
    • Exterior features: Awning(s), Barbecue, Lighting, Rain Gutters
    • Pool features: Association
    • Has spa: Yes
    • Spa features: Above Ground, Association
    • Fencing: Block,Glass
    • Has view: Yes
    • View description: City Lights, Hills, Panoramic
    Lot
    • Size: 5,958 sqft
    • Features: Close to Clubhouse, Cul-De-Sac, Drip Irrigation/Bubblers, Sprinkler System
    Details
    • Parcel number: 61055104
    • Special conditions: Standard

    Construction

    Type & style
    • Home type: SingleFamily
    • Property subtype: Single Family Residence
    Materials
    • Stucco
    • Foundation: Slab
    • Roof: Tile
    Condition
    • Updated/Remodeled,Turnkey
    • New construction: No
    • Year built: 2017
    Details
    • Builder name: Toll Brothers

    Utilities & green energy

    • Sewer: Public Sewer
    • Water: Public
    • Utilities for property: Cable Connected, Electricity Connected, Natural Gas Connected, Sewer Connected, Water Connected

    Community & neighborhood

    Community
    • Community features: Biking, Curbs, Dog Park, Hiking, Park, Street Lights, Suburban, Sidewalks
    Location
    • Region: Lake Forest
    • Subdivision: Summit

    HOA & financial

    HOA
    • Has HOA: Yes
    • HOA fee: $222 monthly
    • Amenities included: Clubhouse, Sport Court, Dog Park, Fire Pit, Meeting/Banquet/Party Room, Outdoor Cooking Area, Barbecue, Picnic Area, Playground, Pool, Recreation Room, Spa/Hot Tub, Trail(s)
    • Association name: Baker Ranch
    • Association phone: 800-428-5588

    Other

    Other facts
    • Listing terms: Cash,Cash to New Loan

    Price history

    DateEventPrice
    5/21/2025Sold$3,299,000$781/sqft
    Source: CRMLS #OC25059865 Report a problem
    4/18/2025Pending sale$3,299,000$781/sqft
    Source: CRMLS #OC25059865 Report a problem
    4/8/2025Contingent$3,299,000$781/sqft
    Source: CRMLS #OC25059865 Report a problem
    4/3/2025Listed for sale$3,299,000+50%$781/sqft
    Source: CRMLS #OC25059865 Report a problem
    6/21/2021Sold$2,200,000+4.8%$521/sqft
    Source: Public Record Report a problem
    11/17/2020Listing removed$6,850-12.2%$2/sqft
    Source: HomeSmart, Evergreen Realty #OC20166384 Report a problem
    10/20/2020Price change$2,100,000-3.7%$497/sqft
    Source: HomeSmart, Evergreen Realty #OC20166331 Report a problem
    8/15/2020Listed for rent$7,800+20%$2/sqft
    Source: HomeSmart, Evergreen Realty #OC20166384 Report a problem
    3/19/2020Listing removed$2,180,000$516/sqft
    Source: Your Home Sold Guaranteed Realty #PW20011708 Report a problem
    1/28/2020Listed for sale$2,180,000$516/sqft
    Source: Your Home Sold Guaranteed Realty #PW20011708 Report a problem
    11/1/2019Listing removed$6,500$2/sqft
    Source: Legacy Capital Investment Group #OC19205949 Report a problem
    9/26/2019Listing removed$2,180,000$516/sqft
    Source: Legacy Capital Investment Group #OC19226660 Report a problem
    9/23/2019Listed for sale$2,180,000-5.2%$516/sqft
    Source: Legacy Capital Investment Group #OC19226660 Report a problem
    9/11/2019Listed for rent$6,500$2/sqft
    Source: Legacy Capital Investment Group #OC19205949 Report a problem
    8/29/2018Listing removed$2,300,000$545/sqft
    Source: Coldwell Banker Platinum Properties #OC17274620 Report a problem
    5/24/2018Price change$2,300,000-6.5%$545/sqft
    Source: Coldwell Banker Platinum Properties #OC17274620 Report a problem
    4/8/2018Price change$2,460,000-6.4%$582/sqft
    Source: Coldwell Banker Platinum Properties #OC17274620 Report a problem
    3/2/2018Price change$2,628,888-2.2%$622/sqft
    Source: Coldwell Banker Platinum Properties #OC17274620 Report a problem
    2/16/2018Listed for sale$2,688,888+44.6%$637/sqft
    Source: Coldwell Banker Platinum Properties #OC17274620 Report a problem
    4/27/2017Sold$1,860,000$440/sqft
    Source: Public Record Report a problem

    Public tax history

    YearProperty taxesTax assessment
    2025$25,118 +1.8%$2,381,350 +2%
    2024$24,664 +2.4%$2,334,657 +2%
    2023$24,084 +1.8%$2,288,880 +2%
    2022$23,655 +12.6%$2,244,000 +12.5%
    2021$21,011 +0.9%$1,994,295 +1%
    2020$20,823 $1,973,846 +2%
    2019$20,823 +0.4%$1,935,144 +2%
    2018$20,740 +240.2%$1,897,200 +245.8%
    2017$6,096 $548,616 +2%
    2016$6,096 $537,859

    Find assessor info on the county website

    Neighborhood: 92630

    Nearby schools

    GreatSchools rating
    Get a cash offer in 3 minutes
    Find out how much your home could sell for in as little as 3 minutes with a no-obligation cash offer.
    Estimated market value
    $3,318,600
    Get a cash offer in 3 minutes
    Find out how much your home could sell for in as little as 3 minutes with a no-obligation cash offer.
    Estimated market value
    $3,318,600