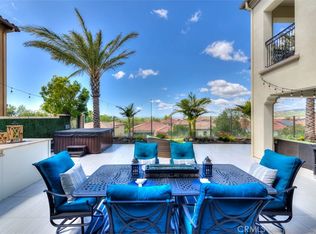
Wow! Panoramic views, rolling hills, and breathtaking sunsets come together with a rare oversized lot and elevated indoor-outdoor living that define this stunning Toll Brothers masterpiece in Baker Ranch’s sought-after Summit tract. Tucked on a quiet cul-de-sac with exceptional curb appeal, this 2017-built Del Rey plan sits on a premium wider 7,172 SqFt lot featuring an extra-deep driveway, inviting courtyard entry & expansive wrap-around yard offering privacy & impressive scale. A dramatic two-story foyer and sweeping curved staircase set the tone, while disappearing walls of glass open the home completely to the outdoors, filling every space with natural light. Italian ceramic tile flows throughout the main level and extends to the backyard for a seamless indoor-outdoor feel, while automated shade screens in the great room and California room enhance year-round comfort and livability. At the heart of the home, the chef’s kitchen showcases an oversized island, built-in refrigerator, double ovens, and a 6-burner KitchenAid range with griddle, complemented by a convenient prep kitchen with sink, second dishwasher, and abundant storage adding exceptional function for everyday living & effortless entertaining. A fully customized workshop, originally a tandem third-car garage space, features built-in cabinetry, a utility sink, and generous workspace for hobbies or projects. The desirable main-level bedroom suite offers serene courtyard views & flexibility for guests, while a separate powder room is ideal for visitors. Upstairs, a spacious loft anchors the secondary bedrooms each with a dedicated bath, including one with a private front balcony. The lavish primary suite boasts a huge spa-like bath & custom walk-in closet, while stacked glass doors open to the showpiece: an expansive covered deck with frameless glass railings and unobstructed panoramic views. Enjoy romantic sunsets, Disneyland fireworks, and even downtown LA vistas on clear days. The resort-style backyard is designed for entertaining, with an alluring California room, Lynx BBQ, fire pit, putting green, low-maintenance artificial turf, and sweeping sunset views backing to Promenade Park. Residents enjoy premier Baker Ranch amenities including pools, spas, parks, tennis courts, playgrounds, dog parks & miles of scenic trails. Just minutes to Irvine Spectrum, John Wayne Airport & OC beaches for endless shopping, dining & fun. Don’t miss this exceptional home…schedule your showing today!
Sold for $3,250,000
Listed by: Coldwell Banker Realty • Monica Carr • Contact: 714-402-4212
Bought with: TopSky Realty Inc
$3,250,000
33 Sorrel, Lake Forest, CA 92630
5beds
4,377sqft
Single Family Residence
Built in 2017
7,172 Square Feet Lot
$3,238,300 Zestimate®
$743/sqft
$-- Estimated rent
Home value
$3,238,300
$2.98M - $3.50M
Not available
Zestimate® history
Owner options
List your home for rent
Find your next renter with Zillow Rental Manager. Plus, with online applications, you can quickly screen prospective tenants – for free.
Refinance and save
$21,989/mo
Est. payment
Refinancing to a lower rate could help reduce your monthly payments and save thousands over the life of the loan.
$21,989/mo
Est. payment
Explore your selling options
Work with a Zillow partner agent
Leverage their expertise and Zillow's premium Showcase listings to get your home seen by more buyers.
Get startedList with your own agent
Get your home in front of millions of buyers by listing it on Zillow.
Learn how to do itSell it yourself
Take full control of how buyers see your home on Zillow by listing For Sale by Owner (FSBO).
List your homeWhat's special
Putting greenPanoramic viewsRolling hillsBreathtaking sunsetsInviting courtyard entryAlluring california roomQuiet cul-de-sac
Zillow last checked:
Listing updated:
Listed by:
Monica Carr DRE #01372175 714-402-4212,
Coldwell Banker Realty
Bought with:
Qiwei Nie, DRE #02220083
TopSky Realty Inc
Source: CRMLS,MLS#: PW26085618 Originating MLS: California Regional MLS
Originating MLS: California Regional MLSFacts & features
Interior
Bedrooms & bathrooms
- Bedrooms: 5
- Bathrooms: 6
- Full bathrooms: 5
- 1/2 bathrooms: 1
- Main level bathrooms: 1
- Main level bedrooms: 1
Rooms
- Room types: Bedroom, Kitchen, Laundry, Living Room, Primary Bathroom, Primary Bedroom, Office, Other, Utility Room, Dining Room
Bedroom
- Features: Bedroom on Main Level
Bathroom
- Features: Bathroom Exhaust Fan, Dual Sinks, Enclosed Toilet, Full Bath on Main Level, Soaking Tub, Tub Shower, Walk-In Shower
Kitchen
- Features: Built-in Trash/Recycling, Butler's Pantry, Kitchen Island, Kitchen/Family Room Combo
Other
- Features: Walk-In Closet(s)
Heating
- Central
Cooling
- Central Air
Appliances
- Included: 6 Burner Stove, Double Oven, Dishwasher, Disposal, Microwave, Refrigerator, Range Hood
- Laundry: Washer Hookup, Electric Dryer Hookup, Gas Dryer Hookup, Laundry Room
Features
- Breakfast Bar, Built-in Features, Tray Ceiling(s), Crown Molding, Separate/Formal Dining Room, High Ceilings, Recessed Lighting, Bedroom on Main Level, Utility Room, Walk-In Closet(s)
- Flooring: Carpet, Tile
- Doors: Panel Doors, Sliding Doors
- Has fireplace: Yes
- Fireplace features: Living Room
- Common walls with other units/homes: No Common Walls
Interior area
- Total interior livable area: 4,377 sqft
Property
Parking
- Total spaces: 2
- Parking features: Direct Access, Door-Single, Driveway, Garage Faces Front, Garage
- Attached garage spaces: 2
Features
- Levels: Two
- Stories: 2
- Entry location: Foyer
- Patio & porch: Patio, Tile
- Exterior features: Fire Pit
- Pool features: Association
- Has spa: Yes
- Spa features: Association
- Fencing: Glass,Stone,Wrought Iron
- Has view: Yes
- View description: Mountain(s), Panoramic
Lot
- Size: 7,172 Square Feet
- Features: Back Yard, Cul-De-Sac, Front Yard, Landscaped, Near Park
Details
- Parcel number: 61055102
- Special conditions: Standard
Construction
Type & style
- Home type: SingleFamily
- Property subtype: Single Family Residence
Materials
- Roof: Tile
Condition
- Turnkey
- New construction: No
- Year built: 2017
Details
- Builder model: Del Rey
- Builder name: Toll Brothers
Utilities & green energy
- Electric: 220 Volts in Garage
- Sewer: Public Sewer
- Water: Public
- Utilities for property: Cable Available, Electricity Available, Electricity Connected, Natural Gas Available, Natural Gas Connected, Phone Available, Phone Connected, Sewer Connected, Water Available, Water Connected
Community & HOA
Community
- Features: Curbs, Street Lights, Sidewalks, Park
- Security: Carbon Monoxide Detector(s), Smoke Detector(s)
- Subdivision: Summit At Baker Ranch
HOA
- Has HOA: Yes
- Amenities included: Clubhouse, Dog Park, Fire Pit, Outdoor Cooking Area, Barbecue, Picnic Area, Playground, Pool, Spa/Hot Tub, Tennis Court(s), Trail(s)
- HOA fee: $225 monthly
- HOA name: Baker Ranch
- HOA phone: 949-812-7789
Location
- Region: Lake Forest
Financial & listing details
- Price per square foot: $743/sqft
- Tax assessed value: $857,915
- Date on market: 4/21/2026
- Cumulative days on market: 58 days
- Listing terms: Cash,Cash to New Loan,Conventional
Price history
| Date | Event | Price |
|---|---|---|
| 8/2/2026 | Sold | $3,250,000-4.4%$743/sqft |
Source:  CRMLS #PW26085618 Report a problem CRMLS #PW26085618 Report a problem | ||
| 6/19/2026 | Pending sale | $3,399,999$777/sqft |
Source: CRMLS #PW26085618 Report a problem | ||
| 4/21/2026 | Listed for sale | $3,399,999+98.7%$777/sqft |
Source: CRMLS #PW26085618 Report a problem | ||
| 2/21/2017 | Sold | $1,711,500$391/sqft |
Source: Public Record Report a problem | ||
Public tax history
| Year | Property taxes | Tax assessment |
|---|---|---|
| 2026 | -- | $857,915 +2% |
| 2025 | $8,736 +1.9% | $841,094 +2% |
| 2024 | $8,576 +2.4% | $824,602 +2% |
| 2023 | $8,374 +1.8% | $808,434 +2% |
| 2022 | $8,223 +2% | $792,583 +2% |
| 2021 | $8,058 +0.9% | $777,043 +1% |
| 2020 | $7,986 | $769,076 +2% |
| 2019 | $7,986 +0.9% | $753,997 +2% |
| 2018 | $7,913 -47.5% | $739,213 -48% |
| 2017 | $15,072 | $1,422,010 +164.4% |
| 2016 | $15,072 | $537,859 |
Find assessor info on the county website
Neighborhood: 92630
Nearby homes
- $2,921,9005 bd5 ba4.3k sqft35 Sorrel, Lake Forest, CA 92630Off Market
- $3,315,6005 bd5 ba4.7k sqft31 Sorrel, Lake Forest, CA 92630Off Market
- $3,299,0005 bd6 ba4.2k sqft29 Sorrel, Lake Forest, CA 92630Sold
- $2,117,6004 bd4 ba3k sqft48 Swift, Lake Forest, CA 92630Off Market
- $2,280,4007 bd6 ba3.4k sqft46 Swift, Lake Forest, CA 92630Off Market
- $3,010,2005 bd6 ba4.5k sqft27 Sorrel, Lake Forest, CA 92630Off Market
- $2,868,5005 bd5 ba4.3k sqft42 Sorrel, Lake Forest, CA 92630Off Market
- $2,799,4005 bd5 ba3.8k sqft40 Sorrel, Lake Forest, CA 92630Off Market
Nearby schools
GreatSchools rating
- 9/10Foothill Ranch Elementary SchoolGrades: K-6Distance: 1.2 mi
- 6/10Serrano Intermediate SchoolGrades: 7-8Distance: 2.8 mi
- 8/10El Toro High SchoolGrades: 9-12Distance: 2.4 mi
Schools provided by the listing agent
- Elementary: Foothill Ranch
- Middle: Serrano
- High: El Toro
Source: CRMLS. This data may not be complete. We recommend contacting the local school district to confirm school assignments for this home.
Get a cash offer in 3 minutes
Find out how much your home could sell for in as little as 3 minutes with a no-obligation cash offer.
Estimated market value
$3,238,300
Get a cash offer in 3 minutes
Find out how much your home could sell for in as little as 3 minutes with a no-obligation cash offer.
Estimated market value
$3,238,300
