Skip main navigation
Sold for $525,000
  • $525,000

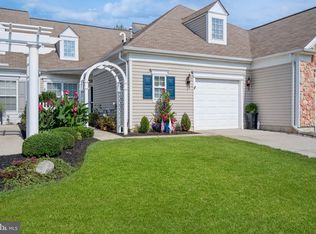
    29 Sparrow Dr, Hamilton, NJ 08690

    2beds
    1,530sqft
    Townhouse
    Built in 2005
    3,420 Square Feet Lot
    $529,500 Zestimate®
    $343/sqft
    $2,694 Estimated rent

    Home value

    $529,500

    $471,000 - $598,000

    $2,694/mo

    Zestimate® history
    Loading
    Loading...

    Owner options

    List your home for rent

    $2,694/mo

    Rent Zestimate®

    Find your next renter with Zillow Rental Manager. Plus, with online applications, you can quickly screen prospective tenants – for free.

    Learn more

    $2,694/mo

    Rent Zestimate®

    Refinance and save

    $4,001/mo

    Est. payment

    Refinancing to a lower rate could help reduce your monthly payments and save thousands over the life of the loan.

    See today's rates

    $4,001/mo

    Est. payment

    Explore your selling options

    Work with a Zillow partner agent

    Leverage their expertise and Zillow's premium Showcase listings to get your home seen by more buyers.

    Get started

    List with your own agent

    Get your home in front of millions of buyers by listing it on Zillow.

    Learn how to do it

    Sell it yourself

    Take full control of how buyers see your home on Zillow by listing For Sale by Owner (FSBO).

    List your home

    What's special

    Spacious walk-in closetUpgraded full guest bathroomCustom trimGenerous second bedroomCustom closet organizing systemSerene main suiteSpa-inspired en-suite bathroom
    Welcome to this impeccably designed and luxuriously appointed residence, complete with a spacious two-car garage and a charming private entrance that sets the tone for the sophistication within. Thoughtfully updated throughout, this home offers the perfect blend of modern elegance and everyday comfort. At the heart of the home lies an expansive chef’s kitchen, anchored by a stunning six-seat Quartz island with custom Fabuwood cabinetry—ideal for gatherings and entertaining. Surrounded by premium Maple cabinetry, additional Quartz countertops, and top-of-the-line stainless steel appliances—including an upgraded Zephyr hood—this kitchen is both functional and beautiful. Classic plantation shutters and designer lighting elevate the space even further. Luxury vinyl tile flows seamlessly from the entryway, transitioning to rich engineered hardwood flooring that extends throughout the rest of the home. The open-concept dining area overlooks a dramatic living room with soaring cathedral ceilings, offering a sense of grandeur. A brand-new Pella sliding door opens to a beautifully designed paver patio—perfect for relaxing or entertaining outdoors. The serene main suite is a true retreat, featuring a spa-inspired en-suite bathroom with an oversized shower adorned with tumbled marble and ceramic tile, dual vanities with premium countertops, and a spacious walk-in closet complete with a custom closet organizing system. A generous second bedroom is conveniently located near an upgraded full guest bathroom, making it ideal for hosting family or friends. Additional highlights include custom trim and an upgraded lighting package throughout, adding an extra layer of luxury to every room. This extraordinary home is move-in ready and a must-see for discerning buyers seeking comfort, style, and sophistication. Don’t miss the opportunity to make it yours!

    Zillow last checked:

    Listing updated:

    Listed by:

    Anthony Rosica 609-459-5100,

    Keller Williams Premier

    Bought with:

    Margaret Danaj, 1643366

    Century 21 Veterans-Pennington

    Jessica Korpusinski, 2297800

    Century 21 Veterans-Pennington

    Source: Bright MLS,MLS#: NJME2058192MLS Logo

    Facts & features

    Interior

    Bedrooms & bathrooms
    • Bedrooms: 2
    • Bathrooms: 2
    • Full bathrooms: 2
    • Main level bathrooms: 2
    • Main level bedrooms: 2
    Primary bedroom
    • Features: Ceiling Fan(s), Crown Molding, Flooring - Carpet, Window Treatments
    • Level: Main
    • Area: 195 Square Feet
    • Dimensions: 15 x 13
    Bedroom 2
    • Features: Window Treatments, Flooring - Carpet
    • Level: Main
    • Area: 110 Square Feet
    • Dimensions: 11 x 10
    Dining room
    • Features: Chair Rail, Crown Molding, Flooring - HardWood
    • Level: Main
    • Area: 100 Square Feet
    • Dimensions: 10 x 10
    Kitchen
    • Features: Granite Counters, Double Sink, Flooring - Tile/Brick, Kitchen Island, Eat-in Kitchen, Kitchen - Gas Cooking, Window Treatments
    • Level: Main
    • Area: 132 Square Feet
    • Dimensions: 12 x 11
    Living room
    • Features: Cathedral/Vaulted Ceiling, Flooring - HardWood, Window Treatments, Crown Molding, Living/Dining Room Combo
    • Level: Main
    • Area: 216 Square Feet
    • Dimensions: 18 x 12
    Heating
    • Forced Air, Natural Gas
    Cooling
    • Central Air, Ceiling Fan(s), Natural Gas
    Appliances
    • Included: Microwave, Built-In Range, Cooktop, Dishwasher, Dryer, Energy Efficient Appliances, Self Cleaning Oven, Range Hood, Refrigerator, Six Burner Stove, Stainless Steel Appliance(s), Washer, Gas Water Heater
    Features
    • Breakfast Area, Ceiling Fan(s), Chair Railings, Combination Dining/Living, Crown Molding, Dining Area, Entry Level Bedroom, Family Room Off Kitchen, Open Floorplan, Eat-in Kitchen, Kitchen - Gourmet, Kitchen Island, Primary Bath(s), Pantry, Recessed Lighting, Upgraded Countertops, Walk-In Closet(s), Wine Storage, 9'+ Ceilings, High Ceilings, Cathedral Ceiling(s)
    • Flooring: Carpet, Ceramic Tile, Hardwood, Wood
    • Windows: Window Treatments
    • Has basement: No
    • Has fireplace: No
    Interior area
    • Total structure area: 1,530
    • Total interior livable area: 1,530 sqft
    • Finished area above ground: 1,530
    • Finished area below ground: 0

    Property

    Parking
    • Total spaces: 2
    • Parking features: Garage Door Opener, Garage Faces Front, Attached, Driveway, On Street
    • Attached garage spaces: 2
    • Has uncovered spaces: Yes
    Accessibility
    • Accessibility features: No Stairs
    Features
    • Levels: One
    • Stories: 1
    • Pool features: Community
    • Fencing: Decorative,Privacy,Vinyl
    Lot
    • Size: 3,420 sqft
    • Dimensions: 30.00 x 114.00
    Details
    • Additional structures: Above Grade, Below Grade
    • Parcel number: 0301945 0100017
    • Zoning: RESID
    • Special conditions: Standard

    Construction

    Type & style
    • Home type: Townhouse
    • Architectural style: Ranch/Rambler
    • Property subtype: Townhouse
    Materials
    • Vinyl Siding
    • Foundation: Slab
    • Roof: Shingle
    Condition
    • New construction: No
    • Year built: 2005
    Details
    • Builder model: WATSO
    • Builder name: PULTE

    Utilities & green energy

    • Sewer: Public Sewer
    • Water: Public

    Community & neighborhood

    Community
    • Community features: Pool
    Senior living
    • Senior community: Yes
    Location
    • Region: Hamilton
    • Subdivision: Traditions At Hamilt
    • Municipality: HAMILTON TWP

    HOA & financial

    HOA
    • Has HOA: Yes
    • HOA fee: $310 monthly
    • Amenities included: Common Grounds, Fitness Center, Jogging Path, Party Room, Pool, Retirement Community, Shuffleboard Court, Tennis Court(s), Lake, Putting Green, Game Room
    • Services included: All Ground Fee, Common Area Maintenance, Maintenance Grounds, Management, Recreation Facility, Pool(s)

    Other

    Other facts
    • Listing agreement: Exclusive Right To Sell
    • Ownership: Fee Simple

    Price history

    DateEventPrice
    6/9/2025Sold$525,000$343/sqft
    Source: Bright MLS #NJME2058192 Report a problem
    4/26/2025Contingent$525,000$343/sqft
    Source: Bright MLS #NJME2058192 Report a problem
    4/16/2025Listed for sale$525,000+50%$343/sqft
    Source: Bright MLS #NJME2058192 Report a problem
    8/12/2019Sold$350,000+4.6%$229/sqft
    Source: Public Record Report a problem
    6/18/2019Pending sale$334,500$219/sqft
    Source: Smires & Associates #NJME280676 Report a problem
    6/14/2019Listed for sale$334,500+16.8%$219/sqft
    Source: Smires & Associates #NJME280676 Report a problem
    7/21/2005Sold$286,292$187/sqft
    Source: Public Record Report a problem

    Public tax history

    YearProperty taxesTax assessment
    2025$9,557 $271,200
    2024$9,557 +8%$271,200
    2023$8,849 $271,200
    2022$8,849 +6.5%$271,200
    2021$8,307 +10.1%$271,200
    2020$7,544 $271,200 +11.2%
    2019-- $243,900 +3.3%
    2018-- $236,100
    2017-- $236,100
    2016-- $236,100 +74.5%
    2015-- $135,300

    Find assessor info on the county website

    Neighborhood: Mercerville

    Nearby schools

    GreatSchools rating
    Schools provided by the listing agent
    • District: Hamilton Township

    Source: Bright MLS. This data may not be complete. We recommend contacting the local school district to confirm school assignments for this home.

    Get a cash offer in 3 minutes
    Find out how much your home could sell for in as little as 3 minutes with a no-obligation cash offer.
    Estimated market value
    $529,500
    Get a cash offer in 3 minutes
    Find out how much your home could sell for in as little as 3 minutes with a no-obligation cash offer.
    Estimated market value
    $529,500