Skip main navigation
Sold for $482,500
  • $482,500

    35 Sparrow Dr, Hamilton, NJ 08690

    2beds
    1,623sqft
    Townhouse
    Built in 2005
    4,560 Square Feet Lot
    $482,000 Zestimate®
    $297/sqft
    $2,819 Estimated rent

    Home value

    $482,000

    $429,000 - $540,000

    $2,819/mo

    Zestimate® history
    Loading
    Loading...

    Owner options

    List your home for rent

    $2,819/mo

    Rent Zestimate®

    Find your next renter with Zillow Rental Manager. Plus, with online applications, you can quickly screen prospective tenants – for free.

    Learn more

    $2,819/mo

    Rent Zestimate®

    Refinance and save

    $3,716/mo

    Est. payment

    Refinancing to a lower rate could help reduce your monthly payments and save thousands over the life of the loan.

    See today's rates

    $3,716/mo

    Est. payment

    Explore your selling options

    Work with a Zillow partner agent

    Leverage their expertise and Zillow's premium Showcase listings to get your home seen by more buyers.

    Get started

    List with your own agent

    Get your home in front of millions of buyers by listing it on Zillow.

    Learn how to do it

    Sell it yourself

    Take full control of how buyers see your home on Zillow by listing For Sale by Owner (FSBO).

    List your home

    What's special

    Two-car garageRecessed lightingDecorative bordersCustom tilesCustom-built walk-in closetPull-outs in the cabinetsCustom window treatments
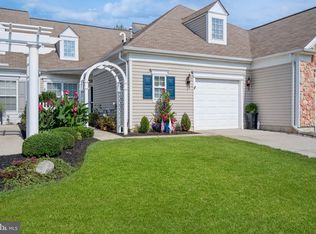
    This stunning end-unit in the Traditions at Hamilton community offers an exceptional blend of luxury, convenience, and upgrades galore—all situated on a premium lot. The Pearson model is a spacious 1,623 sq. ft. ranch-style home featuring 2 bedrooms, including a master suite, 2 full bathrooms, and a library/den. Step inside to wood (composite) flooring complemented by upgraded carpets with premium padding. Custom window treatments adorn every room, while the recessed lighting throughout enhances the bright, airy ambiance. The great room (24' x 17') provides an open and inviting space perfect for relaxation and entertaining. The kitchen is a chef’s dream, boasting cherry cabinets, beveled-edge countertops, two pantries, upgraded appliances, and pull-outs in the cabinets for added convenience. An atrium slider leads to the patio with an awning, offering a lovely outdoor retreat. The master suite features a custom-built walk-in closet with built-ins for optimized storage. The bathrooms showcase custom tiles and decorative borders, adding a touch of elegance. A tasteful brass chandelier adds classic charm, and the entire home has been painted in soft, neutral tones—ready for you to move right in! Additional highlights include a utility room with a washer and dryer, a two-car garage with a concrete driveway, and a low-maintenance lifestyle in this sought-after 55+ active adult community.

    Zillow last checked:

    Listing updated:

    Listed by:

    Valerie Belardo 609-377-6640,

    RE/MAX at Home

    Bought with:

    Bill Perilli, 9133159

    Smires & Associates

    Joe Perilli, 2185651

    Smires & Associates

    Source: Bright MLS,MLS#: NJME2054522MLS Logo

    Facts & features

    Interior

    Bedrooms & bathrooms
    • Bedrooms: 2
    • Bathrooms: 2
    • Full bathrooms: 2
    • Main level bathrooms: 2
    • Main level bedrooms: 2
    Primary bedroom
    • Level: Main
    • Area: 195 Square Feet
    • Dimensions: 15 X 13
    Bedroom 1
    • Level: Main
    • Area: 165 Square Feet
    • Dimensions: 15 X 11
    Other
    • Features: Attic - Access Panel
    • Level: Unspecified
    Dining room
    • Level: Main
    • Area: 0 Square Feet
    • Dimensions: 0 X 0
    Kitchen
    • Features: Kitchen - Gas Cooking, Pantry, Double Sink
    • Level: Main
    • Area: 0 Square Feet
    • Dimensions: 0 X 0
    Living room
    • Level: Main
    • Area: 408 Square Feet
    • Dimensions: 24 X 17
    Other
    • Description: LIBRARY
    • Level: Main
    • Area: 132 Square Feet
    • Dimensions: 12 X 11
    Other
    • Description: LAUNDRY
    • Level: Main
    • Area: 0 Square Feet
    • Dimensions: 0 X 0
    Heating
    • Forced Air, Natural Gas
    Cooling
    • Central Air, Electric
    Appliances
    • Included: Built-In Range, Self Cleaning Oven, Dishwasher, Gas Water Heater
    • Laundry: Main Level
    Features
    • Primary Bath(s), Butlers Pantry, Ceiling Fan(s), Bathroom - Stall Shower, Eat-in Kitchen, 9'+ Ceilings
    • Flooring: Wood, Carpet, Ceramic Tile
    • Has basement: No
    • Has fireplace: No
    Interior area
    • Total structure area: 1,623
    • Total interior livable area: 1,623 sqft
    • Finished area above ground: 1,623
    • Finished area below ground: 0

    Property

    Parking
    • Total spaces: 4
    • Parking features: Inside Entrance, Garage Door Opener, Concrete, Driveway, Attached, Other
    • Attached garage spaces: 2
    • Uncovered spaces: 2
    Accessibility
    • Accessibility features: None
    Features
    • Levels: One
    • Stories: 1
    • Patio & porch: Patio, Porch
    • Exterior features: Sidewalks, Street Lights, Lawn Sprinkler
    • Pool features: Community
    Lot
    • Size: 4,560 sqft
    • Dimensions: 40.00 x 114.00
    • Features: Front Yard, Rear Yard, SideYard(s)
    Details
    • Additional structures: Above Grade, Below Grade
    • Parcel number: 0301945 0100020
    • Zoning: RESID
    • Special conditions: Standard

    Construction

    Type & style
    • Home type: Townhouse
    • Architectural style: Ranch/Rambler
    • Property subtype: Townhouse
    Materials
    • Vinyl Siding, Brick
    • Foundation: Slab
    • Roof: Shingle
    Condition
    • Good
    • New construction: No
    • Year built: 2005
    Details
    • Builder model: PEARSON
    • Builder name: PULTE

    Utilities & green energy

    • Electric: 100 Amp Service
    • Sewer: Public Sewer
    • Water: Public
    • Utilities for property: Cable Connected

    Community & neighborhood

    Security
    • Security features: Security System
    Senior living
    • Senior community: Yes
    Location
    • Region: Hamilton
    • Subdivision: Traditions At Hamilt
    • Municipality: HAMILTON TWP

    HOA & financial

    HOA
    • Has HOA: Yes
    • HOA fee: $310 monthly
    • Amenities included: Pool, Tennis Court(s), Clubhouse, Fitness Center, Jogging Path, Putting Green, Shuffleboard Court
    • Services included: Pool(s), Common Area Maintenance, Maintenance Grounds, Snow Removal, Health Club, Recreation Facility
    • Association name: REGENCY MANAGEMENT GROUP

    Other

    Other facts
    • Listing agreement: Exclusive Right To Sell
    • Listing terms: Conventional,VA Loan,FHA 203(b)
    • Ownership: Fee Simple

    Price history

    DateEventPrice
    5/7/2025Sold$482,500$297/sqft
    Source: Bright MLS #NJME2054522 Report a problem
    4/21/2025Pending sale$482,500$297/sqft
    Source: Bright MLS #NJME2054522 Report a problem
    3/7/2025Contingent$482,500$297/sqft
    Source: Bright MLS #NJME2054522 Report a problem
    2/19/2025Listed for sale$482,500+85.6%$297/sqft
    Source: Bright MLS #NJME2054522 Report a problem
    8/1/2011Sold$260,000-3.7%$160/sqft
    Source: Public Record Report a problem
    5/10/2011Listed for sale$269,900-12.8%$166/sqft
    Source: Prudential Fox and Roach #5883602 Report a problem
    8/20/2005Sold$309,368$191/sqft
    Source: Public Record Report a problem

    Public tax history

    YearProperty taxesTax assessment
    2025$8,609 $244,300
    2024$8,609 +8%$244,300
    2023$7,972 $244,300
    2022$7,972 +6.5%$244,300
    2021$7,483 +2.3%$244,300
    2020$7,317 +3.9%$244,300
    2019$7,043 +2.6%$244,300 +3.3%
    2018$6,863 +1.7%$236,500
    2017$6,750 +4.8%$236,500
    2016$6,438 +1.7%$236,500 +68.6%
    2015$6,329 +4%$140,300
    2014$6,083 +1%$140,300
    2013$6,024 $140,300

    Find assessor info on the county website

    Neighborhood: Mercerville

    Nearby schools

    GreatSchools rating
    Schools provided by the listing agent
    • Middle: Reynolds
    • High: Steinert
    • District: Hamilton Township

    Source: Bright MLS. This data may not be complete. We recommend contacting the local school district to confirm school assignments for this home.

    Get a cash offer in 3 minutes
    Find out how much your home could sell for in as little as 3 minutes with a no-obligation cash offer.
    Estimated market value
    $482,000
    Get a cash offer in 3 minutes
    Find out how much your home could sell for in as little as 3 minutes with a no-obligation cash offer.
    Estimated market value
    $482,000