Skip main navigation
Pending
  • Listed by: Signature Properties of Vermont • Hank Gintof Jr.
    $575,700

    29 Spear Lane #19, Colchester, VT 05446

    3beds
    2,160sqft
    : 
    Loading
    Get pre-qualified
    Condominium, Townhouse
    Built in 2025
    -- sqft lot
    $574,100 Zestimate®
    $267/sqft
    $-- HOA

    What's special

    Attached two-car garageCentral acFull basement with egressTwo additional bedroomsSpacious primary suitePlush carpeting for comfortBright open-concept main level
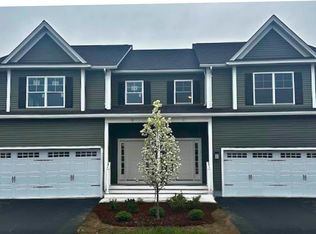
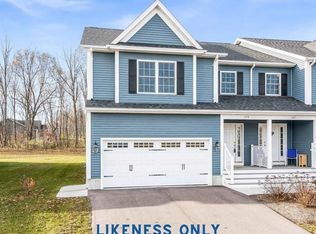
    Move-In Ready New Construction — Our Model Home in Blakely Meadows! Located in the heart of Blakely Meadows, this thoughtfully designed townhome offers an exceptional setting in Malletts Bay, one of Colchester’s most scenic and desirable areas. Enjoy close proximity to local schools, parks, recreational trails, and the lake itself—perfect for boating, swimming, walking, and taking in the natural beauty that defines this special part of Vermont. The bright, open-concept main level features hardwood and tile flooring throughout, with a seamless flow between the kitchen, dining, and living areas—ideal for both everyday living and entertaining. Step out onto your private back deck to enjoy peaceful mornings or warm summer evenings. Upstairs, the spacious primary suite is joined by two additional bedrooms and a second full bath, all finished with plush carpeting for comfort. A full basement with egress provides excellent potential for future finished space, whether you envision a home office, recreation room, or guest area. An attached two-car garage adds everyday convenience, and upgrades already in place—including Central AC and stylish open railings on the staircase—enhance both comfort and design. Quality built by Sheppard Custom Homes, this energy-efficient townhome pairs craftsmanship with an outstanding Malletts Bay location.
    184 days
    |
    21
    |
    0
    |

    Zillow last checked:

    Listing updated:

    Listed by:

    Hank Gintof Jr.,

    Signature Properties of Vermont jarahr@signaturepropertiesvt.com,

    Jarah Romasco,

    Signature Properties of Vermont

    Source: PrimeMLS,MLS#: 5040899MLS Logo

      Facts & features

      Interior

      Bedrooms & bathrooms
      • Bedrooms: 3
      • Bathrooms: 3
      • Full bathrooms: 2
      • 1/2 bathrooms: 1
      Heating
      • Natural Gas, Hot Air
      Cooling
      • Central Air
      Appliances
      • Included: Dishwasher, Microwave, Electric Range, Refrigerator, Natural Gas Water Heater
      Features
      • Flooring: Carpet, Hardwood, Tile
      • Basement: Concrete Floor,Interior Stairs,Unfinished,Interior Entry
      Interior area
      • Total structure area: 3,036
      • Total interior livable area: 2,160 sqft
      • Finished area above ground: 2,160
      • Finished area below ground: 0

      Property

      Parking
      • Total spaces: 2
      • Parking features: Paved, Driveway, Attached
      • Garage spaces: 2
      • Has uncovered spaces: Yes
      Features
      • Levels: Two
      • Stories: 2
      Lot
      • Features: PRD/PUD
      Details
      • Zoning description: Residential

      Construction

      Type & style
      • Home type: Townhouse
      • Property subtype: Condominium, Townhouse
      Materials
      • Wood Frame, Vinyl Siding
      • Foundation: Concrete
      • Roof: Architectural Shingle
      Condition
      • New construction: Yes
      • Year built: 2025

      Utilities & green energy

      • Electric: 200+ Amp Service
      • Sewer: On-Site Septic Exists, Shared
      • Utilities for property: Other

      Community & HOA

      Community
      • Subdivision: Blakely Meadows
      HOA
      • Has HOA: Yes
      • Amenities included: Master Insurance, Common Acreage
      • Services included: HOA Fee, Buy In Fee
      • Additional fee info: Fee: $200
      Location
      • Region: Colchester

      Financial & listing details

      • Price per square foot: $267/sqft
      • Date on market: 1/8/2026

        Estimated market value

        $574,100

        $545,000 - $603,000

        $3,656/mo

        Price history

        DateEventPrice
        5/27/2026Pending sale$575,700$267/sqft
        Source: PrimeMLS #5040899 Report a problem
        1/8/2026Listed for sale$575,700$267/sqft
        Source: PrimeMLS #5040899 Report a problem
        12/1/2025Listing removed$575,700$267/sqft
        Source: PrimeMLS #5040899 Report a problem
        10/2/2025Price change$575,700+1.8%$267/sqft
        Source: PrimeMLS #5040899 Report a problem
        9/25/2025Price change$565,400+1.9%$262/sqft
        Source: PrimeMLS #5040899 Report a problem
        5/14/2025Listed for sale$555,000$257/sqft
        Source: PrimeMLS #5040899 Report a problem

        Public tax history

        Tax history is unavailable.

        Monthly payment

        Est. payment

        Payment breakdown

        Explore the cost of this home by adjusting the details. Changes won't be saved.
        All calculations are estimates and provided by Zillow, Inc. for informational purposes only. Actual amounts may vary.
        HOA fees may include property taxes on listings classified as Co-Ops. Contact the listing agent and/or owner for fee details.
        Mortgage interest rates are dependent on a number of factors, including credit score, down payment, and repayment length. Interest rate data provided by Zillow Group Marketplace, Inc. as of 1/1/1970 from various mortgage lenders with which we have lead or other similar arrangements; the Estimated Payment is an average of those rates.
        See how much you could borrow to make a competitive offer.

        Climate risks

        Neighborhood: 05446

        Getting around

        23 / 100
        Car-Dependent
        38 / 100
        Somewhat Bikeable

        Nearby schools

        GreatSchools rating
        Schools provided by the listing agent
        • District: Colchester School District

        Source: PrimeMLS. This data may not be complete. We recommend contacting the local school district to confirm school assignments for this home.

        A local agent can set up tours, give advice and negotiate with sellers.

        Browse local experts

        Similar homes