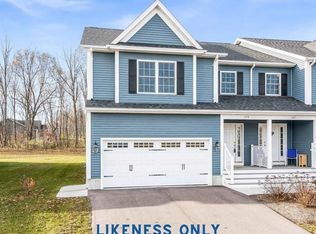
*READY FOR IMMEDIATE MOVE-IN!* These new construction townhomes in Blakely Meadows are scheduled for completion just in time to enjoy summer in the beautiful Malletts Bay area. Early buyers will have the opportunity to customize select finishes and options, making now the ideal time to secure one of these highly desirable units. Select prime homes feature private backyards, perfect for outdoor dining, relaxing evenings, and seamless indoor-outdoor living. The main level offers a bright, open-concept layout with hardwood and tile floors throughout. The kitchen, dining, and living areas flow together effortlessly and open to a private back deck—ideal for morning coffee or summer entertaining. Upstairs, you’ll find a spacious primary suite, two additional bedrooms, and a second full bath, all designed with comfort and functionality in mind. A full basement with egress provides excellent future potential for a home office, recreation space, or guest area, while the attached two-car garage adds everyday convenience. Quality built by Sheppard Custom Homes, these residences combine energy-efficient construction with thoughtful design in a prime Colchester location near Malletts Bay, parks, schools, and shopping. Act now to take advantage of remaining customization opportunities before construction progresses. Schedule your tour today. This unit features sought after upgrades including Central AC and open railings!
Pending
Listed by: Signature Properties of Vermont • Hank Gintof Jr.
$585,900
55 Spear Lane #15, Colchester, VT 05446
3beds
2,160sqft
Condominium, Townhouse
Built in 2026
-- sqft lot
$1,003,400 Zestimate®
$271/sqft
$-- HOA
What's special
Attached two-car garageCentral acFull basement with egressOpen railingsPerfect for outdoor diningSeamless indoor-outdoor livingTwo additional bedrooms
- 256 days
- 18
- 0
Zillow last checked:
Listing updated:
Listed by:
Hank Gintof Jr.,
Signature Properties of Vermont jarahr@signaturepropertiesvt.com,
Jarah Romasco,
Signature Properties of Vermont
Source: PrimeMLS,MLS#: 5073432
Facts & features
Interior
Bedrooms & bathrooms
- Bedrooms: 3
- Bathrooms: 3
- Full bathrooms: 2
- 1/2 bathrooms: 1
Heating
- Natural Gas, Hot Air
Cooling
- None
Appliances
- Included: Dishwasher, Microwave, Electric Range, Refrigerator, Natural Gas Water Heater
Features
- Flooring: Carpet, Hardwood, Tile
- Basement: Concrete Floor,Interior Stairs,Unfinished,Interior Entry
Interior area
- Total structure area: 3,036
- Total interior livable area: 2,160 sqft
- Finished area above ground: 2,160
- Finished area below ground: 0
Property
Parking
- Total spaces: 2
- Parking features: Paved, Driveway, Attached
- Garage spaces: 2
- Has uncovered spaces: Yes
Features
- Levels: Two
- Stories: 2
Lot
- Features: PRD/PUD
Details
- Zoning description: Residential
Construction
Type & style
- Home type: Townhouse
- Property subtype: Condominium, Townhouse
Materials
- Wood Frame, Vinyl Siding
- Foundation: Concrete
- Roof: Architectural Shingle
Condition
- New construction: Yes
- Year built: 2026
Utilities & green energy
- Electric: 200+ Amp Service
- Sewer: On-Site Septic Exists, Shared
- Utilities for property: Other
Community & HOA
Community
- Subdivision: Blakely Meadows
HOA
- Has HOA: Yes
- Amenities included: Master Insurance, Common Acreage
- Services included: HOA Fee, Buy In Fee
- Additional fee info: Fee: $200
Location
- Region: Colchester
Financial & listing details
- Price per square foot: $271/sqft
- Date on market: 1/8/2026
Estimated market value
$1,003,400
$913,000 - $1.09M
$3,620/mo
Price history
| Date | Event | Price |
|---|---|---|
| 8/10/2026 | Pending sale | $585,900$271/sqft |
Source:  PrimeMLS #5073432 Report a problem PrimeMLS #5073432 Report a problem | ||
| 4/17/2026 | Price change | $585,900+1.9%$271/sqft |
Source: PrimeMLS #5073432 Report a problem | ||
| 2/5/2026 | Price change | $575,000+0.9%$266/sqft |
Source: PrimeMLS #5073432 Report a problem | ||
| 1/8/2026 | Listed for sale | $570,000$264/sqft |
Source: PrimeMLS #5073432 Report a problem | ||
Public tax history
Tax history is unavailable.
Monthly payment
Est. payment
Payment breakdown
Explore the cost of this home by adjusting the details. Changes won't be saved.Climate risks
Neighborhood: 05446
Nearby schools
Schools provided by the listing agent
- District: Colchester School District
Source: PrimeMLS. This data may not be complete. We recommend contacting the local school district to confirm school assignments for this home.
Similar homes
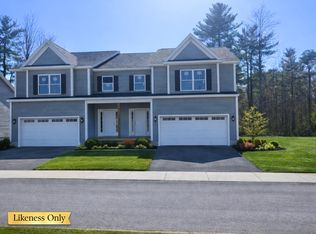
- $569,9003 bd3 ba2.2k sqftLegacy Estates, Colchester, VT 05446Active
 MLS ID #5099874, John C Nichols. PrimeMLS
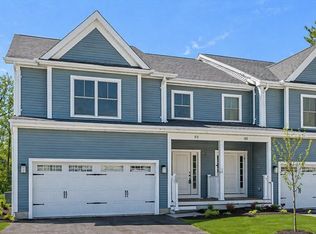
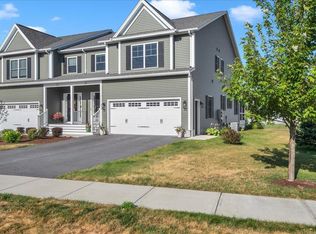
 - $595,0003 bd3 ba2.1k sqft45 Wildlife Loop, Colchester, VT 05446Active
 MLS ID #5102205, The Malley Group. PrimeMLS
 - $499,9003 bd3 ba2.4k sqftWhitten's Landing, Colchester, VT 05446Active
 MLS ID #5109470, Stacey J Barton. PrimeMLS
 - $575,0003 bd2 ba1.7k sqft142 Oak Circle, Colchester, VT 05446Active
 MLS ID #5103861, Christiana R Pepin. PrimeMLS
