Skip main navigation
Closed
  • $690,000

    29 Stirrup Cup Ct, Saint Charles, IL 60174

    4beds
    3,091sqft
    Single Family Residence
    Built in 1984
    0.67 Acres Lot
    $814,600 Zestimate®
    $223/sqft
    $4,255 Estimated rent

    Home value

    $814,600

    $774,000 - $855,000

    $4,255/mo

    Zestimate® history
    Loading
    Loading...

    Owner options

    List your home for rent

    $4,255/mo

    Rent Zestimate®

    Find your next renter with Zillow Rental Manager. Plus, with online applications, you can quickly screen prospective tenants – for free.

    Learn more

    $4,255/mo

    Rent Zestimate®

    Refinance and save

    $5,194/mo

    Est. payment

    Refinancing to a lower rate could help reduce your monthly payments and save thousands over the life of the loan.

    See today's rates

    $5,194/mo

    Est. payment

    Explore your selling options

    Work with a Zillow partner agent

    Leverage their expertise and Zillow's premium Showcase listings to get your home seen by more buyers.

    Get started

    List with your own agent

    Get your home in front of millions of buyers by listing it on Zillow.

    Learn how to do it

    Sell it yourself

    Take full control of how buyers see your home on Zillow by listing For Sale by Owner (FSBO).

    List your home

    What's special

    Shopping hubsRustic tumbled paver patioAmple storageTranquil parksSpacious home officeNew windowsBonus room
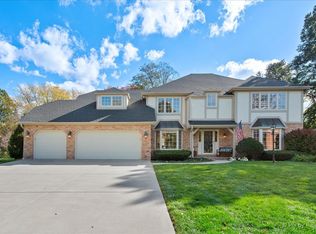
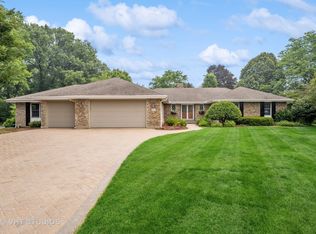
    Introducing a truly exceptional 4-bedroom, 2.1-bath residence nestled in the esteemed Aintree subdivision of Saint Charles. This exclusive custom-built property shines under the banner of rich craftsmanship, providing an impressive floor area of 3,091 sqft, further complimented by a beautifully finished basement. Serenely tucked away at the end of a traffic-free cul-de-sac ensures precious privacy, while the lavish, professionally landscaped surroundings add a natural grandeur to the property. This home's tradition of meticulous maintenance is noteworthy, with a complete history of enhancements dating back to 1990 available for inspection. Standout upgrades include a finished basement, a rustic tumbled paver patio and wall added in 2003, new cedar trim in 2006, and the installation of new windows and patio doors in 2008. Further improvements made over the years, such as a cozy remodeled screened-in porch in 2013, a boost in insulation and energy efficiency in 2016, and a fresh roof laid in 2018, attest to the level of care this home has received. Most recently, a laundry room renovation was accomplished in 2021, new battery backup sump pump and a revised fireplace and chimney system installed in 2023. The regal, two-story structure features a seamless semi-open floor plan, a solid all-brick exterior adorned with cedar trims, and distinctive copper tin roof window bays. This home is equipped for superior hospitality with an intricate network of interior and exterior spaces. The proud showcase of bespoke built-ins, a spacious home office, a deluxe finished basement boasting a generous-sized rec room, bonus room, ample storage, and a handy first-floor laundry/mudroom with exterior access make living here an absolute joy. Benefiting from its unique location, the prized residence enjoys great accessibility to high-ranking Dist 303 schools, shopping hubs, the prestigious St. Charles Country Club, and tranquil parks. With its combination of luxurious features and an enviable location, this house truly stands as a beacon of high-tier residential opulence, promising an inviting, comfortable family home with a hint of luxury.

    Zillow last checked:

    Listing updated:

    Listing courtesy of:

    Ryan Sjostrom 630-660-2367,

    Compass

    Bought with:

    Jordan Mansk

    Great Western Properties

    Patti Hannula

    Great Western Properties

    Source: MRED as distributed by MLS GRID,MLS#: 11836200MLS Logo

    Facts & features

    Interior

    Bedrooms & bathrooms
    • Bedrooms: 4
    • Bathrooms: 3
    • Full bathrooms: 2
    • 1/2 bathrooms: 1
    Primary bedroom
    • Features: Flooring (Carpet), Bathroom (Full, Double Sink, Tub & Separate Shwr)
    • Level: Second
    • Area: 322 Square Feet
    • Dimensions: 14X23
    Bedroom 2
    • Features: Flooring (Carpet)
    • Level: Second
    • Area: 156 Square Feet
    • Dimensions: 13X12
    Bedroom 3
    • Features: Flooring (Carpet)
    • Level: Second
    • Area: 320 Square Feet
    • Dimensions: 20X16
    Bedroom 4
    • Features: Flooring (Carpet)
    • Level: Second
    • Area: 182 Square Feet
    • Dimensions: 14X13
    Bonus room
    • Features: Flooring (Carpet)
    • Level: Basement
    • Area: 210 Square Feet
    • Dimensions: 14X15
    Dining room
    • Features: Flooring (Carpet)
    • Level: Main
    • Area: 224 Square Feet
    • Dimensions: 14X16
    Family room
    • Features: Flooring (Hardwood)
    • Level: Main
    • Area: 308 Square Feet
    • Dimensions: 22X14
    Foyer
    • Features: Flooring (Hardwood)
    • Level: Main
    • Area: 176 Square Feet
    • Dimensions: 11X16
    Kitchen
    • Features: Kitchen (Eating Area-Breakfast Bar, Eating Area-Table Space, Pantry-Butler, Pantry-Closet), Flooring (Hardwood)
    • Level: Main
    • Area: 182 Square Feet
    • Dimensions: 13X14
    Laundry
    • Level: Main
    • Area: 48 Square Feet
    • Dimensions: 8X6
    Living room
    • Features: Flooring (Carpet)
    • Level: Main
    • Area: 308 Square Feet
    • Dimensions: 14X22
    Office
    • Features: Flooring (Hardwood)
    • Level: Main
    • Area: 168 Square Feet
    • Dimensions: 12X14
    Recreation room
    • Features: Flooring (Carpet)
    • Level: Basement
    • Area: 1066 Square Feet
    • Dimensions: 41X26
    Screened porch
    • Features: Flooring (Ceramic Tile)
    • Level: Main
    • Area: 204 Square Feet
    • Dimensions: 17X12
    Storage
    • Level: Basement
    • Area: 322 Square Feet
    • Dimensions: 23X14
    Walk in closet
    • Features: Flooring (Carpet)
    • Level: Second
    • Area: 48 Square Feet
    • Dimensions: 8X6
    Heating
    • Natural Gas
    Cooling
    • Central Air
    Appliances
    • Included: Double Oven, Microwave, Dishwasher, Refrigerator, Freezer, Washer, Dryer, Disposal, Cooktop, Water Softener, Gas Cooktop, Gas Oven, Humidifier
    • Laundry: Main Level, Sink
    Features
    • Cathedral Ceiling(s), Built-in Features, Walk-In Closet(s), Bookcases, Beamed Ceilings, Separate Dining Room
    • Flooring: Hardwood
    • Windows: Screens
    • Basement: Finished,Rec/Family Area,Storage Space,Partial
    • Attic: Pull Down Stair
    • Number of fireplaces: 1
    • Fireplace features: Gas Log, Family Room
    Interior area
    • Total structure area: 0
    • Total interior livable area: 3,091 sqft

    Property

    Parking
    • Total spaces: 6
    • Parking features: Asphalt, Garage Door Opener, On Site, Garage Owned, Attached, Owned, Garage
    • Attached garage spaces: 3
    • Has uncovered spaces: Yes
    Accessibility
    • Accessibility features: No Disability Access
    Features
    • Stories: 2
    • Patio & porch: Patio
    Lot
    • Size: 0.67 Acres
    • Dimensions: 35X73X73X17X195X62X214X47
    • Features: Cul-De-Sac, Landscaped, Mature Trees, Pie Shaped Lot
    Details
    • Additional structures: None
    • Parcel number: 0923401023
    • Special conditions: None
    • Other equipment: Water-Softener Owned, Ceiling Fan(s), Sump Pump, Backup Sump Pump;, Electronic Air Filters

    Construction

    Type & style
    • Home type: SingleFamily
    • Architectural style: Traditional
    • Property subtype: Single Family Residence
    Materials
    • Brick, Cedar
    • Foundation: Concrete Perimeter
    • Roof: Asphalt
    Condition
    • New construction: No
    • Year built: 1984

    Utilities & green energy

    • Electric: Circuit Breakers, 200+ Amp Service
    • Sewer: Public Sewer
    • Water: Public

    Community & neighborhood

    Security
    • Security features: Security System, Carbon Monoxide Detector(s)
    Community
    • Community features: Park, Horse-Riding Trails, Curbs, Sidewalks, Street Lights, Street Paved
    Location
    • Region: Saint Charles
    • Subdivision: Aintree

    HOA & financial

    HOA
    • Has HOA: Yes
    • HOA fee: $250 annually
    • Services included: Insurance

    Other

    Other facts
    • Listing terms: Conventional
    • Ownership: Fee Simple

    Price history

    DateEventPrice
    8/18/2023Sold$690,000+3%$223/sqft
    Source: MRED as distributed by MLS GRID #11836200 Report a problem
    7/20/2023Contingent$669,900$217/sqft
    Source: MRED as distributed by MLS GRID #11836200 Report a problem
    7/19/2023Listed for sale$669,900+86.1%$217/sqft
    Source: MRED as distributed by MLS GRID #11836200 Report a problem
    6/27/2001Sold$360,000$116/sqft
    Source: Public Record Report a problem

    Public tax history

    YearProperty taxesTax assessment
    2024$13,746 +9.5%$193,175 +11.7%
    2023$12,557 +7.5%$172,894 +11%
    2022$11,685 +4.2%$155,719 +4.9%
    2021$11,209 -3.5%$148,431 -2.4%
    2020$11,614 +1.9%$152,118 +2%
    2019$11,398 -3.2%$149,106 -2.6%
    2018$11,780 -5.4%$153,017 -4.2%
    2017$12,457 -11.5%$159,675 +3.6%
    2016$14,074 $154,067 +8.4%
    2015-- $142,191 +7.2%
    2014-- $132,608 -5.1%
    2013-- $139,803 +1.1%
    2012-- $138,260 -7.5%
    2011-- $149,517 -9.9%
    2010-- $165,916 -5.4%
    2009-- $175,383 -6.8%
    2008-- $188,142 -1.8%
    2007-- $191,508 +5.8%
    2006-- $180,930 +0.2%
    2005-- $180,607 +8.3%
    2004-- $166,739 +13.3%
    2003-- $147,120 +4.9%
    2002-- $140,234 +2.3%
    2001-- $137,128 0%
    2000-- $137,146

    Find assessor info on the county website

    Neighborhood: 60174

    Nearby schools

    GreatSchools rating
    Schools provided by the listing agent
    • Elementary: Norton Creek Elementary School
    • Middle: Wredling Middle School
    • High: St Charles East High School
    • District: 303

    Source: MRED as distributed by MLS GRID. This data may not be complete. We recommend contacting the local school district to confirm school assignments for this home.

    Get a cash offer in 3 minutes
    Find out how much your home could sell for in as little as 3 minutes with a no-obligation cash offer.
    Estimated market value
    $814,600
    Get a cash offer in 3 minutes
    Find out how much your home could sell for in as little as 3 minutes with a no-obligation cash offer.
    Estimated market value
    $814,600