Captivating 2-story home in a quiet cul-de-sac in the Aintree subdivision offering 4 bedrooms, 2.2 baths, private den, full finished basement and attached 3-car garage. This beautifully maintained home starts with curb appeal and a lovely front porch. Step inside the bright foyer, to one side is a spacious living room and to the other side is a private dining room both with big bay windows and carpet. Pass through the dining room to the great family room with volume wood ceiling, 3 skylights, a floor to ceiling brick fireplace and glass sliders that lead to the big patio. Steps away is the gourmet kitchen with ample cabinets and granite countertops, center island, stainless steel appliances, pantry and eat-in area with another bay window. A private den, powder room and laundry room with cabinets, utility sink and exterior access completes the main level. Upstairs is the master retreat with volume ceiling, sitting area, walk-in closet and luxurious ensuite bath with soaking tub, separate shower with built-in seating, double sinks and skylight. 3 additional sizable bedrooms with large closets and carpet, a full hall bath with shower over tub combo and a roomy loft rounds out the upper level. Head downstairs to an open rec room, game area and dry bar perfect for entertaining. Completing the lower level is a powder room, extra storage room and cedar closet. Your own oasis awaits outdoors with 2 brick paver patios, one with a lovely pergola, a great garden, gravel area perfect for a firepit and an abundance of lush greenspace surrounded by shady trees. Walking distance to some schools and parks and nearby the Fox River and downtown St. Charles with endless shopping and dining!
Closed
Zillow last checked:
Listing updated:
Bought with:
Katie Fish
Keller Williams Inspire - Geneva
Source: MRED as distributed by MLS GRID,MLS#: 12509224
Price history
| Date | Event | Price |
|---|---|---|
| 12/22/2025 | Sold | $720,000-1.2%$225/sqft |
Source:  MRED as distributed by MLS GRID #12509224 Report a problem MRED as distributed by MLS GRID #12509224 Report a problem | ||
| 11/21/2025 | Contingent | $729,108$228/sqft |
Source: MRED as distributed by MLS GRID #12509224 Report a problem | ||
| 11/6/2025 | Listed for sale | $729,108+10.5%$228/sqft |
Source: MRED as distributed by MLS GRID #12509224 Report a problem | ||
| 2/16/2024 | Sold | $660,000-2.8%$206/sqft |
Source: MRED as distributed by MLS GRID #11864435 Report a problem | ||
| 12/12/2023 | Contingent | $679,000$212/sqft |
Source: MRED as distributed by MLS GRID #11864435 Report a problem | ||
| 10/25/2023 | Price change | $679,000-1.5%$212/sqft |
Source: MRED as distributed by MLS GRID #11864435 Report a problem | ||
| 10/1/2023 | Price change | $689,000-1.5%$215/sqft |
Source: MRED as distributed by MLS GRID #11864435 Report a problem | ||
| 8/30/2023 | Price change | $699,600-0.1%$219/sqft |
Source: MRED as distributed by MLS GRID #11864435 Report a problem | ||
| 8/28/2023 | Price change | $699,960-2.1%$219/sqft |
Source: MRED as distributed by MLS GRID #11864435 Report a problem | ||
| 8/19/2023 | Listed for sale | $714,900+57.1%$223/sqft |
Source: MRED as distributed by MLS GRID #11864435 Report a problem | ||
| 4/11/2014 | Sold | $455,000-2.2%$142/sqft |
Source: Public Record Report a problem | ||
| 2/8/2014 | Pending sale | $465,000$145/sqft |
Source: RE/MAX Excels #08529789 Report a problem | ||
| 2/6/2014 | Listed for sale | $465,000-15.5%$145/sqft |
Source: RE/MAX Excels #08529789 Report a problem | ||
| 8/29/2009 | Listing removed | $550,000$172/sqft |
Source: REMAX Suburban #06995702 Report a problem | ||
| 4/11/2009 | Price change | $550,000-4.3%$172/sqft |
Source: REMAX Suburban #06995702 Report a problem | ||
| 3/13/2009 | Listed for sale | $575,000+75.3%$180/sqft |
Source: REMAX Suburban #06995702 Report a problem | ||
| 3/4/1998 | Sold | $328,000$103/sqft |
Source: Public Record Report a problem | ||
Nearby homes
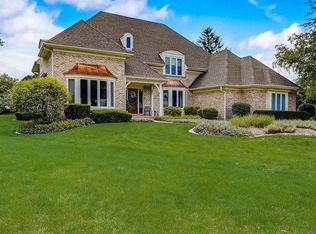
- $809,1004 bd3 ba3k sqft29 Stirrup Cup Ct, Saint Charles, IL 60174Off Market
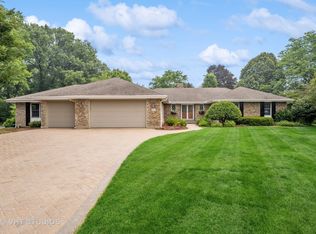
- $857,0005 bd4 ba3.4k sqft37 Stirrup Cup Ct, Saint Charles, IL 60174Off Market
- $769,6004 bd4 ba2.8k sqft25 Stirrup Cup Ct, St Charles, IL 60174Off Market
- $861,6004 bd3 ba3.5k sqft44 Stirrup Cup Ct, St Charles, IL 60174Off Market
Get a cash offer in 3 minutes
Find out how much your home could sell for in as little as 3 minutes with a no-obligation cash offer.
Estimated market value
$755,100
