Skip main navigation
Sold
  • Price Unknown

    29 Tamara Trl, Iuka, MS 38852

    2beds
    1,613sqft
    Single Family Residence
    Built in 2004
    4,791.6 Square Feet Lot
    $204,500 Zestimate®
    $--/sqft
    $1,629 Estimated rent

    Home value

    $204,500

    Estimated sales range

    Not available

    $1,629/mo

    Zestimate® history
    Loading
    Loading...

    Owner options

    List your home for rent

    $1,629/mo

    Rent Zestimate®

    Find your next renter with Zillow Rental Manager. Plus, with online applications, you can quickly screen prospective tenants – for free.

    Learn more

    $1,629/mo

    Rent Zestimate®

    Refinance and save

    $2,350/mo

    Est. payment

    Refinancing to a lower rate could help reduce your monthly payments and save thousands over the life of the loan.

    See today's rates

    $2,350/mo

    Est. payment

    Explore your selling options

    Work with a Zillow partner agent

    Leverage their expertise and Zillow's premium Showcase listings to get your home seen by more buyers.

    Get started

    List with your own agent

    Get your home in front of millions of buyers by listing it on Zillow.

    Learn how to do it

    Sell it yourself

    Take full control of how buyers see your home on Zillow by listing For Sale by Owner (FSBO).

    List your home

    What's special

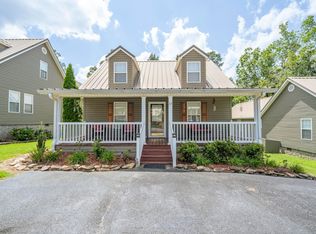
    This home is truly a showstopper! Beautifully updated with a renovated kitchen featuring new granite countertops, stainless steel appliances, stylish backsplash, breakfast bar and fresh interior paint throughout. The wet bar area and desk area have also been updated with new granite adding even more style and functionality to the home. The spacious great room offers vaulted ceilings, a cozy fireplace, and an additional sitting area, along with a dining space perfect for entertaining. Featuring two bedrooms plus an enclosed sunroom that could easily serve as a third bedroom, office, or flex space. Recent exterior improvements include new landscaping, landscape stone around the front of the property, and additional concrete added for the deck area beneath the main deck. Backing up to a peaceful wooded area, this home offers a beautiful relaxing view. Gated community offers 3 pools, fitness center, tennis/pickleball & more. Enjoy a day of fun & sun on beautiful Pickwick Lake!

    Zillow last checked:

    Listing updated:

    Listed by:

    Brenda Bailey Hamm,

    Crye-Leike Pickwick

    Bought with:

    NON-MLS NON-BOARD AGENT

    NON-MLS OR NON-BOARD OFFICE

    Source: MAAR,MLS#: 10222497MLS Logo

    Facts & features

    Interior

    Bedrooms & bathrooms
    • Bedrooms: 2
    • Bathrooms: 2
    • Full bathrooms: 2
    Primary bedroom
    • Features: Walk-In Closet(s), Smooth Ceiling, Carpet
    • Level: First
    • Area: 216
    • Dimensions: 12 x 18
    Bedroom 2
    • Features: Shared Bath, Smooth Ceiling
    • Level: First
    • Area: 121
    • Dimensions: 11 x 11
    Primary bathroom
    • Features: Full Bath
    Dining room
    • Area: 99
    • Dimensions: 9 x 11
    Kitchen
    • Features: Breakfast Bar, Washer/Dryer Connections
    • Area: 120
    • Dimensions: 10 x 12
    Living room
    • Features: Great Room
    Bonus room
    • Area: 192
    • Dimensions: 24 x 8
    Den
    • Area: 322
    • Dimensions: 14 x 23
    Heating
    • Central, Electric
    Cooling
    • Central Air, Ceiling Fan(s), 220 Wiring
    Appliances
    • Included: Electric Water Heater
    • Laundry: Laundry Closet
    Features
    • All Bedrooms Down, 1 or More BR Down, Primary Down, 2 Full Primary Baths, Full Bath Down, Smooth Ceiling, Vaulted/Coff/Tray Ceiling, Walk-In Closet(s), Dining Room, Den/Great Room, Kitchen, Primary Bedroom, 2nd Bedroom, 2 or More Baths, Sun Room, Square Feet Source: AutoFill (MAARdata) or Public Records (Cnty Assessor Site)
    • Flooring: Part Carpet, Tile
    • Windows: Double Pane Windows, Window Treatments
    • Basement: Crawl Space
    • Number of fireplaces: 1
    • Fireplace features: In Den/Great Room
    Interior area
    • Total interior livable area: 1,613 sqft

    Property

    Parking
    • Parking features: Driveway/Pad
    • Has uncovered spaces: Yes
    Features
    • Stories: 1
    • Patio & porch: Porch, Deck
    • Pool features: Community, Neighborhood
    Lot
    • Size: 4,791 sqft
    • Dimensions: .11
    • Features: Some Trees, Landscaped
    Details
    • Parcel number: Parcel ID 080419210 Pin 20748

    Construction

    Type & style
    • Home type: SingleFamily
    • Architectural style: Traditional
    • Property subtype: Single Family Residence
    Condition
    • New construction: No
    • Year built: 2004

    Utilities & green energy

    • Sewer: Public Sewer
    • Water: Public

    Community & neighborhood

    Community
    • Community features: Gated, Tennis Court(s), Recreation Facilities, Other (See Remarks)
    Location
    • Region: Iuka
    • Subdivision: Pickwick Pines Resort

    HOA & financial

    HOA
    • Has HOA: Yes
    • HOA fee: $2,350 annually

    Price history

    DateEventPrice
    6/24/2026Sold--
    Source: MAAR #10222497 Report a problem
    6/3/2026Pending sale$209,000$130/sqft
    Source: MAAR #10222497 Report a problem
    5/27/2026Listed for sale$209,000+19.4%$130/sqft
    Source: MAAR #10222497 Report a problem
    7/19/2022Sold--
    Source: MAAR #10126689 Report a problem
    6/19/2022Pending sale$175,000$108/sqft
    Source: MAAR #10126689 Report a problem
    6/18/2022Listed for sale$175,000$108/sqft
    Source: MAAR #10126689 Report a problem

    Public tax history

    Tax history is unavailable.

    Neighborhood: 38852

    Nearby schools

    GreatSchools rating