Enjoy resort-style living in this beautifully updated and newly furnished 3/4 bedroom, 3 bath home. This move-in-ready property features 2 new HVAC units, an enclosed back porch perfect for relaxing year round, and a large bonus room that can serve as a game room, bunk room, office or 4th bedroom. Pickwick Pines offers outstanding amenities including 3 swimming pools, clubhouse and activity center, fitness center, tennis/pickleball, gated security and organized community events!
For sale
Price cut: $9K (8/14)
$289,000
31 Tamara Trl, Iuka, MS 38852
3beds
2,670sqft
Single Family Residence
Built in 2004
0.25 Acres Lot
$276,200 Zestimate®
$108/sqft
$196/mo HOA
What's special
Large bonus roomNewly furnishedBeautifully updated
- 75 days |
- 101 |
- 2 |
Zillow last checked:
Listing updated:
Listed by:
Gentry Parker,
Fast Track Realty, LLC 901-767-8770
Source: MAAR,MLS#: 10223666
Facts & features
Interior
Bedrooms & bathrooms
- Bedrooms: 3
- Bathrooms: 3
- Full bathrooms: 3
Rooms
- Room types: Sun Room, Bonus Room
Primary bedroom
- Features: Hardwood Floor, Sitting Area, Smooth Ceiling, Walk-In Closet(s)
- Level: First
- Dimensions: 0 x 0
Bedroom 2
- Features: Carpet, Shared Bath, Smooth Ceiling
- Level: Second
Bedroom 3
- Features: Carpet, Shared Bath, Smooth Ceiling
- Level: Second
Primary bathroom
- Features: Smooth Ceiling, Tile Floor, Full Bath
Dining room
- Dimensions: 0 x 0
Kitchen
- Features: Updated/Renovated Kitchen, Breakfast Bar, Pantry
Living room
- Features: LR/DR Combination
- Dimensions: 0 x 0
Den
- Dimensions: 0 x 0
Heating
- Central
Cooling
- Ceiling Fan(s), Central Air
Appliances
- Included: Electric Water Heater, Self Cleaning Oven, Disposal, Dishwasher, Microwave, Refrigerator, Washer, Dryer
- Laundry: Laundry Room
Features
- 1 or More BR Down, Primary Down, Full Bath Down, Smooth Ceiling, High Ceilings, Cable Wired, Walk-In Closet(s), Living Room, Dining Room, Kitchen, Primary Bedroom, 2 or More Baths, Laundry Room, Sun Room, 1 Bath, 2nd Bedroom, 3rd Bedroom, Bonus Room, Square Feet Source: owner
- Flooring: Part Hardwood, Part Carpet, Tile
- Windows: Double Pane Windows, Storm Window(s), Window Treatments
- Basement: Crawl Space
- Attic: Attic Access
- Number of fireplaces: 1
- Fireplace features: Living Room
Interior area
- Total interior livable area: 2,670 sqft
Property
Parking
- Parking features: Driveway/Pad
- Has uncovered spaces: Yes
Features
- Stories: 2
- Patio & porch: Porch, Deck
- Pool features: Community, Neighborhood
Lot
- Size: 0.25 Acres
- Dimensions: .25
- Features: Some Trees, Level, Corner Lot, Landscaped, Well Landscaped Grounds
Details
- Parcel number: 080410209
Construction
Type & style
- Home type: SingleFamily
- Architectural style: Traditional
- Property subtype: Single Family Residence
Materials
- Vinyl Siding
Condition
- New construction: No
- Year built: 2004
Utilities & green energy
- Sewer: Public Sewer
- Water: Public
Community & HOA
Community
- Features: Clubhouse, Gated, Recreation Facilities, Tennis Court(s), Nbrhd Recreation Facility
- Security: Nbrhd Guard Service
- Subdivision: Pickwick Pines Resort
HOA
- Has HOA: Yes
- HOA fee: $2,350 annually
Location
- Region: Iuka
Financial & listing details
- Price per square foot: $108/sqft
- Annual tax amount: $1,903
- Price range: $289K - $289K
- Date on market: 6/10/2026
- Cumulative days on market: 76 days
Estimated market value
$276,200
$262,000 - $290,000
$2,434/mo
Price history
| Date | Event | Price |
|---|---|---|
| 8/14/2026 | Price change | $289,000-3%$108/sqft |
Source:  MAAR #10223666 Report a problem MAAR #10223666 Report a problem | ||
| 6/10/2026 | Listed for sale | $298,000+1%$112/sqft |
Source: MAAR #10223666 Report a problem | ||
| 3/8/2026 | Listing removed | $295,000$110/sqft |
Source: MAAR #10205204 Report a problem | ||
| 1/12/2026 | Price change | $295,000-1.3%$110/sqft |
Source: MAAR #10205204 Report a problem | ||
| 9/7/2025 | Listed for sale | $299,000+19.6%$112/sqft |
Source: MAAR #10205204 Report a problem | ||
| 4/29/2021 | Listing removed | -- |
Source: Owner Report a problem | ||
| 1/28/2021 | Listed for sale | $250,000+67.2%$94/sqft |
Source: Owner Report a problem | ||
| 2/9/2019 | Listing removed | $149,500$56/sqft |
Source: Ables Real Estate #18-375 Report a problem | ||
| 9/14/2018 | Listed for sale | $149,500-5.7%$56/sqft |
Source: Ables Real Estate #18-375 Report a problem | ||
| 7/7/2018 | Listing removed | $158,500$59/sqft |
Source: Crye-Leike Pickwick #10020729 Report a problem | ||
| 5/4/2018 | Price change | $158,500-3.9%$59/sqft |
Source: Crye-Leike Pickwick #10020729 Report a problem | ||
| 2/20/2018 | Listed for sale | $165,000+13.8%$62/sqft |
Source: Crye-Leike Pickwick #10020729 Report a problem | ||
| 9/4/2014 | Sold | -- |
Source: MAAR #9924580 Report a problem | ||
| 1/23/2014 | Listing removed | $145,000$54/sqft |
Source: Crye-Leike #3282924 Report a problem | ||
| 10/9/2013 | Listed for sale | $145,000$54/sqft |
Source: Crye-Leike #3282924 Report a problem | ||
| 9/2/2013 | Listing removed | $145,000$54/sqft |
Source: Crye-Leike #3265413 Report a problem | ||
| 5/25/2013 | Price change | $145,000-21.6%$54/sqft |
Source: Crye-Leike #3265413 Report a problem | ||
| 2/21/2013 | Listed for sale | $185,000$69/sqft |
Source: Crye-Leike #3265413 Report a problem | ||
Public tax history
Tax history is unavailable.
Monthly payment
Est. payment
Payment breakdown
Explore the cost of this home by adjusting the details. Changes won't be saved.Climate risks
Neighborhood: 38852
Nearby schools
GreatSchools rating
- 2/10Burnsville Elementary SchoolGrades: K-8Distance: 10 mi
- 8/10Tishomingo County High SchoolGrades: 9-12Distance: 11.8 mi
- $289,0003 bd3 ba2.6k sqft31 Tamara Trl LOT 209, Iuka, MS 38852For Sale

- $--2 bd2 ba1.6k sqft29 Tamara Trl, Iuka, MS 38852Sold

- $249,5003 bd3 ba2.4k sqft0031 Tamara Trl, Iuka, MS 38852Off Market

- $202,100-- bd0 ba1.4k sqft29 Tamara Trl LOT 210, Iuka, MS 38852Off Market
- $138,500-- bd0 ba2k sqft86 Tamara Trl, Iuka, MS 38852Off Market
- $229,9003 bd2 ba1.7k sqft27 Tamara Trl, Iuka, MS 38852For Sale
- $193,500-- bd0 ba1.3k sqft27 Tamara Trl LOT 211, Iuka, MS 38852Off Market
- $225,800-- bd0 ba2k sqft28 Tamara Trl #237, Iuka, MS 38852Off Market
A local agent can set up tours, give advice and negotiate with sellers.
Similar homes
- $289,0003 bd3 ba2.6k sqft31 Tamara Trl Lot 209, Iuka, MS 38852For SaleMLS ID #4152340, Gentry D Parker, Fast Track Realty. MLS United
- $220,0003 bd2 ba1.4k sqft21 Tamara Trl, Iuka, MS 38852For Sale
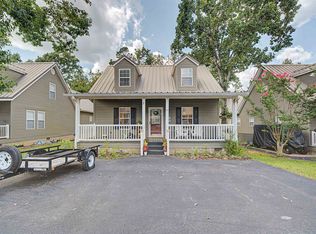 MLS ID #10228407, Gentry Parker, Fast Track Realty, LLC. MAAR
 - $263,0004 bd3 ba1.9k sqft9 Mountain Vw, Iuka, MS 38852For Sale
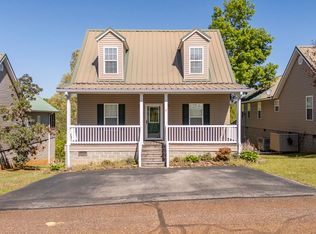 MLS ID #10219146, Randy S Rinks, Crye-Leike Pickwick. MAAR
 - $230,0003 bd2 ba1.5k sqft10 Jennifer Jct, Iuka, MS 38852For Sale
 MLS ID #10225141, Gentry Parker, Fast Track Realty, LLC. MAAR
 - $225,0003 bd2 ba1.6k sqft12 Jennifer Jct, Iuka, MS 38852For SaleMLS ID #10215005, Duane Wright, Duane Wright Realty. MAAR
- $230,0003 bd2 ba1.5k sqft10 Jennifer Jct Lot 244, Iuka, MS 38852For SaleMLS ID #4154527, Gentry D Parker, Fast Track Realty. MLS United
- $229,9003 bd2 ba1.7k sqft27 Tamara Trl, Iuka, MS 38852For Sale
 MLS ID #3254854, Justin Johnson. RealTracs MLS as distributed by MLS GRID
 - $218,0002 bd2 ba1.4k sqft27 Pearl Pkwy, Iuka, MS 38852For SaleMLS ID #10227318, Gentry Parker, Fast Track Realty, LLC. MAAR
- $225,0004 bd2 ba1.7k sqft15 Tamara Trl, Iuka, MS 38852For SaleMLS ID #10218777, Mary L Williams, Coldwell Banker Collins-Maury. MAAR
- $218,0002 bd2 ba1.4k sqft27 Pearl Pkwy Lot 263, Iuka, MS 38852For SaleMLS ID #4157603, Gentry D Parker, Fast Track Realty. MLS United
- $195,5003 bd2 ba1.4k sqft17 Connie Ct, Iuka, MS 38852For SaleMLS ID #10227424, Marie Burris, Crye-Leike Pickwick. MAAR
- $305,0004 bd3 ba2.9k sqft1110 Segars Dr #31, Iuka, MS 38852For Sale By Owner
- $215,0002 bd2 ba1.3k sqft19 Pearl Pkwy, Iuka, MS 38852For Sale
 MLS ID #25-2662, Karen Barnett, Crye-Leike Pickwick Lake. NMMLS
 - $198,4992 bd2 ba1.4k sqft16 Tamara Trl, Iuka, MS 38852For SaleMLS ID #10213058, Timothy L Barron, Crye-Leike Pickwick. MAAR
- $289,9003 bd3 ba1.3k sqft410 Murray Ln, Counce, TN 38326For SaleMLS ID #10227863, Jamie Purvis, Justin Johnson Realty. MAAR
- $299,9002 bd2 ba2.1k sqft965 Arnold Ln, Savannah, TN 38372For SaleMLS ID #3303453, Marisa Casteel. RealTracs MLS as distributed by MLS GRID
- $289,9003 bd2 ba2.2k sqft3034 Lake Terrace Dr, Corinth, MS 38834For SaleMLS ID #26-2119, Robert Williams, Bailey Williams Realty. NMMLS
- $315,0003 bd2 ba1.4k sqft325 Murray Ln, Counce, TN 38326For SaleMLS ID #3178919, Justin Johnson. RealTracs MLS as distributed by MLS GRID
- $389,0003 bd4 ba2.5k sqft85 County Road 256, Iuka, MS 38852For SaleMLS ID #10219883, Jerry L Brigance, Justin Johnson Realty. MAAR
- $324,5003 bd2 ba1.5k sqft6140 Highway 57, Counce, TN 38326For SaleMLS ID #10215575, Randy S Rinks, Crye-Leike Pickwick. MAAR
