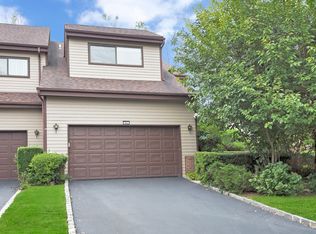
Welcome to The Knolls, a beautifully maintained gated community of 106 residences located in the heart of Glen Head. This desirable Juniper model townhouse is privately set back from the road, offering a private and peaceful setting surrounded by landscaped grounds. The main level features a sun-filled, open layout with a living room, gas fireplace, and an updated powder room. Off the dining area, a private deck provides a comfortable outdoor space for relaxing or entertaining.
Upstairs, the home offers two generously sized bedrooms, including a primary en-suite with its own private balcony. Both bedrooms feature walk-in closets and ample natural light. A full basement includes laundry and flexible space suitable for a den, office, or recreation room. Additional highlights include a one-car garage and a private driveway.
While structured as a co-op, this residence functions similarly to a condominium, with no board approval required and combined taxes and maintenance for convenience. Located approximately 45 minutes from Manhattan, The Knolls offers access to nearby shops, transportation, and North Shore School District.
Sold for $720,000
$720,000
29 The Glen #29, Glen Head, NY 11545
2beds
1,569sqft
Stock Cooperative, Residential
Built in 1987
-- sqft lot
$770,600 Zestimate®
$459/sqft
$4,378 Estimated rent
Home value
$770,600
$694,000 - $855,000
$4,378/mo
Zestimate® history
Owner options
List your home for rent
$4,378/mo
Rent Zestimate®
Find your next renter with Zillow Rental Manager. Plus, with online applications, you can quickly screen prospective tenants – for free.
$4,378/mo
Rent Zestimate®
Refinance and save
$3,860/mo
Est. payment
Refinancing to a lower rate could help reduce your monthly payments and save thousands over the life of the loan.
$3,860/mo
Est. payment
Explore your selling options
Work with a Zillow partner agent
Leverage their expertise and Zillow's premium Showcase listings to get your home seen by more buyers.
Get startedList with your own agent
Get your home in front of millions of buyers by listing it on Zillow.
Learn how to do itSell it yourself
Take full control of how buyers see your home on Zillow by listing For Sale by Owner (FSBO).
List your homeWhat's special
Gas fireplaceAmple natural lightGenerously sized bedroomsSurrounded by landscaped groundsPrivate deckSun-filled open layoutPrivate balcony
Zillow last checked:
Listing updated:
Listed by:
Lori S. Farber 646-337-7306,
BERKSHIRE HATHAWAY 516-200-5700,
Jodi Locke 516-445-2314,
BERKSHIRE HATHAWAY
Bought with:
Maria Seremetis, 10301216962
Douglas Elliman Real Estate
Source: OneKey® MLS as distributed by MLS GRID,MLS#: 845746
Facts & features
Interior
Bedrooms & bathrooms
- Bedrooms: 2
- Bathrooms: 3
- Full bathrooms: 2
- 1/2 bathrooms: 1
Primary bedroom
- Description: Large Bedroom with walk-in closet, Updated Bathroom, Ceiling Fan, Deck
- Level: Second
Bedroom 2
- Description: Oversized Second bedroom full of natural light and walk in closet
- Level: Second
Bathroom 1
- Description: Updated Powder Room
- Level: First
Bathroom 2
- Description: Full bathroom with Stall Shower
- Level: Second
Bathroom 2
- Description: Full ensuite bathroom with large tub, stall shower and double sink
- Level: Second
Basement
- Description: Semi Finished Includes 80 Gallon Hot Water Heater and Washer Dryer
- Level: Basement
Den
- Description: Separate Sitting area
- Level: First
Dining room
- Description: Formal Dining Area
- Level: First
Kitchen
- Description: Kitchen With Eating Area
- Level: First
Living room
- Description: Living Room With Wood Burning Fireplace
- Level: First
Heating
- Forced Air
Cooling
- Central Air
Appliances
- Included: Dishwasher, Dryer, Freezer, Gas Cooktop, Refrigerator, Gas Water Heater
- Laundry: Washer/Dryer Hookup
Features
- Ceiling Fan(s), Eat-in Kitchen, Primary Bathroom
- Flooring: Carpet, Hardwood
- Basement: Full,Storage Space,Unfinished
- Number of fireplaces: 1
- Fireplace features: Wood Burning
Interior area
- Total structure area: 1,569
- Total interior livable area: 1,569 sqft
Property
Parking
- Total spaces: 1
- Parking features: Driveway, Garage, Garage Door Opener
- Garage spaces: 1
- Has uncovered spaces: Yes
Details
- Special conditions: None
Construction
Type & style
- Home type: Cooperative
- Property subtype: Stock Cooperative, Residential
- Attached to another structure: Yes
Materials
- HardiPlank Type, Other
- Foundation: Other
Condition
- Actual
- Year built: 1987
Details
- Builder model: Juniper
Utilities & green energy
- Sewer: Public Sewer
- Water: Public
- Utilities for property: Sewer Connected, Trash Collection Private
Community & HOA
Community
- Security: Gated Community
- Subdivision: The Knolls
HOA
- Has HOA: No
- Services included: Common Area Maintenance, Maintenance Structure, Maintenance Grounds, Sewer, Snow Removal, Trash, Water
- HOA name: Fairfield Properties
Location
- Region: Glen Head
Financial & listing details
- Price per square foot: $459/sqft
- Date on market: 4/21/2025
- Cumulative days on market: 64 days
- Listing agreement: Exclusive Right To Sell
Price history
| Date | Event | Price |
|---|---|---|
| 8/19/2025 | Sold | $720,000-3.9%$459/sqft |
Source:  OneKey® MLS as distributed by MLS GRID #845746 Report a problem OneKey® MLS as distributed by MLS GRID #845746 Report a problem | ||
| 6/24/2025 | Pending sale | $749,000$477/sqft |
Source: OneKey® MLS as distributed by MLS GRID #845746 Report a problem | ||
| 6/4/2025 | Price change | $749,000-6.3%$477/sqft |
Source: OneKey® MLS as distributed by MLS GRID #845746 Report a problem | ||
| 4/21/2025 | Listed for sale | $799,000$509/sqft |
Source: OneKey® MLS as distributed by MLS GRID #845746 Report a problem | ||
| 7/9/2024 | Sold | $799,000$509/sqft |
Source: OneKey® MLS as distributed by MLS GRID #L3534113 Report a problem | ||
| 3/27/2024 | Pending sale | $799,000$509/sqft |
Source: OneKey® MLS as distributed by MLS GRID #3534113 Report a problem | ||
| 2/27/2024 | Listed for sale | $799,000$509/sqft |
Source: OneKey® MLS as distributed by MLS GRID #3534113 Report a problem | ||
Public tax history
Tax history is unavailable.
Neighborhood: 11545
Nearby homes
- $942,4003 bd4 ba2.6k sqft52 The Glen, Glen Head, NY 11545Off Market
- $928,0003 bd3 ba2.2k sqft31 The Gln #31, Glen Head, NY 11545Pending

- $743,0003 bd2 ba1.2k sqft20 The Glen, Glen Head, NY 11545Off Market

- $847,2002 bd2 ba-- sqft29 The Gln, Glen Head, NY 11545Off Market
- $1,070,0003 bd3 ba2.2k sqft99 The Glen, Glen Head, NY 11545Off Market
- $980,8003 bd3 ba-- sqft36 The Gln, Glen Head, NY 11545Off Market
- $906,100-- bd1 ba1.9k sqft67 The Gln, Glen Head, NY 11545Off Market
- $---- bd-- ba-- sqft54 The Gln, Glen Head, NY 11545Off Market
- $986,4003 bd4 ba-- sqft32 The Gln, Glen Head, NY 11545Off Market
Nearby schools
GreatSchools rating
- 9/10Glen Head Elementary SchoolGrades: PK-5Distance: 0.8 mi
- 7/10North Shore Middle SchoolGrades: 6-8Distance: 1 mi
- 10/10North Shore Senior High SchoolGrades: 9-12Distance: 0.7 mi
Schools provided by the listing agent
- Elementary: Contact Agent
- Middle: North Shore Middle School
- High: North Shore Senior High School
Source: OneKey® MLS as distributed by MLS GRID. This data may not be complete. We recommend contacting the local school district to confirm school assignments for this home.
- New York
- Nassau County
- Glen Head
- 11545
- 29 The Glen Unit 29
Nearby cities
Nearby neighborhoods
Nearby zip codes
Other Glen Head Topics
